

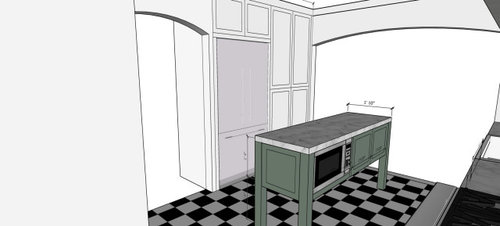
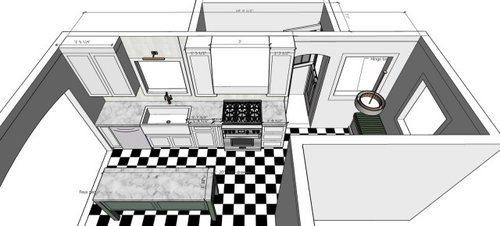
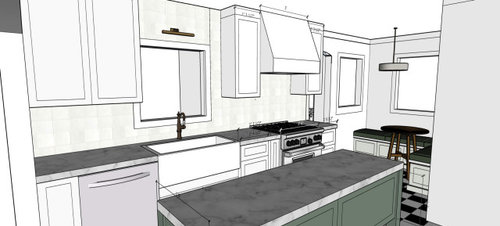
Help!! kitchen flow with island
4 years ago

Sort by:Oldest
Comments (4)
Related Stories

KITCHEN OF THE WEEKKitchen of the Week: Good Flow for a Well-Detailed Chicago Kitchen
A smart floor plan and a timeless look create an inviting kitchen in a narrow space for a newly married couple
Full Story
INSIDE HOUZZWhat’s Popular for Kitchen Islands in Remodeled Kitchens
Contrasting colors, cabinets and countertops are among the special touches, the U.S. Houzz Kitchen Trends Study shows
Full Story
KITCHEN DESIGNKitchen Design Fix: How to Fit an Island Into a Small Kitchen
Maximize your cooking prep area and storage even if your kitchen isn't huge with an island sized and styled to fit
Full Story
KITCHEN ISLANDSA Kitchen’s Copper Island Makes a Fabulous Focal Point
Industrial elements bring lived-in character to this new kitchen in a historical English house
Full Story
KITCHEN DESIGNKitchen of the Week: Coastal Colors and a Better Flow
Pros help Massachusetts homeowners expand their kitchen to bring in natural light and give everyone a seat at the island
Full Story
KITCHEN DESIGNKitchen of the Week: Function and Flow Come First
A designer helps a passionate cook and her family plan out every detail for cooking, storage and gathering
Full Story
KITCHEN ISLANDSWhat to Consider With an Extra-Long Kitchen Island
More prep, seating and storage space? Check. But you’ll need to factor in traffic flow, seams and more when designing a long island
Full Story
KITCHEN MAKEOVERSKitchen of the Week: Rich Materials, Better Flow and a Garden View
Adding an island and bumping out a bay window improve this kitchen’s layout and outdoor connection
Full Story
KITCHEN DESIGN6 Ways to Rethink the Kitchen Island
When an island would be more hindrance than help, look to these alternative and very stylish kitchen setups
Full Story
KITCHEN DESIGNKitchen of the Week: White Cabinets With a Big Island, Please!
Designers help a growing Chicago-area family put together a simple, clean and high-functioning space
Full Story




kats737
User
Related Professionals
Anderson Kitchen & Bathroom Designers · Salinas Kitchen & Bathroom Designers · Lexington Kitchen Remodelers · Zanesville Kitchen Remodelers · Sheridan Kitchen Remodelers · Albert Lea Custom Countertops · Southaven Interior Designers & Decorators · Orange County Interior Designers & Decorators · Harrisburg Architects & Building Designers · Burlington Architects & Building Designers · Olympia Kitchen & Bathroom Designers · Montréal Home Remodeling · Woodward Home Builders · Sacramento Home Builders · Cornwall Home Buildersherbflavor
Jennifer RiceOriginal Author