Software
Houzz Logo Print
esaad86

Need help! New house starting from scratch.

5 years ago
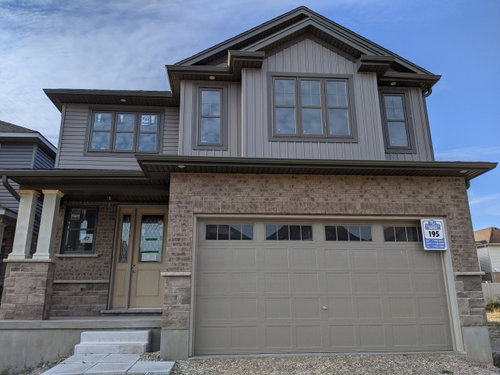
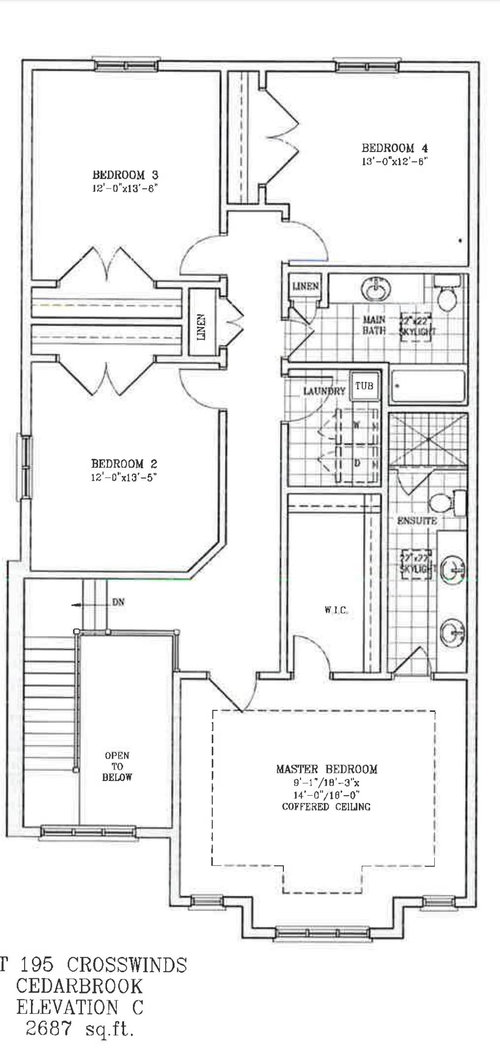
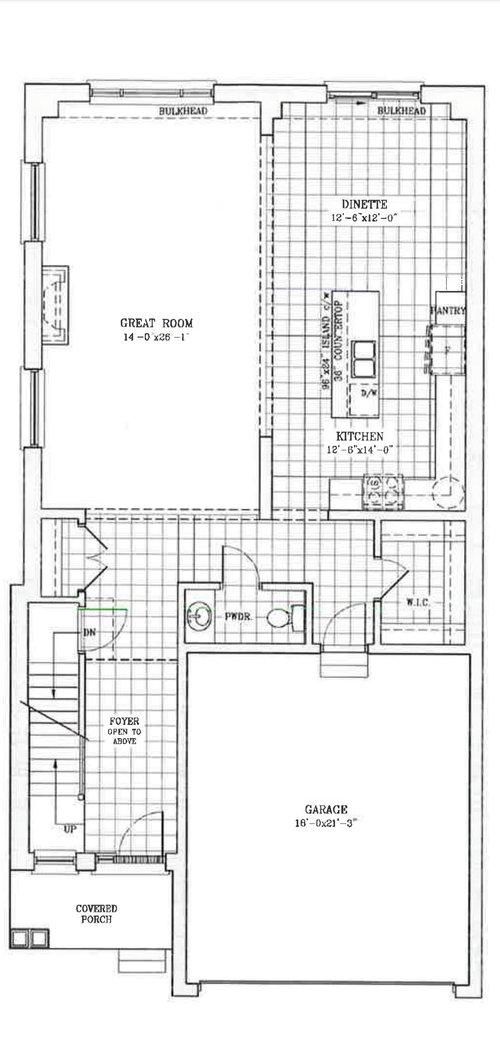
Hi, I just purchased a new home from a developer and it's pretty cookie cutter I know, but I'm hoping to choose some nice finishes to make it look nice and not so cookie cutter. I have no design sense of what to choose but I have a basic idea of what we want. I've uploaded pictures of the house and floor plan and here is what I am thinking, just having trouble choosing the actual styles and shades and what colours compliment one another and how to maintain a style throughout (thinking modern transitional).


Exterior: We get to choose the garage door and front door colour, I was thinking in between a mid to dark brown


Interior:


Main floor:

Great Room - Flooring is hardwood, thinking a hardwood color like this: Mirage Walnut Savanna Flooring

Tile throughout remainder - thinking a Calcutta Tile (honed or polished)

Great Room - Waffle coffered ceiling with pot lights

Great Room - Fireplace, Napolean linear, with matching Calcutta Tile surrounding it and maybe a walnut mantle to match the floor

Kitchen - White cabinetry with 30" uppers and 14" uppers above, french design style range hood decorative cover, base island with a wood colour, mid to light brown, thinking of doing a Calcutta Quartz countertop with 2inch mitred trim edge, backsplash Calcutta polished tile slightly larger than standard subway tile in a herringbone layout, extending kitchen the entire length of the wall of the dining area, wanted to make the pantry fully surround the fridge, maybe put in a bar area, some more pantry with glass in the cupboard doors

Mudroom - Wanted to do 2 built in cabinets with cupboard doors on the 2 opposing walls and a bench with cubbies underneath for shoe storage and shelf above with hooks on the wall in between the opposing ones


Stairs - will be hardwood with carpet runner and hardwood in the hallway upstairs, not sure what color, thinking maybe match the hardwood floor color with white risers and white spindles, not sure what color for the runner or in the bedrooms


All bathroom vanities/floor tiles/shower tiles/bathtub surrounding tile I have no idea.


Any help or feedback would be great. When I mention Calcutta, I don't have a certain one specifically, just liking the look/style/colors of the ones I've seen.


Would be great to get some palettes and design recommendations. Any help greatly appreciated!


Comments (8)

  • 5 years ago

    Why not hardwood throughout the 1st floor, not just in great room? Much cozier.

  • 5 years ago

    My main concern with that is the Southwestern Ontario climate I live in. With snow and rain, I worry about having hardwood in the foyer/mudroom, and worry about spills in the kitchen ruining the hardwood. Also, we have very high humidity in the summers and very dry winters so I find that causes a lot of swelling and shrinking in the hardwood, so wanted to keep it in lower traffic areas away from entrance ways or water. I agree I would rather more hardwood than tile but for durability and practicality I have to compromise a bit.

  • PRO
    5 years ago

    You can go with LVP waterproof.

  • 5 years ago

    True, that is an option as well. My main concern is finding options that tie in together, styles and colors for each of the items such as the flooring, countertops, backsplash, bathrooms. Any suggestions?

  • 5 years ago

    Not a pro. I live just south of you in Minnesota. We had hardwood throughout the first floor of our home in our last house, and will have hardwood throughout most of the first floor of our home in the next one (mudroom will be LVT - no option to do hard wood there...and actually hardwood was our ONLY choice virtually everywhere else, except it was an upgrade from carpet in the living room). Most high end homes here have wall-to-wall wood, and most older homes built circa 1920 also have all hardwood. Doesn't seem to be an issue. I would not choose tile everywhere as you have done - it's cold (makes it even worse in our climate) and hard. Not to mention it doesn't LOOK cozy and inviting, and grout is a PITA to clean. Assuming your house will be climate controlled, shrinking and swelling of your wood shouldn't be a problem. We never had an issue in our last home. If you want tile everywhere, that's a different story, but I wouldn't do it just because you're concerned about the weather/water. I also think the warm, medium wood tone you've chosen doesn't pair well with a white marble look tile. If you do wood everywhere you won't have to worry about them tying in together.

  • 5 years ago

    When you say you're thinking of using Calacatta tile, do you mean a porcelain tile look alike? I think real marble is a very impractical choice for flooring anywhere besides a master bathroom. Even a porcelain Calacatta look alike is pretty light - not something I would choose for high traffic areas. However, I do agree with your impulse to use tile in the entry foyer and kitchen. While wood is certainly used a lot in those areas, I don't care for it. There are hundreds of different colors of porcelain tile available. You should be able to find something that goes with your wood floor choice in the great room that isn't so light, but is something you like. I have LVT in my basement. I wouldn't put it on my first floor. Try to assemble samples of all materials before the contractor gets to the point of installing them to make sure they all go together.


    If you decide to go with all wood on the first floor, just buy a couple water hog mats to put inside the doors. :-)


    If you haven't already, look at the millions of pictures on Houzz and start an Ideabook that has pictures you like for inspiration. This exercise might help you to find your style.

  • 5 years ago

    I would want windows on the right side of the house ... in dinette, master bath and secondary bath ... even if they made me use frosted glass, it would be way better than windowless spaces.

  • 5 years ago

    I think it might be a southwestern Ontario, Canada thing but majority of the houses do have tile throughout the entryway and kitchen with hardwood in the living rooms, stairs and second floor so I guess that's just what I'm used to. Practicality I'm okay with keeping it like that, I'd just like to somehow coordinate the tile, hardwood, cabinets and countertops. I like the marble look with subtle veins, whether that's for the floors or countertops, I like light to mid hardwood, preferably white kitchen cabinets with wood island, just having trouble matching the different colors and styles. Unfortunately that one side of the house is considered a "fire wall", so no windows can be put on it. We've been in this same subdivision for 5 years and each home in this subdivision is like that

Sponsored
NME Builders LLC
Average rating: 5 out of 5 stars2 Reviews
Remodeling Company in New Albany, Ohio