

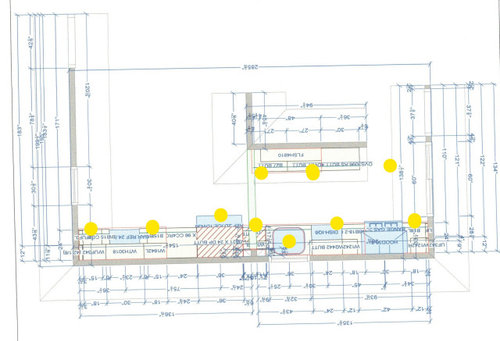
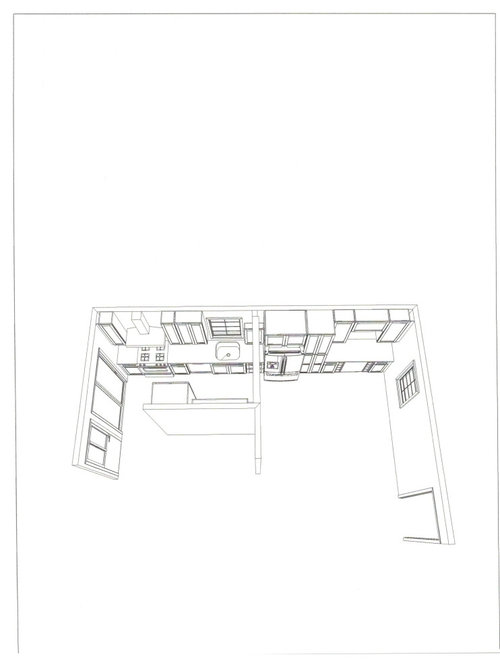
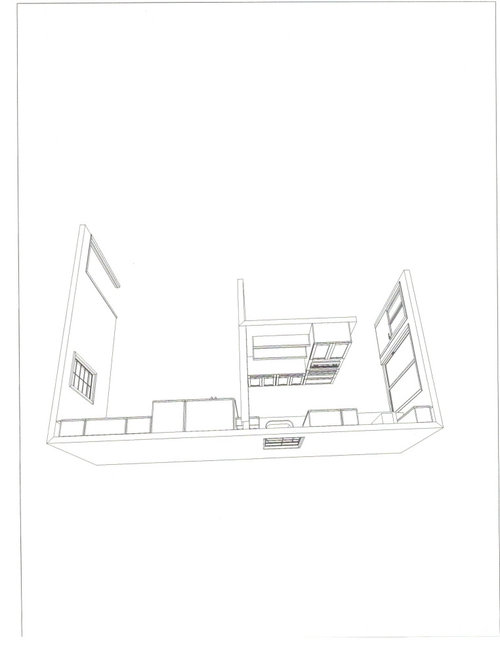
Kitchen Lighting Plan Input
5 years ago
last modified: 5 years ago
Sort by:Oldest
Comment (1)

Related Stories
KITCHEN MAKEOVERSOpen-Plan Kitchen Gains Light and a Connection to Nature
A bright and colorful London addition replaces a ‘falling apart’ sunroom, a kitchen and a living room
Full Story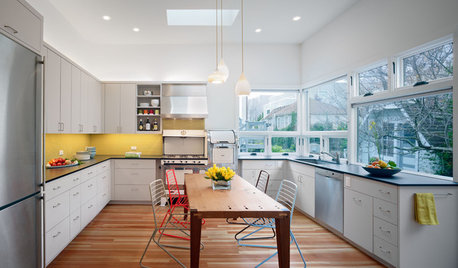
KITCHEN DESIGNThe Ecofriendly Kitchen: Light Your Kitchen Right
Harnessing the daylight is a terrific choice for earth-friendly kitchens, but it's not the only one
Full Story
KITCHEN WORKBOOKNew Ways to Plan Your Kitchen’s Work Zones
The classic work triangle of range, fridge and sink is the best layout for kitchens, right? Not necessarily
Full Story
UNIVERSAL DESIGNHow to Light a Kitchen for Older Eyes and Better Beauty
Include the right kinds of light in your kitchen's universal design plan to make it more workable and visually pleasing for all
Full Story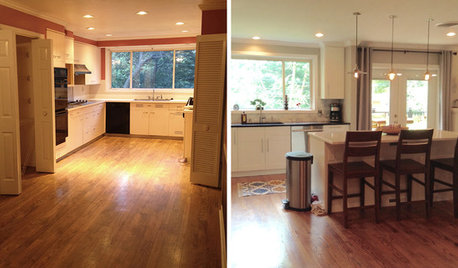
BEFORE AND AFTERSReader Kitchen: An Open-Plan Space in St. Louis for $44,000
A couple tear down a wall and create an airy cooking, dining and living space filled with light
Full Story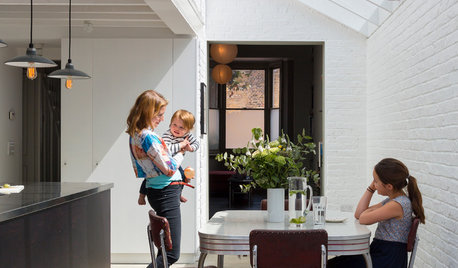
ADDITIONSRoom of the Day: A Light-Filled Loft-Style Kitchen Addition
A period London property embraces industrial style and exposed materials with an open-plan layout
Full Story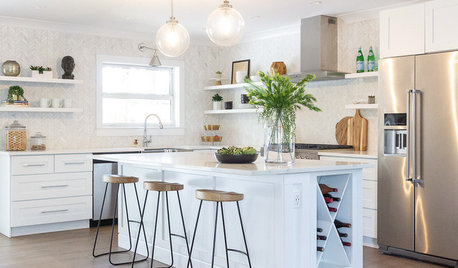
KITCHEN DESIGNKitchen of the Week: Curated, Light and Bright in 130 Square Feet
A designer updates a Florida kitchen to work well and look attractive in an open-plan space
Full Story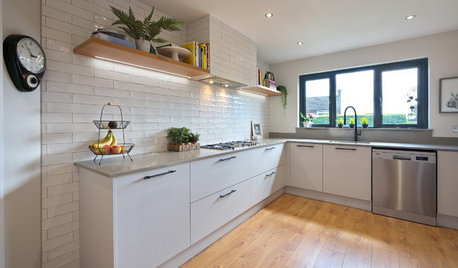
KITCHEN OF THE WEEKCluttered Kitchen Gains Order, Space and Light
See how smart space planning transformed this kitchen into a modern and highly efficient space
Full Story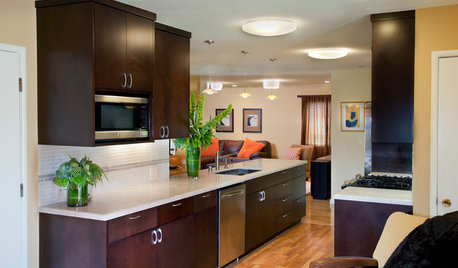
KITCHEN DESIGNSmart Kitchen Investment: Lighting for Function and Good Looks, Too
Save your eyes, lift your spirits and give buyers what they want with proper kitchen lighting. Two designers share their insight
Full Story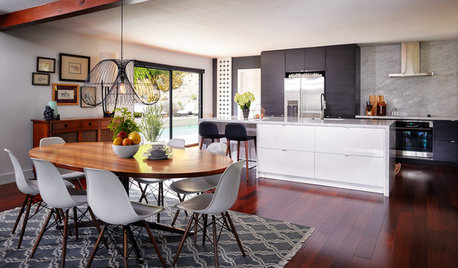
KITCHEN OF THE WEEKKitchen of the Week: Open Concept Brings In Light and Views
Clean European styling flows from the kitchen to the dining room in this cohesive California home
Full Story
User
Related Professionals
Macon Interior Designers & Decorators · Vidalia Interior Designers & Decorators · Amherst Interior Designers & Decorators · Seattle Interior Designers & Decorators · Magnolia Architects & Building Designers · Tulsa Kitchen & Bathroom Designers · Escanaba Kitchen & Bathroom Designers · Williamsburg Kitchen & Bathroom Designers · Norfolk Kitchen & Bathroom Designers · Rapid City Kitchen & Bathroom Designers · Greensboro Kitchen Remodelers · Petersburg Kitchen Remodelers · Middletown Kitchen Remodelers · Rocky Mount Custom Countertops · Concord Custom Countertops