Software
Houzz Logo Print
vergpesta

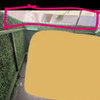
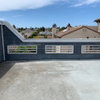
Deck extending down to a patio.

5 years ago

We are renovating a small deck and will have three steps down to a small patio 10’x13’. I am not fond of pavers and would like to use the same deck material on the patio. Getting conflicting advise from contractors. I believe it would look less choppy with same continuous material. I would appreciate any professional advise you can offer.

Comments (17)

  • PRO
    5 years ago
    last modified: 5 years ago

    Just EXTEND and build a larger deck, at one higher elevation, or one step down, or two........ . Otherwise it's no longer a patio anyway. If windows, the house, prevent it? Pavers.

  • PRO
    5 years ago

    A larger deck and no patio and if that small no change in level for the deck either. I love decks and not so much patios and definately not a tiny deck and a small patio. Maybe post some pics of the spae you are working with.

  • 5 years ago

    I believe your choice is dependant upon available space. If you’re limited, steps are wasteful.

    Ours utilizes large landing-style steps to safely transport from indoors onto the patio. Patio requires minimal maintenance compared to decking and our patio is over 700 sq. ft.


  • 5 years ago

    What is the conflicting advice you are evaluating? Hopefully all the advice recommends not building a wood-framed deck on or below grade.

  • PRO
    5 years ago
    last modified: 5 years ago

    Exactly as just above. . Exactly. Emphasis on NOT

  • 5 years ago

    Well you are correct, it would look less choppy with same continuous material, but............

    would not recommend two smaller spaces, one large deck is better use of space.


    Also would not recommend doing any step down on that large deck.

    Had that design idea once and found out only the top portion gets used.

    It's also a tripping hazard.

    Build as large a deck as you can afford. They fill up really fast with furniture.


  • 5 years ago

    Thank you all for your help.
    One contractor said it would be considered a bilevel deck. We are using a composite deck material and I wanted to have the lower level framed out at ground level, with the same deck material, but not wood. One contractor said it would be about 8” above ground level with a step up. Yes, a contractor agreed with what you are saying not to build a framed deck at ground level. I am seeing beautiful bilevel decks at ground level and love the look. Does it make a difference if it is composite opposed to wood, or other reasons not to do it. A contractors reason was that weeds may grow through.
    We are limited with how far we can extend the top level of the deck because it would interfere with house design and plumbing set up on the lower level with a shower.

  • PRO
    5 years ago

    No to a ground level deck- the wood framing (even treated wood) will fail much quicker than the rest of the deck. If a portion needs to be at grade that portion should be pavers.

  • 5 years ago

    https://blog.advantagelumber.com/2020/01/15/8-things-to-consider-when-planning-a-ground-level-deck/


    Seems ventilation is the problem according to this site and is not recommended.


    So don't do steps down, just one large deck.


  • 5 years ago

    It is possible to have a deck with a patio while looking pretty and cohesive.

    Swigart Project · More Info


    Deck and Patio in Summit, NJ · More Info


    Dublin, OH, Outdoor Living Combination Space in Beautiful Ballantrae · More Info


    TimberTech Silver Maple Deck & London Grey Belgard Lafitt Paver Patio in Lisle · More Info


    Belgard Paver Patio with Wood Deck in Grayslake, IL · More Info


    Wood Deck with Paver patio by Gurnee, IL Deck and Patio Builder. · More Info


  • 5 years ago

    The confusion may lie in the material. Composite decking that is made up of plastic/wood fibers for your walking surface 'deck' like Trex or Azek, is what you are talking about. That still needs the framing under it, and there is no composite material that is structural.** So you would still have the same treated wood framing, and as said by others, too low to the ground lacks ventilation, so it will stay moist, rot sooner, invite surface growth, and maybe smell.

    The top of walking surface for a wood-framed deck should be no lower than say about 16" above grade to allow for framing and ventilation below it.

    _____

    ** there are some limited composite structural members, but they are not equivalent in aesthetics, ease of installation, or cost as wood framing is. The industry is still trying to develop a full array of composites for production to the residential masses.


  • 5 years ago

    I think if pavers are laid correctly (with a deep base) they last a lot longer than a wood deck. They also don't require any maintenance. Just wash it a couple times a year (or once, or never if you don't want to :-)). The pictures Tara posted are lovely, so I think you can make a deck/pavers arrangement work.

  • 5 years ago

    Thank you all again for all your great information and lovely pictures. I am finally understanding the reasons why ground level can cause issues.
    I now believe that deck and pavers may be our best option based on your comments and as a contractor suggested.
    This site offers such a wonderful opportunity to receive profession help to get issues resolved. I spent hours snd hours over the past few days researching so many sites and within two hours thanks to HOUZZ and all of your offered advise and education I am finally comfortable and confident in moving forward with this project. Thank you again.

  • 5 years ago

    I have to say - from experience - pavers do require maintenance now and again - contrary to what someone said.

    Ants sometimes make there home underneath the pavers and there is movement i.e. they somehow dig the sand up.

    I recently helped my son with pavers - they were rocking. When you pulled one up, the

    sand around the edges had washed away leaving a hump in the middle and consequent rocking of the paver.

    Not saving don't do pavers, just saying they are not foolproof.

    I also was thinking of a ground level deck, but obviously it won't be happening either.

    Good luck with your project and post a picture or two if you get a chance.

  • 5 years ago
    last modified: 5 years ago

    Would local building code permit you to build a sizeable or interesting shaped paver porch floor one step down from the threshold of your back door and then build your paver patio one step down from that? A two level patio with no deck or other steps needed.

  • 5 years ago

    All this advice with no pictures of the project has been a little difficult.

    Perhaps if you provide pictures better advice may be attainable.

  • 5 years ago

    had to laugh at the one reason to avoid a deck - weeds. as if weeds are unheard of between pavers.

    Btw - we have a ground level deck. It is not that crazy.