Software
Houzz Logo Print
aann01

New home - 2 zone or 3 zone for our house?

4 years ago

We are the process of building a home and our current contract has a 2 zone system. More specifically: 2-zone system serving 1st floor and lower level - each floor (1st and LL) having its own thermostat control.


A little background on the house:

  • It's approximately 4500 square feet finished
  • 1.5 story - master on main floor, other bedrooms upstairs.
  • Basement will be finished but no bedrooms; an office and rec room will be located down there
  • We live in the midwest so have really cold winters and hot summers.

Thoughts on upgrading to a 3 zone so each floor would have it's own zone/thermostat. It's around $2k to upgrade to the 3 zone (from the 2 zone) and i'm wondering if that's a cost we would make up in energy cost savings long term? We plan to be in this house for a long time!

Comments (19)

  • 4 years ago

    It would be helpful if you provided a little more information. Is this a single forced air system split into two zones? Where would the gas furnace or air handler be located? What are the sizes for the basement, first, and second floors? Is the basement mostly underground?

  • 4 years ago

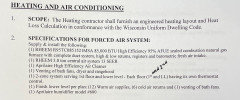
    Happy to! The furnace will be located in the basement and the basement is mostly underground with some half exposure (windows only, no doors). I’m adding a photo of our HVAC contract details to help :)

  • 4 years ago

    Are you sure the total finished area is 4500 sq. feet? If it is then a single 85,000 BTU furnace and 3 ton AC for heating and cooling would be quite impressive.

  • 4 years ago

    Quite impressive in a good way or bad way? 🥴

  • 4 years ago

    How can you have 3 floors, and 2 zones, but saying that the first floor and LL each has it's own thermostat? Unless the FF and LL are zones separately, one floor will just be "along for the ride" - so if it's warm on the FF, your LL will be frigid.


    I have a similar set up - LL and FF combined system but each has a zone. (I have a separate system for the upstairs which is guest / office only).


    We are in a A/C heavy area (NC) and my basement needs WAY less cooling that the upstairs with it's large windows / exposures.

  • 4 years ago

    Those 3 space are different enough that they should have their own zones. In the summer, to get the 2nd floor cool enough, you will freeze anyone on the 1st floor. I would also want 2 smaller units. Nice to have some cool space in the house when the other AC unit goes out in the summer or a warm space in the winter when one furnace breaks down.

  • 4 years ago

    @chispa - that's what I am thinking too. Our previous house had one system (with an unfinished basement) and the upstairs would be so warm in the summer and cold in the winter while the main floor would be consistent. I think the three zone is a good idea but wanted to see what others thought.

  • 4 years ago

    Impressive in a good way. If you are including the basement in the 4500 sq. feet, then he heating and cooling load are not as large as to what I initially thought. For example if the basement is mostly underground and 1800 sq feet, then the rest of the house is 2700 sq. feet. Basements have small heating loads and almost no cooling load. The the house must have good insulation values to only need 85,000 BTU of heating and 3 tons of cooling for the 2700 sq. feet above ground.

    Adding a third zone is not going to save much on energy costs. But it will improve comfort. For example on a very hot day, the AC may be running long periods of time to cool the first floor. But this may over cool the basement to a point where it become too cold. This some times happens in my house.

    Ask what furnace and condenser models you would get if you upgraded to 3 zones. At a minimum I would want a 2-stage variable speed furnace and 2-stage AC condenser.

  • PRO
    4 years ago

    The furnace will be located in the basement and the basement is mostly underground with some half exposure (windows only, no doors). I’m adding a photo of our HVAC contract details to help :)


    The furnace is nearly highest end efficiency you can get at 95%, the next step from that is 97%.


    The AC is 13 SEER low end single speed beater. The only way you consider this AC equipment efficient is that the capacity of it is quite low for a house your size. So it's efficient in that way, but not efficient in name plate stats. 13 SEER AC's are the lowest efficiency manufacturer's make currently, changes are coming though which will bump these up in the north to a minimum of 14 SEER, but the efficiencies will be even greater because the calcs are changing with the implementation of SEER2. Currently as of about a month ago about 70% of equipment made today will not measure up to SEER2 requirements. Confusing? yeah gonna be some fun for sure. 2023 is right around the corner....


    Zoning and efficiency: The most efficient will require better equipment. In the zoning realm because if you run only one zone and you have a single speed AC there is no efficiency gain in that. Single speed AC's are doing full capacity work... so zoning in this realm is more about putting comfort where you want it. The better approach for AC & zoning is Inverter AC. The condenser ramps up and down in 1% increments always searching for load match. You only use the amount of cooling you need. Some inverters may be manipulated in poorer fashion as some manufacturers only allow 5 speeds... so equipment selection is rather important in that regard.


    The furnace is 95% and likely at least 2 stages of heat. So if one zone calls you may never initiate stage two heat. Maybe it has more than 2 stages, I didn't check... 95% is condensing --- and very efficient. 97% is typically in the modulating ranges of furnaces.


    I service the Katy, Texas area.

  • 4 years ago

    @Austin Air Companie - thank you for your expert response! If I'm reading it correctly (I am no expert ;)) it sounds like we are good with the furnace but the AC may need an upgrade? What are your thoughts on having each floor have their own zone/thermostat control? What would you recommend doing? As a reminder, we are located in the MidWest so heat is very important and AC as well.

  • 4 years ago

    Also one other thing to add - our builder recommened we upgrade our furnace to a 2 stage veriable speed blower. It's not super expensive in the grand scheme of things (around $800). Thoughts on this combined with the above @Austin Air Companie?

  • 4 years ago

    HVAC is one of those areas you don't want to be penny wise and pound foolish! With 3 finished floors you will never have easy access again for any changes you might need down the road. In our previous house we upgraded the HVAC system and ducts (that were accessible) in a 15 year old house and it cost us around $35K. Your $2800 extra upfront, sounds pretty good to me!

  • 4 years ago

    @chispa - VERY good point. Thank you for reminding me of this exact thing!

  • PRO
    4 years ago
    last modified: 4 years ago

    @A 0108,

    Zoning isn't about efficiency; rather, it's about comfort.

    Since you have a 1st floor master suite, I imagine the conditioned living areas of the 2nd floor and basement are both less than the 1st floor. Typically, the heating and cooling loads of a 2nd floor with sloped ceilings (you indicated a 1 1/2 story cape) will be different from an equivalent 1st floor area and very different from an equivalent basement area. Indeed, the relatively low cooling load in a basement may result in little or no call for air conditioning and insufficient dehumidification as a consequence.

    I do not think you'll be comfortable trying to zone a single-speed system as three separate zones where each has very different heating and cooling loads. Nor do I think you'll be comfortable trying to zone an inverter-controlled system for three-zones in your climate zone. The notion that an inverter is a one-size-fits-all solution is, simply, wrong. To make the point, let's look at some numbers.

    First, let's consider a condition where all three zones all have roughly equivalent cooling loads and that only one of the zones is calling for air conditioning. That requires the system to operate at 1/3 capacity or a turndown ratio of 3:1. Even inverter systems aren't designed for that kind of turndown--typically, they function between 40% to 120% of capacity. That's a turndown of 2.5:1. But the "real-world" cooling load of the basement will be less (and probably much less) than 1/3 of the total home's cooling load. So, the turndown required will be even more than 3:1. If the system isn't capable of the required turndown, when basement cooling is called for, you're going to get blasted with cold air. The desired temperature setpoint will be achieved quickly and the run time won't be sufficient to provide any real dehumidification. You'll experience cool, clammy conditions--inverter or not.

    I don't think suggesting a three-zone system for conditioning a basement/first floor/2nd floor is something a competent HVAC designer would do--with or without inverter control. The turndown capability simple isn't sufficient.

    You may be able to zone a single-speed HVAC system to serve the 1st and 2nd floor air conditioning needs, but you'll need a separate air conditioning/dehumidification system for the basement. For mid-west climate zones, I would definitely go with a two-stage furnace with variable speed blower if the incremental cost is $800 even if it's only for two zones.

    I advise caution when installing a humidifier in cold climate zones due to the potential for condensation in the wall cavities during cold weather. You would need to insure that the home is constructed with insulation on the exterior side of the sheathing with a sufficient R-value to preclude condensation on the back (interior) side of the sheathing.

    You'll be well served to have a HERS rater size or check the sizing of whatever heating/cooling equipment your contractor recommends. The vast majoirty of HVAC contractors--replacement contractors in particular-- don't have a clue how to size a system.

  • 4 years ago

    You should consider 2 furnaces/ac and skip the zones/dampers.

  • PRO
    4 years ago

    @Austin Air Companie - thank you for your expert response! If I'm reading it correctly (I am no expert ;)) it sounds like we are good with the furnace but the AC may need an upgrade? What are your thoughts on having each floor have their own zone/thermostat control? What would you recommend doing? As a reminder, we are located in the MidWest so heat is very important and AC as well.


    A L0108, The midwest especially to the north has longer heating season than cooling season. So while you could spend more upgrading the AC for efficiency and possibly better performance that decision may cost you more than it's worth later on. Probably never pay for itself, unless utility rates go up by a substantial margin.


    If your summer cooling season is 3 months or so a 13 SEER (current requirement) maybe all you need. While it's better to zone equipment that can vary up or down the out put (cooling or heating) you have to also highlight the actual use of the equipment.


    As an example: Chicago area ( I am a northerner myself over 20 years ago) --- Chicago is known for very cold winters. So spending money on heating is better worth it than AC where the AC season is typically 3 months of the year.


    USE: efficiency pay back is via use. If you don't use it --- the efficiency is more a waste of money. These upgrades cost money... if you only use 3 months of the year, not likely you will recoup the cost. So you have to weigh what you want versus what makes sense.


    If money is no object: An inverter based AC would be the way to go. If so choose one with 1% stepping increments up and down. Just realize you would be doing this for performance and unbelievable comfort, when implemented properly of course.


    Zoning single stage equipment while not ideal, can work. But this is more about providing comfort to where you want it as it provides you better control of your HVAC system than what a single zoned HVAC system will provide.


    I service the Katy, Texas area.

  • 4 years ago

    Given the equipment they've specified and the fact that they are recommending 3 zones, I'm not sure these people know what they are doing - zoning is a very complicated setup and most HVAC installers haven't a clue!

    Ideally, you would have 3 separate systems and no zoning. After that, two multistage systems, one with zoning. But its difficult to know exactly what would be best without details of the house layout and the heating/cooling load for each floor. Is the basement truly a basement or part of a split level house? Are the first and second floors totally separate or also split level?

  • 4 years ago

    I agree with sktn - those 3 loads are very different and the thought of a single stage a/c for all 3 shows a lack of foresight, attention to detail or just very cheap.

    How far along is the house?

    Imagine the vent count on the 2nd floor and the 1stt floor. Now imagine a blower that has no ability to vary speed going just through the 2nd floor or through both first and second floor. One will be incredibly loud (2nd floor only calling) or there will be next to no air in the second scenario.

    Given the quality of most equipment installed, the skill level of the average HVAC folks, the safest answer is 3 systems - one per floor. You will stress the blowers on most zoned systems that are poorly designed. You will replace those blowers more often. Ask me how I know.

    Have you see the manual J's for the house with each floor (and room) spelled out? Posting those would help to give a better answer to your question.

    But your original question - yes you need 3 zones. in NC, that is code (albeit not most other places). And no, it won't save you more than a few pennies.