

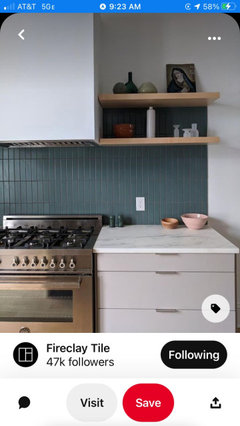
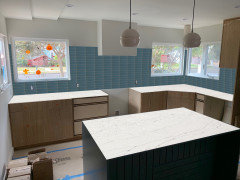
which tile installation do you like better?
5 years ago
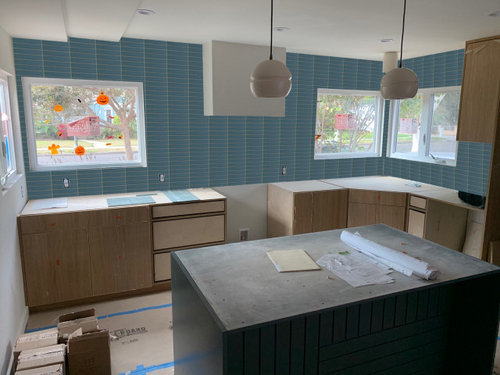


vertical

horizontal
Featured Answer
Sort by:Oldest
Comments (18)
 PRO5 years ago
- 5 years ago
Related Professionals
Lufkin Kitchen & Bathroom Designers · Harrisburg Kitchen & Bathroom Designers · Edmonton Kitchen & Bathroom Designers · Rome Kitchen Remodelers · Bloomington Kitchen Remodelers · Eugene Custom Countertops · Owensboro General Contractors · Springfield General Contractors · La Grande General Contractors · Decatur Flooring Contractors · Davenport Interior Designers & Decorators · New York City Interior Designers & Decorators · Wheeling Architects & Building Designers · Kennewick Kitchen & Bathroom Designers · Sanford Kitchen & Bathroom Designers- 5 years ago
 5 years agolast modified: 5 years ago
- 5 years ago
- 5 years ago
 5 years ago
- 5 years ago
 PRO5 years ago
 PRO5 years ago
 5 years agolast modified: 5 years ago
- 5 years ago
- 5 years ago
- 5 years ago
- 5 years ago
- 5 years ago
- 4 years ago



Related Stories

TILE6 Questions to Answer Before You Install Tile Flooring
Considering these things before tackling your floors can get you a better result
Full Story
GREAT HOME PROJECTSHow to Install a New Tile Floor
Is it time to replace your tile floor? Here’s how to get it done, which pros to call and what it will cost
Full Story
KITCHEN BACKSPLASHESHow to Install a Tile Backsplash
If you've got a steady hand, a few easy-to-find supplies and patience, you can install a tile backsplash in a kitchen or bathroom
Full Story
REMODELING GUIDESContractor Tips: How to Install Tile
Before you pick up a single tile, pull from these tips for expert results
Full Story
TILEWhen Bigger Is Better: The Dramatic Look of Large-Format Tiles
With fewer grout lines, this versatile material brings a smooth appearance to walls and floors
Full Story
REMODELING GUIDESFinishing Touches: Pro Tricks for Installing Fixtures in Your Tile
Cracked tile, broken drill bits and sloppy-looking fixture installations? Not when you follow these pro tips
Full Story
BATHROOM DESIGNHow to Match Tile Heights for a Perfect Installation
Irregular tile heights can mar the look of your bathroom. Here's how to counter the differences
Full Story
FLOORSHow to Get a Tile Floor Installed
Inventive options and durability make tile a good choice for floors. Here’s what to expect
Full Story
BATHROOM DESIGNBathroom of the Week: Pamper-Me Features and Marble-Like Tile
An Orlando, Florida, couple’s former cramped, dated master bathroom gets an elegant, contemporary update
Full Story
BATHROOM MAKEOVERSMarble Tile Brings Spa-Like Luxury to a Master Bath
A designer liberally uses the stone to deliver bright, refreshing style to a once-dark California bathroom
Full Story





lynne3450Original Author