Software
Houzz Logo Print
laura_mdick

$$$$$ Window problem.

5 years ago
last modified: 5 years ago

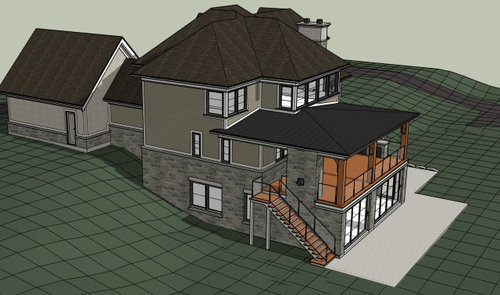
RE: Set of windows above the covered porch (=principal bedroom and ensuite windows).

Haaalp please :)

I used a very reputable architectural firm to design our home. I'm also using a reputable general contractor.

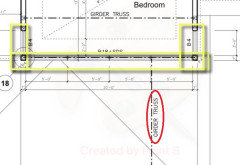
The contractor is telling me that the 6 large windows across the principal bedroom (highlighted) won't fit because the plans didn't account for a window header. Apparently one page of drawings did account for it, but the others didn't.

So now we have trusses that won't work with the windows as planned. (I'm not 100% sure, but I think he means the covered porch trusses).

I now have to have the windows reframed to fit 4' windows instead of 5'.

And the ensuite windows (pictured to the left of the principal bedroom windows might need to be changed too.

The problem really gets financially significant to us, because we have now ordered and paid for a whole lot of windows that are the wrong size, that we can't use anywhere else. They were a lot of $$.

I've emailed the architect, but I'm wondering where I should go in my conversations with them.

When I hired a VERY expensive, reputable firm, I wouldn't have expected problems like this. Do you think I have a chance at asking them to make this right and pay for their mistake?

Who's at fault here?


Comments (36)

  • PRO
    5 years ago

    Work it out with the architect and the builder, with the contract and construction documents. They know all the facts and that is where your resolve will come from, not armchair quarterbacks.

  • 5 years ago

    Thank you. I see you are an architect. Do architects ever give money back for things like this?

  • PRO
    5 years ago

    It depends who is at fault and willing to accept responsibility, or whoever is willing to quickly and efficiently alleviate the situation.

    Was the architect part of your decision to reduce the window sizes?

    Laura thanked Mark Bischak, Architect
  • 5 years ago

    Not looking to blame anyone but just a question. How did it get to this point before the builder realized there was no room for the header? Why did he not pick up on the fact that the header was not drawn correctly or at least notice the discrepancy? Mistakes happen and obviously we do not have all the facts here yet but this seems like blame at a few places. The best way to solves issues like this is collectively, because obviously everyone has a stake it it being satisfactorily resolved.

  • 5 years ago
    last modified: 5 years ago
    "Was the architect part of your decision to reduce the window sizes?"

    Exactly, if you want to blame the architect and ask him to pay for an error, he needs to be involved in the correction discussion not just asked to should the blame alone. Construction needs to be thought of as a team effort or it becomes a arduous take invariably.

  • 5 years ago

    Thank you. The site foreman noticed when planning for the trusses to be installed. The trusses and windows were ordered from the plans. The architect was not part of the decision to reduce the size. No additional windows have been ordered yet, hypothetically we could go back to the 5' windows if they magically would fit. We're still framing, and no trusses are up yet. My understanding from the builder is that there is no choice but to use 4' windows.


  • 5 years ago

    Again, if the architect is being alone asked to should the blame the least you can do is get his input into what happened and what can be done to fix it. Were I him and I was not even consulted when the mistake was discover and or given the opportunity for input in the fix I would tell you no as far as any money back.

    Laura thanked millworkman
  • 5 years ago

    Ok. I'll see what the architect advises as a solution. Not just assume that the builder is correct, and has used the only solution possible to rectify the situation.

  • 5 years ago

    I just re-read my email to the architect, I phrased it as"we've just come across this, they adjusted the heights to 4' (just framed, not installed or anything), what are your thoughts? Hopefully that was ok.


  • 5 years ago

    Ask for a meeting between the GC, architect, and framer, with you present as the fly on the wall. You need a team approach that avoids fingerpointing. Each brings a valuable level of experience to the solution.

    Laura thanked User
  • 5 years ago

    My neighbor built her house around the same time as us and her windows were supposedly too high and the trusses were showing through. The builder blamed the architect but it turned out the architect detailed the windows correctly but the truss company and the builder screwed up. They had to redo it to the architect's satisfaction.

  • 5 years ago

    Don't assume the architect is at fault. Builders are experts at hiding their own mistakes.

  • 5 years ago

    ^^^ that's the key -


    who ordered what off of what lists / plans....


    Windows this large should have included details of mounting and how to deal with the lack of "traditional" header space. Were they there on your architectural plans? And then additional details on the trusses? (they should have been and then would generally let the architect off the hook - as that would mean the contractor didn't pay attention to the details provided.)


    I had pages of detail from the architects in my build. We tortured ourselved specifying sections and cutaways and details of the windows and exactly how they fit in the precast concrete - Supplier provided CAD drawings of the windows were used in the plan details, etc.


    I would have poured over the architect provided plans before engaging with anyone else, myself...

  • 5 years ago

    True and this builder has had a few slip ups already

  • 5 years ago
    last modified: 5 years ago

    I don't know what your snow loads are but the beam isn't supporting a whole lot of roof area since the girder truss over the bedroom heads off most of the roof load. The question of who's error it is aside, I doubt you'll need 12" as your note may indicate (5' windows to 4' windows).

    Also, from looking at the plan, what is this girder truss for?:


    From the renderings it appears that it's a hip roof over the covered deck and normally there would be a girder truss running perpendicular and in lieu of the one shown about 4' inside the outer deck edge, exactly the same as the girder truss configuration over the bedroom.

    Off topic here but if it's built the way it's shown there may have to be a beam UNDER the windows to support my questioned girder truss (can't tell precisely but it looks like the SGD below is set back from the wall and I'm assuming the walls above are directly over those below).

  • 5 years ago

    oh and here's the other question - were your plans reviewed and stamped by an engineer? another link.

  • PRO
    5 years ago

    My guess is those girder truss are part of the hip roof system. I like to provide the equivalent of a column to support the end of a girder truss or at least the equivalent of a short beam.

  • 5 years ago

    Is that finished/conditioned living space under the deck?

    I truly hope you got the right team to design and build that correctly ... your window issues are not a good sign for that.

  • 5 years ago

    Don’t just email the architect. Get the architect, the builder and you in a room to work on this together.

  • 5 years ago

    Our daughters window sits over our covered porch in the same way. We made her window bigger once framing had begun. It’s great.

    That said we needed to work with designer, builder and engineer on the change.

  • PRO
    5 years ago

    Sounds like someone ordered windows from drawings instead of from measurements. That person took a risk and lost.

  • PRO
    5 years ago

    With current order lead times for windows, they'd need to be ordered when you break ground if not earlier so I don't see an alternative to ordering them from the plans.


    I agree that bringing together the architect, builder, and framer to collaborate on a solution is a good approach. The first priority is to identify solutions and get the new windows on order if the existing ones can't be used.

  • PRO
    5 years ago

    IMO the deck roof created the issue so who designed that or was it a change order somewhere along the line . I agree this really can't be solved here and you need to have a meetingASAP

  • 5 years ago

    Thanks. I did get some helpful information in guiding my conversations with the professionals.

  • 5 years ago

    And yes, the plans were stamped by an engineer.

  • 5 years ago

    Preventing situations like these is exactly why you

    spent thousands on an architect in the first place.

    My money is on that the builder blew it, and FWIW, I'm a builder.

    Laura thanked Zulu Kono
  • 5 years ago

    Any updates?

  • 5 years ago

    The builder and the architect had several conversations: 1) What the architect said: The wall is 8' 1". The roof line of the covered porch comes up that exterior wall by 2'1". That leaves 6 feet, with a 5' window to go in . The builder says there was 12" left for the rough window opening "not much room". 2) The truss company adjusted the trusses from a 1.55 original pitch (they didn't want to or couldn't build with 1.55 not sure), to something slightly higher. It turned out to be 6" higher. My builder reviewed the truss plans, and approved them, however the truss company did not point out the change (builder's words not mine). The builder approved the change. This is the six inches that is causing the problems. 3) The builder said he is going to try to get money back from the truss company. 4) The builder also said that the architect didn't allow for fasia materials or plywood. 5) The builder's words were "everyone has an out" 6) Yes, that is a horrible thing to say/ hear. 7) I am not sure what to do from here. I doubt the truss company is going to want to eat any of the $$, especially when they were signed off on. 8) I would say my builder would eat the cost, but honestly I feel like he would just stick it to me somewhere else.... :(

  • 5 years ago

    It might be possible to add steel columns and a steel header that would carry the load. I’d ask the Arch/Engineers for an opinion. the columns would be in the framing of the walls.


  • 5 years ago

    The original truss spec was 1.55" rise per 12" run, I.e., 1.55/12?

    That'd be almost flat.

    No roof should be less than 2/12, and preferably should be at least 4/12.

    I can't believe an architect would spec a roof at 1.55/12.

    Something doesn't compute here.

    As a last resort, would it be possible to lower the entire porch roof 6"?

  • PRO
    5 years ago

    Replace the trusses & salvage the windows & design. 1/2:12 is minimum pitch for metal. 

    It is a problem that the trusses were approved but blame is difficult as its usually the engineer and/or architect who signs often for permit app.

  • 5 years ago

    My builder reviewed the truss plans, and approved them, however the truss company did not point out the change (builder's words not mine). The builder approved the change. This is the six inches that is causing the problems.

    It seems to me this is where the blame lies. The entire point of reviewing a plan and then approving it before it gets ordered it to look for errors. Whether it was a change by the truss company (that they didn't point out), or whether it was a typo regarding pitch (they certainly wouldn't mention that to a builder because the wouldn't have known they made the error) doesn't matter to my eyes.

    If the builder is a stand-up builder and values quality of work and his/her reputation, I would think they would want to work with you for an acceptable solution. I think it really means ripping out the trusses to get them built to the original drawings. Anything else I can think of really changes cohesiveness of the design. Maybe he would meet you halfway?

  • 5 years ago

    if you don't get an acceptable answer, then your next step is to have a discussion with a construction lawyer to see what your options are. Not a real estate lawyer, a construction one.

  • PRO
    5 years ago

    Do I understand you correctly, that the truss company changed the roof slope without notifying the architect or bringing it to the attention of the builder? They just submitted shop drawings, that did not match the construction drawings, to the builder for approval?

  • 5 years ago

    Following.