Software
Houzz Logo Print
brookenicoleharris

Kitchen Redo. Two-toned cabinets?

Hello,


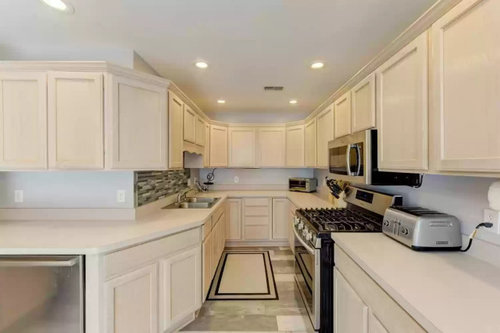
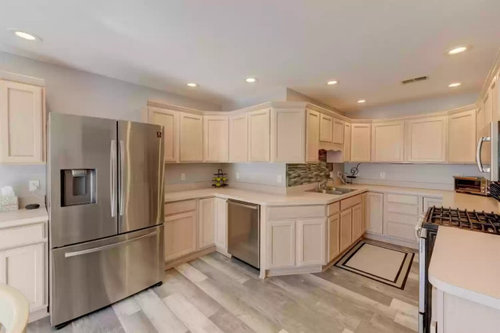
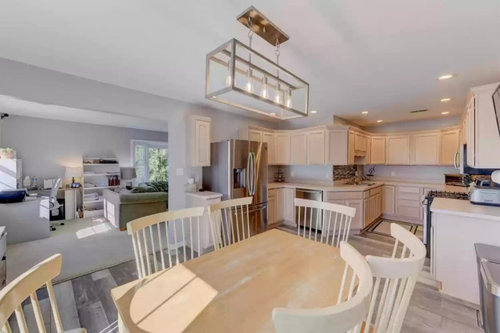
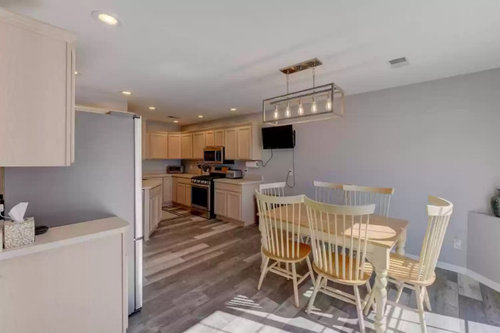
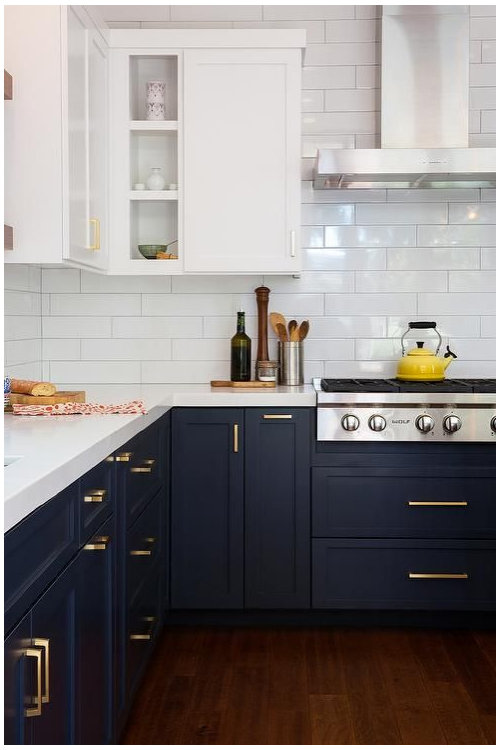
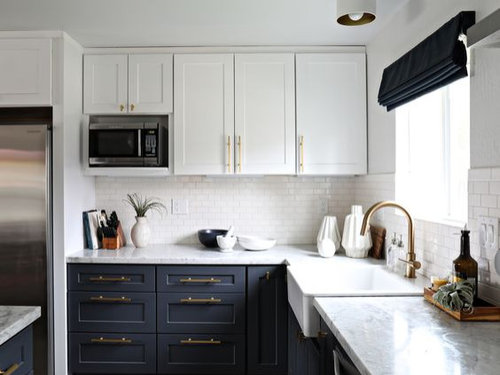
I recently purchased my first home and am looking to redo the kitchen. I am wanting to do two-tone white/navy cabinets with a white back drop. Would that be too much white? Is the navy going to make the kitchen sink area look too small? What color would you suggest I paint the walls? I'm definitely a bit overwhelmed with all the possibilities and would love any and all suggestions! Pictures of current kitchen and my inspiration :)


Comments (16)

  • 5 years ago

    Are you planning on buying new cabinets or painting the existing ones?

    Love the look you are going for. I think blue bases will not look crowded since you have the white uppers to lighten in a bit. For the wall color to me it would depend on if you're having the cabinets as-is where they don't go up to ceiling?

  • 5 years ago

    Thanks so much for your thoughts on the cabinets!


    Planning to have the existing cabinets sanded and painted so above the cabinets would still be exposed. Also planning on getting some sort of new white countertop to replace the current one as well. I was thinking about a light grey paint for the walls as the kitchen wraps into the living room so the walls will need to be the same color. I'm just not sure if white, navy, and grey starts to make it look too much then?

  • 5 years ago

    Those look to be MLS photos which are slightly stretched for real estate presentation. Therefore, they are warped and we can't really get the size/scale in those visuals. Can you post standard pix and a measured floor plan? Right now it looks like an open oven door might crowd the cook. The DW is in a terribly awkward place and the fridge is too far from the sink for ease of offloading items to be prepped under water. Are you making big changes or just cosmetic ones?

  • 5 years ago

    Isn't the dishwasher location very odd to use? I would wait a little and see what other areas could use a lot of improvement...and then make a major plan that hopefully includes moving the cabinets around and creating a better layout. Do this before spending money on getting cabinets painted. You are pulling the countertops off anyways. Yes, it's so exciting to own a 1st home and I understand that its current state isn't your dream at all. But take your time, and don't waste your money. Congrats :)

  • 5 years ago

    Ditto what @lucky998877 said. The location of the dishwasher is awfully inconvenient, being around a bend, far from the sink. Quite frankly, from a functionality standpoint, the kitchen needs help. Also, with all that upper cabinetry, you have the opportunity to remove the microwave from over the range, and install a proper vent hood. A microwave can go elsewhere.

    It’s usually advisable to live in a newly purchased house for at least six months, before making changes…that is, unless the kitchen is a total wreck, which yours isn’t. Use the kitchen for a while, and see what about the layout works, and what doesn’t.

  • 5 years ago

    What I want to know is what is behind that wall behind the sink and dishwasher? It would be awesome to remove that wall and have a squared off kitchen.

    I do agree with everyone's assessment to wait a bit and see what you really think. It's a shame to put in the money now and then want to redo it again.

  • 5 years ago

    As for paint color, I would stick to white, or white with a drop of blue or a drop of grey. I am doing a similar color scheme and my decorator and I chose SW Rarified Air. Liking the look so far, but not finished yet.

  • 5 years ago
    last modified: 5 years ago

    I can tell you that getting all of those cabs painted professionally and correctly, you're looking at over 6-8K. Now add in the countertop (another 3-5K)

    All that money and you have the same crappy layout!

    What is w/the dishwasher around the corner from the sink?? that's horrible!

    You have the room to give yourself a much better functioning kitchen. Reuse the cabinets if you want, but lord, call in someone to devise a different layout.

    what's the bumpout? what's behind that?


    Do not waste any more money fixing up this kitchen. if you just bought it, live with it for a year and see how you like it. Save up your money and put it towards a new layout and kitchen. Trust me, you have ample space to get something better. A lot better!


    And you should take your cabinets up the ceiling. that gap there isn't needed and makes everything look short and squat. painters can build boxes on top and get you new doors to cover. Or you could bring in a higher crown molding


  • 5 years ago

    Congratulations on purchasing a new home!

    I love your inspiration photo. Unfortunately, I don't think it's the best choice for your kitchen. Even though it's all white, there is quite a lot going on already, and I am afraid a 2 tone cabinet scheme will make it more so.

    I'd suggest living in your home for a while before making changes. It's amazing how many things that seem critical when you first walk in the door don't seem so important 6 months later. You really have a ton of cabinets. You might consider taking some down in the sink area and putting in some open shelves there and introducing some plants and color. Sorry this isn't what you wanted to hear :)

    Good luck and enjoy your home!

  • 5 years ago

    I like the blue but I wouldn't do anything until I lived in the house for a while and decided whether I was going to redo the whole shebang or not.

  • 5 years ago

    Here's a thought for some pantry space.


  • PRO
    5 years ago
    last modified: 5 years ago

    Some visual. Wall color is ok, now countertop bothers me. Is it white or creamy?


  • 5 years ago

    Also, keep the flooring in mind when thinking about colors here -- it's a bossy floor, and doesn't look like it would support a very cool (white/gray) pallete. However, the current grayish tone works pretty well!


    Agree with the merits of waiting on changes -- you'd hate to spend $10k and then find you hate working in the space and have to tear everything out!

  • 5 years ago

    Thank you all for the suggestions -- So many fun ideas to consider! I totally know that this layout is absolutely HORRIBLE and honestly just an odd choice for whoever designed it.


    I would love to change the entire layout or even just expand the small sink area but behind that sink/dishwasher is a half bath. I'm only looking to live in this house for a max of 5-6 years as I just had a baby and will need to change for school systems at that time.

  • 5 years ago

    Due to that, I'm only looking to make cosmetic changes and unfortunately, will just need to deal with the current layout.


    I'm lucky that I do have a lot of family members and family friends who do some of these things professionally. They are offering to help out each weekend with this which is saving a ton of money.


    I'm not sure that I can stand to look at the current colors of things for too long but maybe waiting is best to see if my mind changes as you've all mentioned.

    Thanks again for the advice and well wishes! :)

  • 5 years ago

    So, back to just painting. I think with that flooring the navy will be too much. If you want to paint the lowers, I'd go with something much more subtle like a grayed blue green or sage green maybe.


    Paleface Ranch · More Info


    Painted Cabinets · More Info


    White Kitchen Cabinets | Shaker Door Style | CliqStudios · More Info


    Pleasant Valley · More Info

Sponsored
Innovative & Creative Custom Closet Designer Servicing Franklin County