Software
Houzz Logo Print
stephlowe

Design dilemma! Help needed with entry way

4 years ago
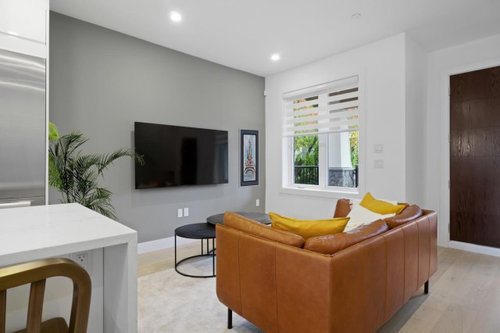
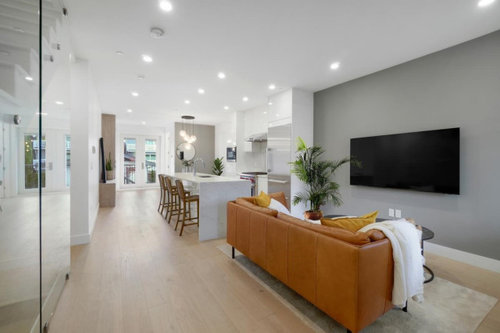
Hi! First time here so thanks in advance for your help. Considering buying a duplex but my only problem is the frustrating entry way (or lack thereof). Have a toddler and baby who will be using the living room as play area (left of the front door).

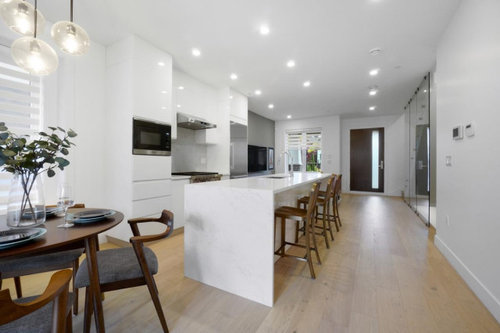
My problem: directly right of the front door are the stairs. After the stairs, instead of a wall the left is all glass. To the right, there’s directly the living room. No coat closet, not sure where to put shoes etc.

Please help with how to create something for coats and shoes for the kids especially and guests?

Thanks!

Comments (15)

  • 4 years ago

    Sorry the living room is on the right and the stairs on left upon entering. Thanks.

  • 4 years ago

    What about a storage bench under the window in the living room for kids shoes and packs? Something that can double as extra setting. Hooks on the wall in stair well or behind door to hang jackets.

  • 4 years ago

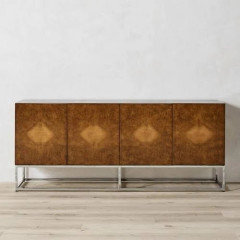
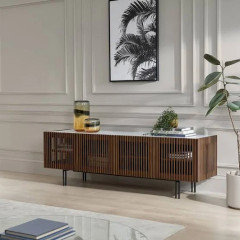
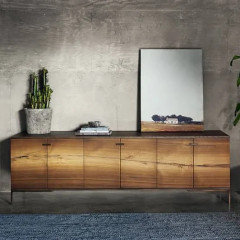
    I would want a long low console to cover as much of the lower part of that glass wall as possible for the safety of the kids. (Maybe even 2 pushed together or custom built to be long enough). You could figure out shoe and toy storage in that cabinet. And, of course, baby gates on both stair entries. The only possible thing for coats I can see would be a coat tree in the inset area to the left of the door (left as shown in the pics). Beautiful space! The kids won't be little for too long!

  • 4 years ago

    I cannot edit my comment to add these:


  • 4 years ago

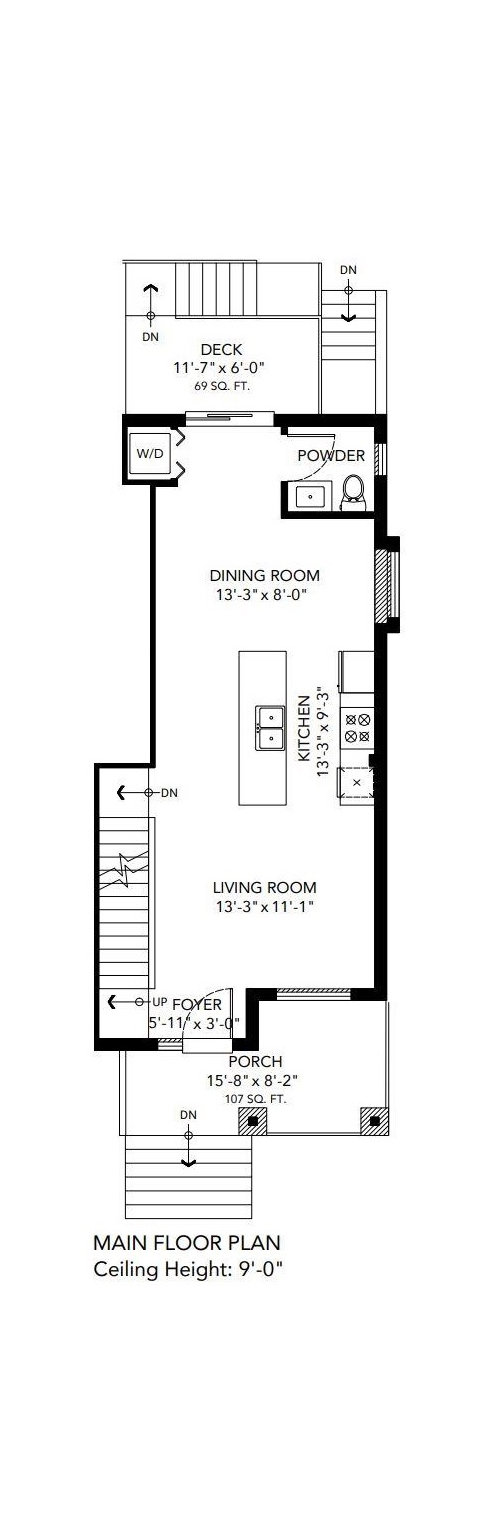
    Given the space distribution on the plan, i second the thought that this may not be the best home option. The living space appears to be the smallest area on the living floor. Even the perfect furniture used to display the area shows the lounge crammed towards the t.v wall. It would be hard to feel comfortable enough to relax and watch TV. Throw in toddler play space, storage console for real living and it becomes even more crowded. 
    Move onto the next possibilty.

  • 4 years ago

    Add in the little fingerprints that will be all over the glass wall all the time! Might be hard to live with for both you and kids!

  • 4 years ago

    I would NOT buy a place that has the washer-dryer downstairs when almost all the laundry (bedding, clothing) is generated in the upstairs bedroom area!! Where to fold or hang the laundry? Very odd plan. Very small living room. Where to store kids’ toys? No storage, no coat closet!

  • 4 years ago

    This is a lovely place but certainly never created for a busy family.

  • PRO
    4 years ago

    IMO the wrong house for a family and for sure not really doable with a LR playroom. If you must I have a question is the porch heated? BTW with little kids the W/D on the main floor is a must and I love mine there.

  • 4 years ago

    Unless there is a lot of distortion, it seems that the photos of the living room are staged. The photo from the entry looks like the couch is pushed much closer to the tv to give the feeling of more space. But there is no way you could watch a tv that large from the location of the couch. The photo from the island appears to show the couch pushed further out to show more space from the tv to the couch. Having two kids and all the stuff they accumulate I don’t think this would be a comfortable home for you. Not to mention the front door is near where kids would play. As they get older…out they go the minute you look away. I would look for a play area toward the back of the house, then it’s fine to have tv area in front.

  • 4 years ago

    The duplex is beautiful.


    Many homes don't have foyers, you make adjustments.

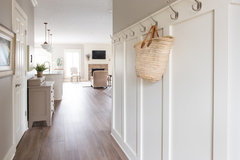
    Budget wise, hooks to the right of the door. Left of door under windows, storage bench.


    As the children get older, there will be backpacks, etc. Teach them to use their bedrooms for hanging their coats and bringing there shoes and backpacks to be stored there.


    If you have front outdoor space, you may want to consider having a glass enclosure added and using that as your shoe and coat space.

  • 4 years ago

    It’s really hard to envision how you will handle all the “stuff” little ones need in this setting. It feels awfully tight, even in the tv area. If you haven’t bought this home as of yet, seriously reconsider.

  • 4 years ago
    last modified: 4 years ago

    Do you have a garage you can enter from?.......Can you make an area there for the children? and just have hangers for coats for guests only, near the front door?

  • PRO
    4 years ago

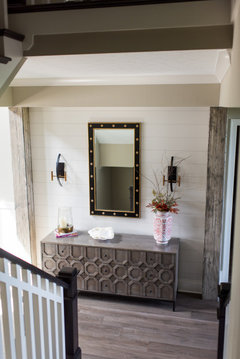

    Perhaps sharing some of these images will help. You might be able to do a long low bench on the glass wall and a long sofa table behind the sofa (depending on measurements, but it looks like the sofa can push forward some).


    What about hooks on the left or the right of the door to hang stuff up?

    Ranch Reimagined · More Info

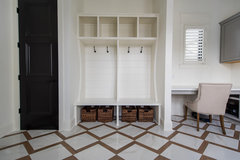
    If you have a garage to enter into, perhaps you could do something like this:

    Spacious Yet Cozy Forever Home · More Info

    Low bench on glass wall with baskets under:

    Urban-Modern Centerville Farmhouse · More Info

    Long console on glass wall:

    Chatham Model Home · More Info

    Sofa table behind sofa:

    This Is My Happy Place · More Info