Software
Houzz Logo Print
katie_rusch

Help! Linen tower mistake

5 years ago
last modified: 5 years ago

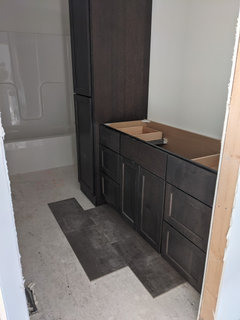
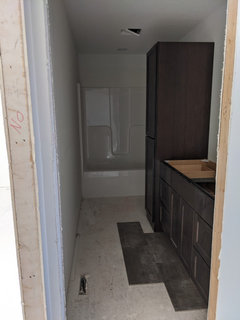
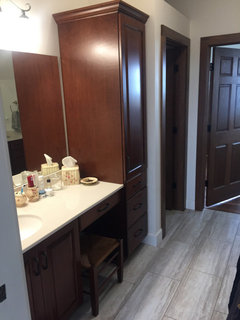
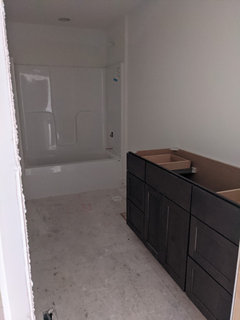
We are building and our cabinets were just installed. I feel very off-put by our upstairs guest bath. Help! It's a room we've struggled with during selections and it doesn't help that it's windowless.
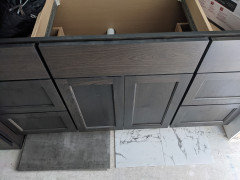
I'm regretting the linen tower in the middle of the room... I neglected to realize how large and blocky it would be. Also, I feel like I selected too dark of tile. That's the one element that can still be changed.
Would lightening the tile for the floor help brighten and open up the room? Should we stick with the concrete tile and embrace the darkness?

Comments (48)

  • 5 years ago


  • 5 years ago
    last modified: 5 years ago

    I take it that the sink plumbing is already in place? Even so, perhaps you can talk with GC about possibility of flipping it to the opposite end? If not, would still want to change tile to a lighter color, it's rather dark. What other tile options would you have? Is the toilet hiding between tub and linen cabinet?

    Katie Rusch thanked bearbev
  • 5 years ago

    @bearbev yes the plumbing is already roughed in. I plan to call the GC Monday to check options, I'm ok with removing it.. just not sure if that far end of the cabinet is finished/stained or not.


    Not many flooring options since we need to find one that's in stock and ready in a few days. These marble looking tile are options. Thoughts?


    Lombardia: https://www.tileshop.com/products/lombardia-white-satin-porcelain-wall-and-floor-tile-13-x-13-in-681170?g2=featured&c=value&sc=


    Umbria: https://www.tileshop.com/products/umbria-white-satin-porcelain-wall-and-floor-tile-13-x-13-in-681171?g2=featured&c=value&sc=


    Countertop will be Luna Plena Quartz: https://www.stonemodegranite.com/vicostone/luna-plena-bq8881

  • PRO
    5 years ago
    last modified: 5 years ago

    Get rid of the tower...........sorry...........,,,,,,,please. I doubt the left side is finished, order a skin and be prepared to WAIT. Or, have one made local....or make one and paint the entire vanity. Looks like "charcoal on maple".......?

    What is your lighting plan??

    The dark palette is a bit much in a very small bath.

    Katie Rusch thanked JAN MOYER
  • 5 years ago
    last modified: 5 years ago

    If you decide to pull the linen tower out, perhaps they can use the side panel from it to cover the vanity end? But where else can you store linens? You may be able to replace it with something more size appropriate as a stand alone cabinet. I'm no pro so cannot speak to your other floor tile options, so hope Pro's will chime in. It's a guest bath, have some fun!

    Katie Rusch thanked bearbev
  • 5 years ago

    Upstairs a skylight or skylight tube is the way to get light into a bathroom with no windows!

    I would need to rethink that floor, any elements still coming in would have to be LIGHT.

    Katie Rusch thanked arcy_gw
  • PRO
    5 years ago

    Could you place the linen tower in a nearby bedroom. It just doesn’t work in this little bathroom. Your toilet location also might not meet code! 15” on center of bowl to structure? Select lighter tile and lay on diagonal if possible. Add as much lighting as possible. If toilet isn’t at code, builder will have to rework sewage line. It sure looks tight to me.

    Katie Rusch thanked Flo Mangan
  • PRO
    5 years ago

    The Lombardia looks lightest! Definitely lay the 13 x 13 on diagonal. That will give the room a bigger look.

    Katie Rusch thanked Flo Mangan
  • 5 years ago

    Katie, I have an ensuite that I added to my sons room by moving the a/c to the attic. There arent any windows so as we are building, its super dark. The tile has just been completed and II used a beautiful navy on the floor and on the sides of the shower. There are white tile on the back wall of the shower and the vanity. Part of the darkness problem in ”our ” bathrooms is the fact that electricity isnt on yet. Of course its going to look like a cave! Make sure you put a lot of light in there, I have 2 overhead lights and a lighted mirror, that should do it and with the white mixed in there, should reflect light. I dont think you should be worrying about the tile. I think that tower is doing the damage in there. I think that taking that out (and turning the lights on) will solve the problem. Next question would be where to store your stuff. Good luck katie

    Katie Rusch thanked M Riz
  • 5 years ago
    last modified: 5 years ago

    Linen tower on other side of vanity, near the door is the ideal solution. Not only will it open the bathroom up but it will move linens away from shower steam. and by narrowing the entrance part, the rest of the bathroom might actually feel a bit more square.

    i think the color will be fine with good lighting.

    Katie Rusch thanked roccouple
  • 5 years ago

    Maybe your contractor or a carpenter could make the cabinet half the current height, utilizing only one of the doors. That would give you plenty of space for towels, etc. and hair dryers, etc. Is the toilet between the tub and cabinet? The shorter cabinet would also provide that separation and privacy, without chopping the room up so much.

    Katie Rusch thanked mainenell
  • 5 years ago

    While changing the height of the cabinet, I would also consider changing the depth to be less than the vanity. It is too deep for the 5’ width of the room.

    Katie Rusch thanked mainenell
  • 5 years ago

    Thank you all! Lots of great advice here, and in hindsight we would have designed this room differently.


    The toilet is sandwiched between the linen tower and the tub, so we may have some spacing issues on our hands. I think I could fix that with a more size appropriate standalone cabinet, like someone suggested.


    It definitely feels like a cave without the lighting installed yet. Our mirror is a vertical 40x30 and we're considering either these 2 sconces on either side, or a 3-light fixture above the mirror. There's also a fan/light combo above the tub.


    Open to feedback on these lighting options!


    2 sconces: https://www.1stoplighting.com/lighting/6-88-336-0-990908/Craftmade-Lighting_Stellen---One-Light-Wall-Sconce---5.5-inches-wide-by-9.25-inches-high-12406.htm


    3-light above mirror: https://www.wayfair.com/lighting/pdp/three-posts-woodway-3-light-dimmable-vanity-light-w001063593.html?piid=290907484

  • PRO
    5 years ago

    Painting the cabinet white could be a simple solution.

  • PRO
    5 years ago
    last modified: 5 years ago

    NO Five foot wide bath can accept it. It is going to cost dearly to lipstick the fix and moving it right of the vanity isn't going to help.

    Show the builder pan of this floor in the house with this bath clearly marked. Then zoom in on this bath, so we can see the entire thing and ALL the inches.

    If room for more, and that's a big if, the answer is a DRAWER base, same depth as vanity, added on to the existing. Two deep drawers and call it a day. You goofed, cut your losses. .

    Baths.......are all about inches, clearances etc.

  • 5 years ago
    last modified: 5 years ago

    If you remove that cabinet, replace with lower cabinet, light colored counter top, a large mirror with sconces on its face with a couple of overhead light sources solves the problem. It will open up the line of sight and make the bathroom appear larger and reflect light.

    Katie Rusch thanked M Riz
  • 5 years ago
    last modified: 5 years ago

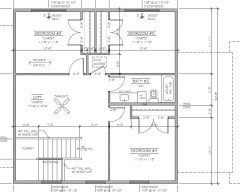
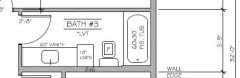
    @JAN MOYER Here's the floorplan. Yes, I fully admit we goofed.

    The tower and its overhang were clearly shown on our floorplan, so no excuses for our oversight. This bathroom just didn't get the attention it deserved, as we were more focused on getting our master and power room right... which we did.


    Here's a close-up:


    I'll be going there today to assess and measure, then calling the GC on Monday.

  • PRO
    5 years ago

    Even the 18" width is tight. The closet behind it? I am sure you need all of it or I would say recess some shelving.

    You're stuck . Add a 15 inch drawer base, give the toilet some breathing room /xtra 3 inches and move on.

    Katie Rusch thanked JAN MOYER
  • 5 years ago

    lighter tile if you still have the option -- too close to vanity, in addition to the concerns about dark space overall.

    Katie Rusch thanked acm
  • 5 years ago
    last modified: 5 years ago

    I really like your dark tile with your cabinets! I would not go light on the floor.

    Get rid of the Linen cabinet, or lower if you can.

    Go white walls, white counter top.

    Add Stainless Steel Fixtures.

    Get some great lighting and mirrors.

    Add some wonderful Large Art to the wall.

    Add some beautiful accessories to the Counter top.

    Katie Rusch thanked njmomma
  • 5 years ago
    last modified: 5 years ago

    I would keep it! Save the money of a costly change and put in a bright vanity light and lighter flooring/counters. I like that the tower provides some privacy for the toilet user especially if you have kids sharing the bathroom!

    Katie Rusch thanked K H
  • 5 years ago

    We have dark cherry cabinets but used a light colored Mannington tile. The color is called cascade sea mist. It is warm underfoot and easy to clean. Constuction is so hard especially when you feel you messed up. I think once you get brighter lights in there it will be so much better!


    Katie Rusch thanked K H
  • 5 years ago
    last modified: 5 years ago

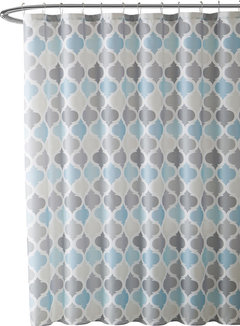
    Visual play - shower curtain that has toasty browns, and lighter neutrals together.

    To increase depth next to 'deep' cabinet -- have a chunky vanity light. It makes the bathroom tighter looking - remove if you want - but alot of bathrooms look small.

    Universal Bathroom Shower Curtain for Men or Women, Muted Tones of Blue and Gray · More Info


    Katie Rusch thanked everdebz
  • 5 years ago
    last modified: 5 years ago

    If it'd fit with enough of the house's look - have bright and shiny or matte brass! Can't tell if toilet is behind it - that could be a good thing. ;)

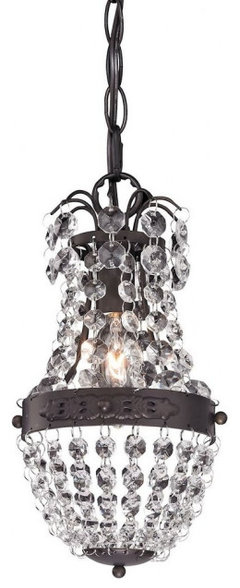
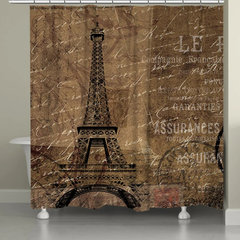
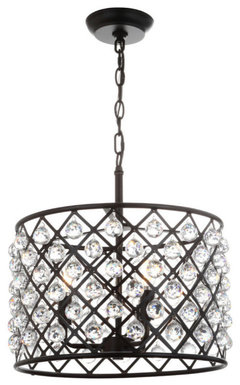
    I suppose that some hang a small chandelier, and swag it a bit over. It can be bling to brighten the room [or not]. Eiffel Tower needs Parisian bling for sure.


    Clear Crystal-Dark Bronze 1-Light Mini Pendant -Luxe-Glam Style Pendant Light · More Info


    Laural Home Paris Travel Shower Curtain · More Info


    Gabrielle Crystal, Metal LED Pendant, Oil-Rubbed Bronze, 16" · More Info


    Cosmas 7064SN Braided Cabinet Knob, Satin Nickel · More Info


    Katie Rusch thanked everdebz
  • 5 years ago

    Just a question, why would you need toilet privacy from a seemingly one person bathroom?

  • 5 years ago

    I might as well respond about privacy - my thought wasn't about that, but about 'hiding' a not attractive thing... if the hall door is open, even if it's not open.

  • 5 years ago

    Oh ok

  • 5 years ago

    Is it at all possible to cut the linen back to 12” deep? or replace with a tall shallow cabinet? You can still fit towels inside, and nothing gets lost/shoved in the back. And it opens up the room.

    Katie Rusch thanked bpath
  • 5 years ago

    For anyone who cares to follow this journey, here's an update :)


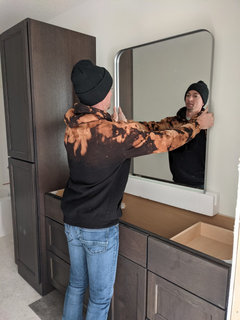
    Our GC unscrewed the tower and I wiggled it out of the room myself tonight... very satisfying and the room instantly felt better to me. We are ordering a side panel to finish the vanity as-is.


    Ordering a custom lower cabinet is out of the question due to the turnaround time, but mostly because it will throw off the alignment of the sink, mirror and lighting. The extra length to the left would put these items off center and the cabinet layout won't allow for moving the sink's plumbing.


    We don't need the storage that badly, as we don't have kids and this will be used sparingly as a guest bath. The linen tower will get much more use as a locker in our home gym or the garage, anyway.


    While we love the cement gray tile for other areas of our home, we chose a marble tile instead.


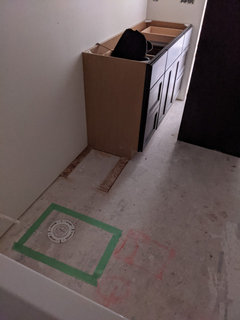
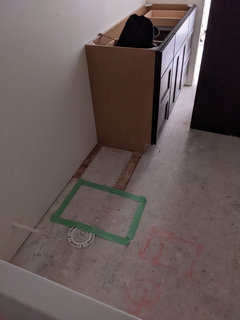
    The only unfinished business in this room is the toilet placement. Here's the placement as-is:


    I have our GC scoping out what it would take to move it to center between the vanity and the tub, which is my preference. If anyone has input on the toilet placement, I'm all ears.


  • 5 years ago

    I would consider where you plan to put towel bars and toilet paper holder. Seems that this little mishap has the potential to offer a lot more space in front of the tub, making it easier to clean or give baths to little ones.


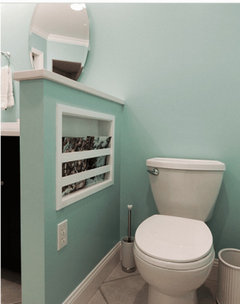
    If the toilet plumbing can be moved, does it allow for 18" from center of toilet to cabinet? Another option for a little bit of privacy is to add a pony wall on the end of the counter instead. Not as wide as cabinetry but allows for a place to mount toilet paper and finishes the edge of your cabinet.


    Katie Rusch thanked mnmamax3
  • 5 years ago
    last modified: 5 years ago

    Seriously, I smiled for you, how you felt [and storage not needed]... how many inches from tub to edge of toilet where marked? and where 2nd tape marks it? Ours we have a digital scale and trashcan.

    Katie Rusch thanked everdebz
  • 5 years ago

    You probably have a constraint due to where the floor joists are, but otherwise, a little elbow room never hurts. Agree that you need to think about what goes in the extra space, though -- where will the trash be, where the toilet paper, would you use a magazine or tp rack? Both positions have the possibility of looking a little odd unless you make them look purposeful through placement of useful or decorative items.

    Katie Rusch thanked acm
  • 5 years ago
    last modified: 5 years ago

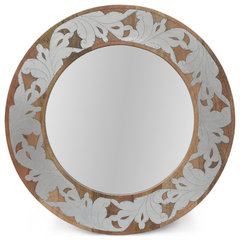
    I have fun... so marble is dressier. Would you say wood stain a bit rustic? I'm aiming for a combo transitional look. If you have satin nickel looks... idea for mirror, and less at Walmart, I checked. ;)

    Darcy Handcrafted Mango Wood Aluminum Fitted Round Mirror · More Info


  • 5 years ago
    last modified: 5 years ago

    Maybe you have them...

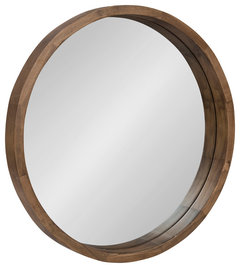
    Hutton Round Wood Wall Mirror, Rustic Brown 22" Diameter · More Info


    24"D Deluxe Round Mirror, Golden · More Info


  • 5 years ago
    last modified: 5 years ago

    A soft aqua, sea salt paint? pewtery hardware?


    DecorShore 24"x18" Crackled Glass Mosaic Wall Mirror, Mint Green · More Info


    24"D Deluxe Round Mirror, Silver · More Info


  • 5 years ago
    last modified: 5 years ago

    Ok, I saw you ask about sconce ideas. As to styles - what you think about styles of ceiling lights I posted... as long as they're already posted.

    Or -- hey do you already have options for the ceiling light, or knobs?

  • 5 years ago
    last modified: 5 years ago

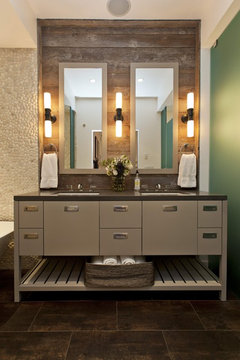
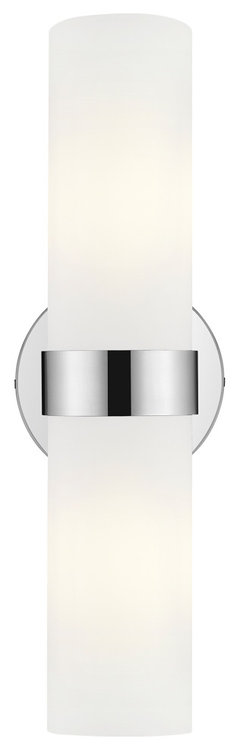
    I hadn't thought of these common LED lights, placed vertically...

    Woodside Residence · More Info


    OVE Decors Romilly 2-Light LED Cylinder Wall Sconce, Chrome · More Info


  • 5 years ago

    Mnmamax3 has a good idea. We have something similar in one bathroom. Another bathroom is like yours with the tower gone, and I wish it had a pony wall. When you can use the entire countee, to the wall, without something falling off the end, you actually mire usable surface.

    Katie Rusch thanked bpath
  • 5 years ago
    last modified: 5 years ago

    That is sooo much better already! I hope youre excited about the possibilities! You shouldnt feel like its the end if the world when you make a design misstep. Im looking foward to see how it turns out!

    Katie Rusch thanked M Riz
  • 5 years ago
    last modified: 5 years ago

    The tower is large and dark ... but it was expensive, and it's already installed. Right now it's kinda overwhelming, but it'll be okay if you make good choices for the rest of the room:

    - No to that dark tile. Go with something light /something in the same shade as the tub.

    - No to that 40x30 mirror. With all this dark, you need a BIG mirror to lighten up the place, and this linen tower is simple /would look best with the simplicity of one big simple mirror.

    - Add some nice bright lights with some personality ... the crystal lights above would look good.

    - Add fluffy bath mats in a light-bright color -- not white or cream. You need some color.

    - Add a pretty printed shower curtain.

    All these things will balance out the giant linen tower, and it'll look fine. Commit to living with it at least six months. I bet you'll come to, if not love it, at least like it.

    Katie Rusch thanked Mrs Pete
  • PRO
    5 years ago
    last modified: 5 years ago

    I wouldn't waste a thin dime moving the soil pipe, Add a 4" w x 24d x 42h pony wall and call it a day! Top it with the counter top material ! Leaves room for a free standing TP holder and the inevitable waste can.

    Really......like a guest will even CARE? NO....they will not care and ll the open feel will remain, you will Not need the side panel and life will go on : )

    All plumbing will remain in their spots, will remain "centered, make sense and all will be done for a fraction of relocating the john. Drywall is darn cheap .

    Soil pies are a pitch perfect consideration. Too much is as bad as too little. Why even risk it? Add the pony and the essential s

    If this much agony had gone into the design at the start? The thread wouldn't be here , right? It's a total nit. Good for you, for hauling it out......!Good RIDDANCE!

    Katie Rusch thanked JAN MOYER
  • 4 years ago
    That turned out very nice. I would have suggested leaving the tower, but you made the right decision to remove it!

  • 4 years ago

    Way more open, enjoy your home

  • 4 years ago

    Thanks for posting! I always like to see how things turn out! Nice space!