

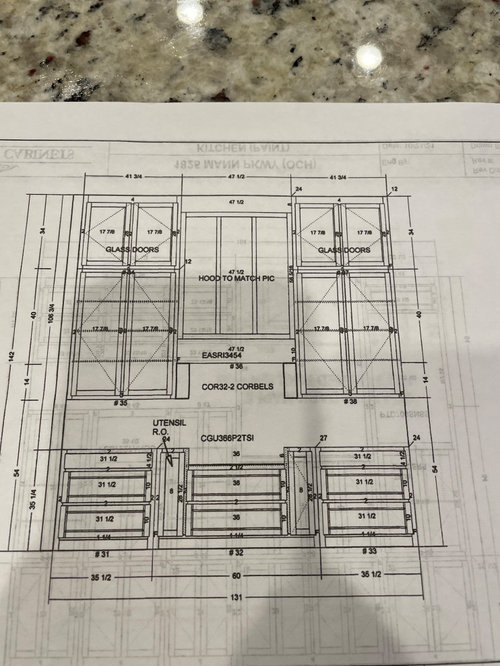
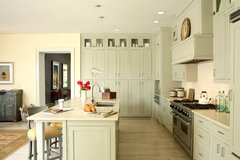
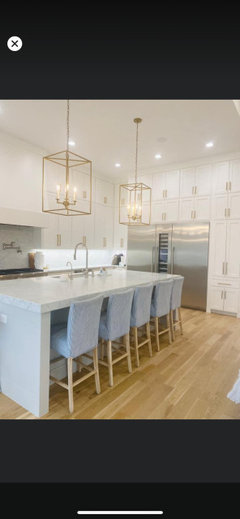
Kitchen cabinet help- 12 foot ceilings
4 years ago
Featured Answer
Sort by:Oldest
Comments (15)
 4 years ago
- 4 years ago
Related Professionals
Missoula Interior Designers & Decorators · Webster Architects & Building Designers · Texarkana Kitchen & Bathroom Designers · Springfield Kitchen & Bathroom Designers · Augusta Kitchen & Bathroom Designers · Yuba City Kitchen & Bathroom Designers · Colorado Springs Kitchen & Bathroom Designers · Salem Kitchen & Bathroom Designers · Charlottesville Kitchen & Bathroom Designers · Bakersfield Kitchen & Bathroom Designers · Chula Vista Kitchen & Bathroom Designers · Bangor Kitchen Remodelers · Houma Custom Countertops · Elkton Custom Countertops · Ontario Custom Countertops- 4 years ago
 4 years ago
 PRO4 years ago
 4 years ago
- 4 years ago
- 4 years ago
- 4 years ago
- 4 years ago
- 4 years ago
- 4 years ago
- 4 years ago


Related Stories

SMALL KITCHENSMore Cabinet and Countertop Space in an 82-Square-Foot Kitchen
Removing an inefficient pass-through and introducing smaller appliances help open up a tight condo kitchen
Full Story
NEW THIS WEEK12 Kitchens That Wow With Wood Cabinets
Consider one of these dynamic kitchen cabinet designs to add warmth, texture and nuance
Full Story
KITCHEN DESIGN12 Designer Details for Your Kitchen Cabinets and Island
Take your kitchen to the next level with these special touches
Full Story
KITCHEN OF THE WEEKKitchen of the Week: Blue Cabinets, High Ceilings and Big Windows
A colorful, spacious and eclectic kitchen in the Texas Hill Country takes full advantage of outside views and sunshine
Full Story
KITCHEN DESIGNShould You Go for Floor-to-Ceiling Cabinets in Your Kitchen?
Confining much of your storage to one wall offers advantages, as these stylish designs show
Full Story
SMALL KITCHENSKitchen of the Week: Amazing 40-Square-Foot Kitchen
This tiny nook with almost all reclaimed materials may be the hardest-working kitchen (and laundry room!) in town
Full Story
INSIDE HOUZZTop Kitchen and Cabinet Styles in Kitchen Remodels
Transitional is the No. 1 kitchen style and Shaker leads for cabinets, the 2019 U.S. Houzz Kitchen Trends Study finds
Full Story
KITCHEN STYLESKitchen Workbook: 12 Elements of Tropical-Style Kitchens
Relax into that vacation-at-home feeling with a kitchen that evokes swaying palm trees and warm ocean breezes
Full Story
KITCHEN MAKEOVERSBefore and After: Glass-Front Cabinets Set This Kitchen’s Style
Beautiful cabinetry, mullioned windows and richly refinished floors refresh the kitchen in an 1879 Pennsylvania home
Full Story
KITCHEN DESIGNEcofriendly Kitchen: Healthier Kitchen Cabinets
Earth-friendly kitchen cabinet materials and finishes offer a host of health benefits for you and the planet. Here's a rundown
Full Story





calidesign