Software
Houzz Logo Print
kemnyc

Home office layout & design

4 years ago
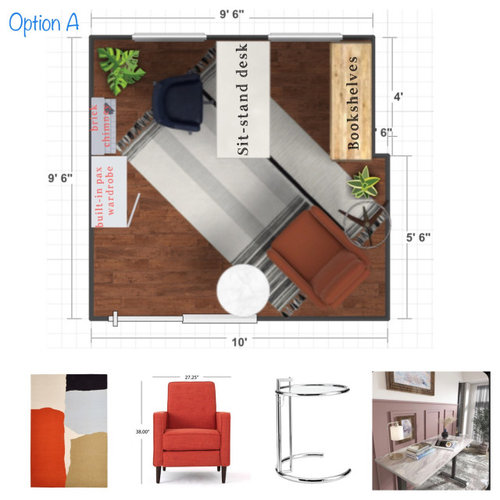
I am working from home permanently and am using a small 9’ x 10’ second bedroom as my home office and home library.
Functions:

  1. For the office aspect, I will buy a sit-stand desk and comfortable desk chair. The desk will hold a laptop and monitor, keyboard, mouse. The orientation of the desk in the options provides access to an outlet.
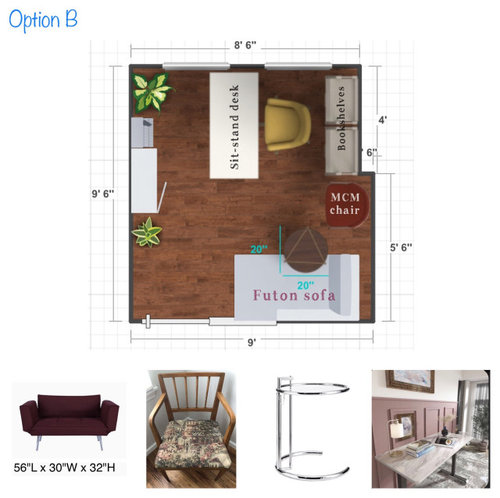
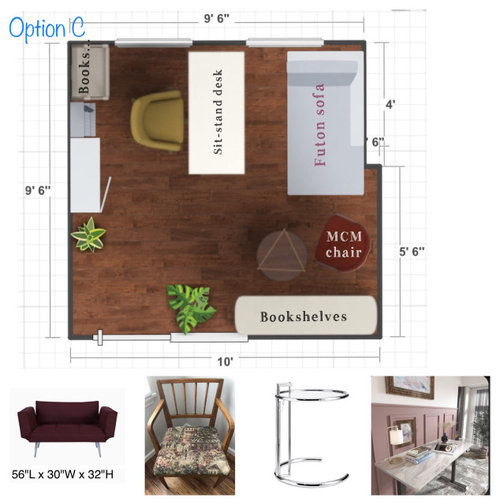
  2. Alternative comfortable seating to work at using laptop. Currently, I often work in the recliner in the living room so one layout option shows that recliner and it’s coordinating rug. The other two options show a futon sofa that can be set as a chaise when one of the arms are down.
  3. Bookshelves — where to put them? There’s a 66” x 8” niche that I was wondering if I should hang bookshelves like Elfa. Or freestanding shelves as shown in the three options. It’s a small room so I’m unsure whether tall bookshelves will be overwhelming. Two other tall elements are a brick chimney and built-in Pax wardrobe on the left wall. One constraint is a floor vent in the bottom right corner of the room. Or should freestanding bookshelves be credenza height?
    I would really appreciate your perspectives on this layout, design, and bookshelves question. I am including a poll in case you would prefer to vote on a layout.
    Many thanks in advance.

Option A recliner
Option B sofa futon on door wall
Option C sofa futon across from desk

Comments (18)

  • 4 years ago

    None of the above, preferably, because likely those furnishings will be impractical for a small office ... unless you're anticipating wanting to sleep in your office, then you could choose a recliner. There are "ladies'" recliners that are smaller than average for a recliner that you might consider.

    Your desk chair should be comfortable above all else.

    You probably shouldn't add something easily turned over or toe-stub-likely such as the small glass table.


    A more shallow version of this cabinet pairing -- "sideboard" and overhead cabinet -- behind your desk could make a much better zoom/video conference background than a miss-matched grouping of pieces. https://www.madisonliquidators.com/item/office-credenza-with-wall-mount-storage-cabinet/4666/


    Outlet location matters, yes, but light can matter as well.

    If you're right handed, generally it is a good idea to have your light come from your left so your not working in your own shadow. Consider natural light as you make location/lighting decisions and make sure your overhead light and/or wall sconce (on the wall between the windows) enables you to have all the light you need at night or on a cloudy day. A swing arm wall sconce between the windows could also be a good idea.

    https://www.lampsplus.com/sfp/5J294/?cm_mmc=GOO-SH--NA--NA-_-5J294&sourceid=DFGPD5J294


    Unless you receive customers or business associates in your office, taking up a lot of space for other large seating such as a sofa or futon or recliner makes sense ... but you must consider how you will use other seating. If you have work related visitors, you might consider a pair of comfortable chairs similar to these with a lamp table combo between them, perhaps placed at a right angle to each other in the corner to the right of the door with a lamp table combo in between them. You could set them in front of built in 10" deep floor to ceiling bookshelves that begin in the 5' long indent that continue 4' along the wall between there and the door frame. .


    https://www.wayfair.com/Lark-Manor%E2%84%A2--Elgin-Upholstered-Solid-Wood-Arm-Chair-X116516160-L168-K~W005405059.html?refid=GX528897190015-W005405059_1799281662&device=c&ptid=1326413719834&network=g&targetid=pla-1326413719834&channel=GooglePLA&ireid=126833172&fdid=1817&PiID%5B%5D=1799281662&gclid=Cj0KCQjww4OMBhCUARIsAILndv4IuyZ-d46reImx4KhQXLC93TGCQnoWY4JgXf1rqEaye6KvZj5hZ58aAk56EALw_wcB 


  • 4 years ago

    You've come up with some amazing options given the size and other limitations. While these work on the page, I think there is going to be very little walking space and the room is going to feel quite crowded. Furniture doesn't just need to fit - it needs to have breathing space and walking space around it.


    What do you place on the bookshelf and do you really need it in there? I would try to eliminate it if possible. Then, use layout A but turn the desk so it is along the wall where the windows are. It will open up the middle of your floor a lot, though I don't know if there are other reasons why you would not want your desk facing the wall or if the light is right.


  • 4 years ago

    Any photos of the room? How high off the floor are the window sills? I'm a fan of bookcases built in under windows, which also gives you a ledge for other items and decor and you lose less floor and wall space. You don't show the exact location of the floor vent, but it can be built around and a directional deflector installed to push the air out from under the bookcase. Do you join Zoom meetings often? If so, your desk should face the windows for natural light to fall on your face for those calls. If this is your full time career space, it is worth it to have an electrician in to add more outlets exactly where needed. My experience with those futon sofas is that they're junk. As said above, a nice ladies lounge/recliner will be a better choice. Sometimes those PAX wardrobes just look built-in but is it a hack and not really impossible to remove.


    Lakeside Remodel · More Info


  • 4 years ago

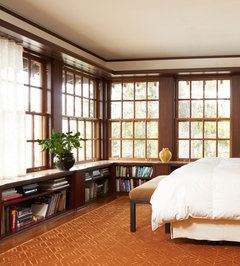
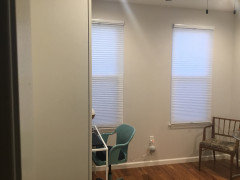
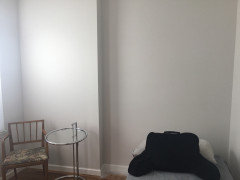
    Here is a picture of the window wall. It is 24 inches from floor to bottom of molding or 27 inches from floor to window sill. I also like the idea of bookcases around the windows. It is ideal in my work calls for books to be visible in the background.
    There will not be any visitors to this space.
    The orange recliner is small scale. It was not tagged as a ladies lounge but the reviews of it describe it as such. When I work on the recliner, the round glass side table which has adjustable heights works as a laptop desk.
    The reason why I didn’t face the desk to the window wall is to not have my back to the door. Plus the view out of the door is to a contemporary chandelier over the staircase with brick wall and is a nice interior vista when looking away from the computer.
    Thank you for all of your feedback. It confirms there’s too much and needs to be reduced to desk and very comfortable desk chair (current one is not), recliner/ladies lounge, and bookshelves.

  • 4 years ago

    If you get shelves for the Pax wardrobe, you could use that as a bookcase.

  • PRO
    4 years ago

    I prefer to see outside when working at my computer and a futon would be my last choice for seating ever. Where are things like printer , file cabinets . what purpose does the little dining chair server? What is in the Pax I need more info and for sure more pics of the actul space

  • 4 years ago

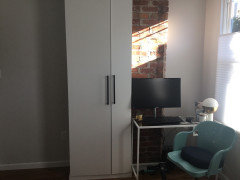
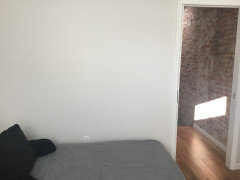
    Here are more pictures of the room. That bed will be moved out. It was used once for a visiting friend.

  • 4 years ago

    Eight inches isn't very deep; depends on the kind of books you need to store. How deep is the space where the chimney is, between the Pax and the window?

  • 4 years ago

    The chimney is 10 inches deep, from chimney to window is 24 inches, and from PAX to window is 44 inches.

  • 4 years ago

    Perhaps you could DIY a bookcase around that area since it seems to be a bit of a wasted space otherwise.

  • 4 years ago

    No DIY skills. I would have to hire someone to build a bookcase in that niche. I agree that built in shelves would be a great use of that niche.

  • 4 years ago

    Do you already have your desk?

    Are you using a table as a desk?

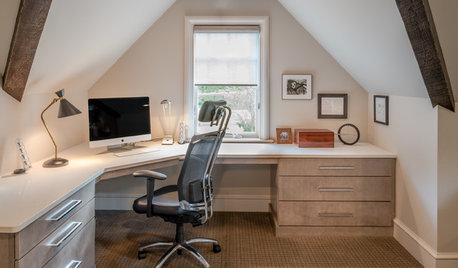
    I like the "L" shaped desks with lots of leg room and it can gives you both work space in front of you and space at your left side so what you are working on can be sorted -- task yet to do and task done on the job set to your left but with what you're currently doing in front of you.

  • 4 years ago

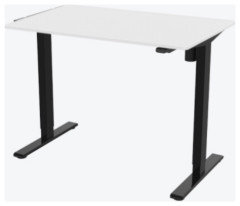
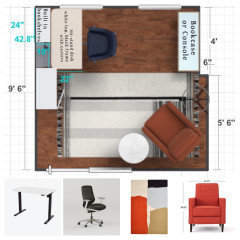
    I will be buying a new desk. The kind I have now worked fine when I worked from home only with a laptop. Now I need space for a monitor. Everything that I work on is online, even notes. I am planning on getting a sit-stand desk. I found one that is 42” wide that could fit between the wardrobe and window (photo attached). It can be customized to include casters and plug strip with USB. Next item to find is a comfortable chair. We have an ergonomic reimbursement up to $500 per year which I have not used.

    Per decoenthusiaste suggestion, I will hire someone to build in shelves in the niche. Though I will still need bookcases elsewhere. I have at least 10 boxes of books and have always wanted a home library.

  • 4 years ago
    last modified: 4 years ago

    How wonderful that you actually want a bookshelf for books!


    I don't know if you need a printer. I rarely use one in my work. We just moved into an apartment with an electrical outlet in the hallway linen closet. The printer now lives in the linen closet instead of taking up precious office space. It is wi-fi connected and prints just fine from my office. Thanks to the former owners of my unit who installed the electrical outlet for the same purpose.

  • 4 years ago

    Kendrah, your former owners were thoughtful and practical in installing the electrical outlet in the closet. The developer/rehabber of my place eliminated all closets, let alone outlets in a closet.
    My wifi printer is still unopened. I need to print maybe once a year. Since my sister-in-law bought the printer, I am thinking of leaving it in my brother’s second bedroom and just visit when I need to print something.

    Here’s a revision of the Option A layout which includes built-in shelves in the niche between the chimney and wall with a depth that matches the chimney. I am thinking white shelves. I changed the sit-stand desk to a white with black frame and casters and changed the direction to face the shelves. And I found an ergonomic desk chair (black with white frame) that was recommended on a website.
    https://www.branchfurniture.com/products/ergonomic-chair

    Still outstanding is figuring out a bookcase for behind the desk. I work in publishing so books in my background during meetings is important to me and reinforces my love of books and libraries. I am thinking either console or tall bookcases possibly with glass doors. In the 8” niche area on that side, I am thinking picture ledges to display books, family and travel photos, and memorabilia. And on the wall that has the pocket door, I am thinking gallery of my daughter’s artwork and other artwork/posters.

  • 4 years ago

    Since you may want the jacket covers of books you've been involved with publishing to be displayed, this is an idea for your background wall.

  • 4 years ago

    Decoenthusiaste, I LOVE this❤️ Another contractor project.