

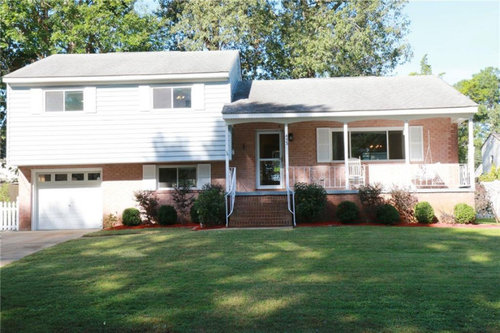
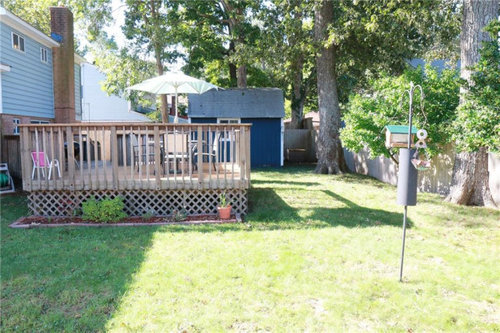
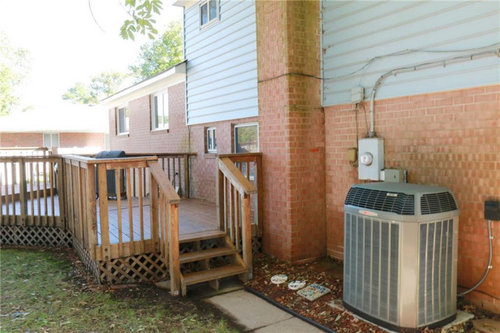
How to expand a 1,662 Sqft split level?
5 years ago
last modified: 5 years ago
Featured Answer
Sort by:Oldest
Comments (9)
 5 years ago
Related Professionals
Chattanooga Home Remodeling · Wenatchee Home Remodeling · Birmingham Kitchen Remodelers · Port Saint Lucie Kitchen Remodelers · Williamsburg Kitchen Remodelers · Jacksonville Bathroom Remodelers · Coeur d'Alene Bathroom Remodelers · Pocatello Bathroom Remodelers · Birmingham Interior Designers & Decorators · Manhattan Interior Designers & Decorators · Tampa Architects & Building Designers · Abilene Architects & Building Designers · Flagstaff Architects & Building Designers · Laredo Kitchen & Bathroom Designers · Milwaukee Kitchen & Bathroom Designers 5 years agolast modified: 5 years ago
- 5 years agolast modified: 5 years ago
 PRO5 years ago
- 5 years ago
- 5 years ago
- 5 years ago
Related Stories
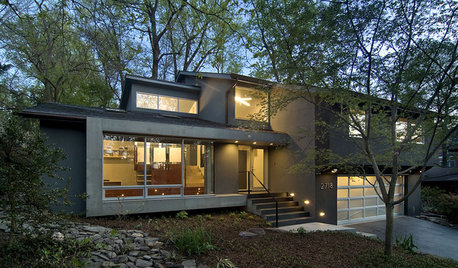
REMODELING GUIDESStep Up Your Split-Level Spec House
Three off-the-rack split-level homes, three dramatically different renovations. Let your favorite be your guide
Full Story
HOUZZ TOURS13 Character-Filled Homes Between 1,000 and 1,500 Square Feet
See how homeowners have channeled their creativity into homes that are bright, inviting and one of a kind
Full Story
SMALL HOMES28 Great Homes Smaller Than 1,000 Square Feet
See how the right layout, furniture and mind-set can lead to comfortable living in any size of home
Full Story
KITCHEN DESIGNThe Kitchen Storage Space That Hides at Floor Level
Cabinet toe kicks can cleverly house a bank of wide drawers — or be dressed up to add a flourish to your kitchen design
Full Story
ARCHITECTURERoots of Style: Midcentury Styles Respond to Modern Life
See how postwar lifestyles spawned a range of styles, including minimalist traditional, ranch, split level and modern shed. What's next?
Full Story
LIFEData Watch: What’s Great, and What’s Not, About a Smaller Home
Houzz asked more than 200 U.S. homeowners about life in 1,000 square feet or less. Here’s what they said
Full Story
MOST POPULARMy Houzz: Hip Midcentury Style for a Mom's Backyard Cottage
This 1-bedroom suite has everything a Texas mother and grandmother needs — including the best wake-up system money can't buy
Full Story
SMALL HOMES16 Smart Ideas for Small Homes From People Who’ve Been There
Got less than 1,000 square feet to work with? These design-savvy homeowners have ideas for you
Full Story
REMODELING GUIDESHow to Dig Down for Extra Living Space
No room for a ground-level addition? See if a finished basement is a good idea for you
Full Story
HOUZZ TOURSHouzz Tour: A Portland Bungalow Gets a Major Lift
Raising a whole house allowed 5 extra bedrooms and a walk-out basement — plus a boost in income
Full Story





Patricia Colwell Consulting