

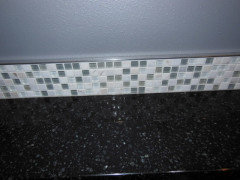
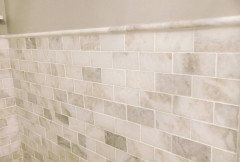
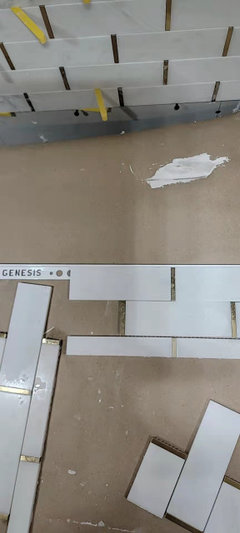
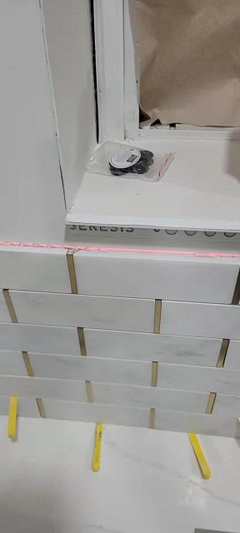
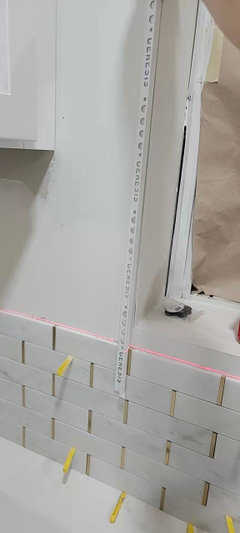
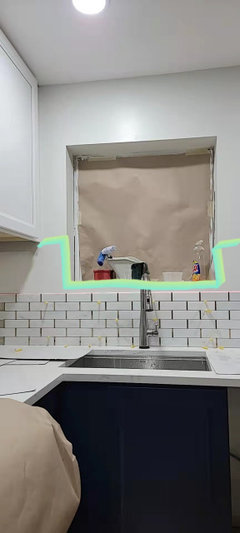
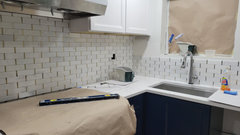
Schulter or no?
5 years ago
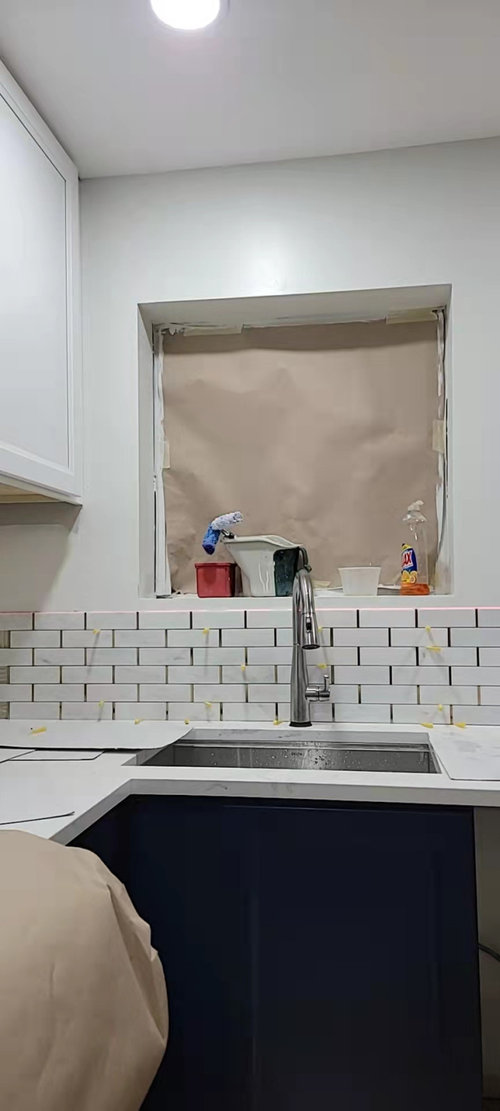
Featured Answer
Sort by:Oldest
Comments (13)
 5 years ago
- 5 years ago
Related Professionals
Chambersburg Kitchen & Bathroom Designers · Dallas Kitchen & Bathroom Designers · San Diego Kitchen Remodelers · Everett Kitchen Remodelers · Jacksonville Custom Countertops · Newburyport Custom Countertops · Alexandria Custom Countertops · Lincoln Custom Countertops · Montrose Custom Countertops · Missoula Interior Designers & Decorators · Watertown Architects & Building Designers · Pine Bluff Kitchen & Bathroom Designers · Waco Kitchen & Bathroom Designers · Kennewick Kitchen & Bathroom Designers · Madison Interior Designers & Decorators 5 years ago
- PRO5 years ago
- 5 years ago
- 5 years ago
- PRO5 years ago
- 5 years ago
 5 years agolast modified: 5 years ago
 5 years ago
- 4 years ago
 4 years ago

Related Stories

BATHROOM DESIGN7 Reasons Why Your Shower Floor Squeaks
No one wants to deal with a squeaky fiberglass shower floor. Here's what might be happening and how to fix it
Full Story
HOUZZ TOURSMy Houzz: A Seattle Remodel Offers Accessibility
Access for legs and wheels was the priority in this Washington state home's renovation, but universal design doesn't mean less style
Full Story
TILEPorcelain vs. Ceramic Tile: A Five-Scenario Showdown
Explore where and why one of these popular tile choices makes more sense than the other
Full Story
FLOORSHow to Get a Tile Floor Installed
Inventive options and durability make tile a good choice for floors. Here’s what to expect
Full Story
REMODELING GUIDESTransition Time: How to Connect Tile and Hardwood Floors
Plan ahead to prevent unsightly or unsafe transitions between floor surfaces. Here's what you need to know
Full Story
ROOM OF THE DAYRoom of the Day: Nature-Inspired Master Bathroom Retreat
A spa-like bathroom addition helps wash away the stress of the day for this California couple
Full Story



HU-187528210