

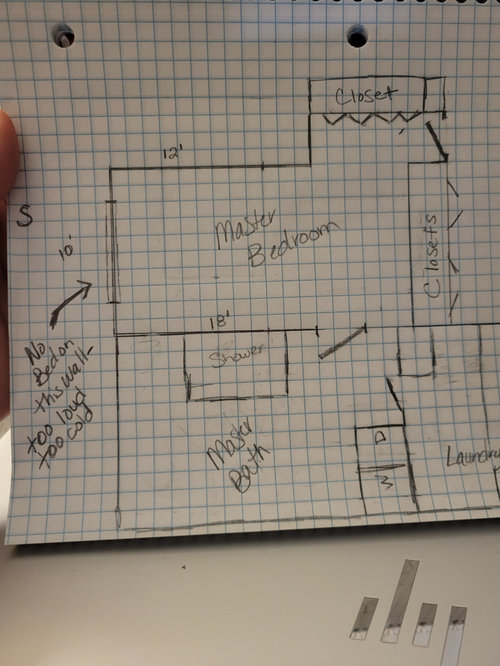
Bedroom Layout with odd space
4 years ago
Sort by:Oldest
Comment (1)

Related Stories

HOMES AROUND THE WORLDHouzz Tour: 2-Bedroom Apartment Gets a Clever Open-Plan Layout
Lighting, cabinetry and finishes help make this London home look roomier while adding function
Full Story
BATHROOM DESIGNClever Bathroom Layout Gives 2 Sisters Shared and Private Spaces
Each girl gets her own vanity, toilet and door to the shower, making for smoother mornings
Full Story
BEDROOMSDream Spaces: Bedrooms With Amazing Views
Soaring over the city or nestled amidst nature, these sleeping spaces focus on the most divinely designed feature of all
Full Story
BEDROOMSGreat Space Saver: Bedroom Storage You Can Sleep On
Get a bed with easy built-in storage and eliminate some of those plastic bins and dust bunnies
Full Story
BEDROOMSOnce-Dreary Bedroom Suite Now a Cozy, Light-Filled Space
Bright pops of color add cheer to a couple’s warm white bedroom, while watery blues create calm in the bathroom
Full Story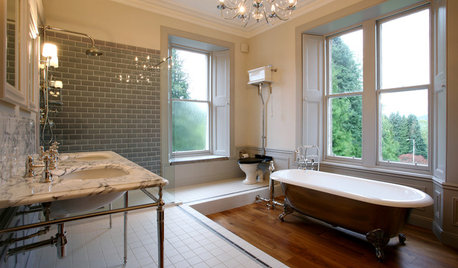
BATHROOM DESIGNRoom of the Day: Space and Stunning Views in a Luxe Scottish Bath
A spare bedroom is transformed to make a spacious family bathroom complete with classic fittings and a layout that capitalizes on the views
Full Story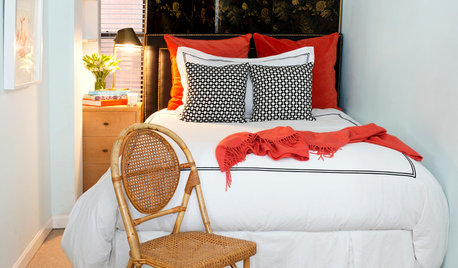
SMALL SPACES10 Tips to Make a Small Bedroom Look Great
Turn a compact space into a brilliant boudoir with these decorating, storage and layout techniques
Full Story
HOMES AROUND THE WORLDHouzz Tour: Radical Renovation Doubles Floor Space
A modern live-work home in London is converted into two flats, with a sunken roof terrace and an open layout for the main residence
Full Story
BEDROOMS7 Tips for Designing Your Bedroom
Learn how to think about light, layout, circulation and views to get the bedroom of your dreams
Full Story
MY HOUZZMy Houzz: A New Layout Replaces Plans to Add On
Instead of building out, a California family reconfigures the floor plan to make the garden part of the living space
Full Story




CNH 320
Related Professionals
Rolla Interior Designers & Decorators · Topeka Architects & Building Designers · Greenville Architects & Building Designers · Kankakee Architects & Building Designers · Willmar Architects & Building Designers · Elkton Kitchen & Bathroom Designers · Coldwater Kitchen & Bathroom Designers · Binghamton Kitchen & Bathroom Designers · Fort Myers Interior Designers & Decorators · Pocatello Interior Designers & Decorators · Brunswick Furniture & Accessories · Elizabethtown Furniture & Accessories · New Braunfels Furniture & Accessories · Elkton Custom Closet Designers · Lincoln Custom Closet Designers