Software
Houzz Logo Print
heleneo1974

feedback on kitchen design

5 years ago
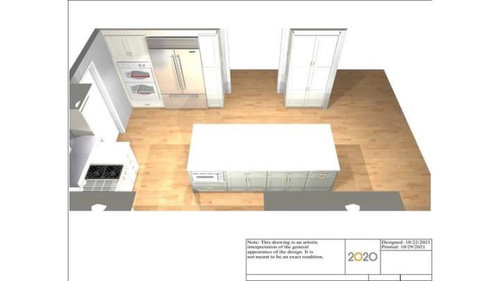
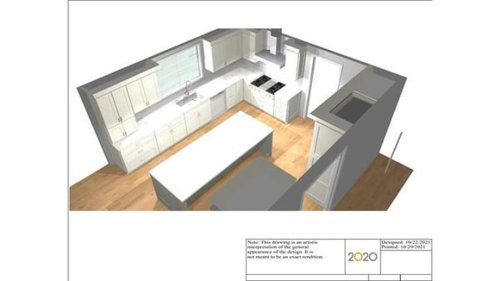
I am looking for any and all feedback on what you would change. Should we eliminate the small pantry near the fridge?

Comments (23)

  • 5 years ago

    WW have the same issue. So switch it so you’re not competing with stove?

  • 5 years ago

    Keep the pantry! Storage is something everyone needs - if not now, you will in the future.

  • 5 years ago

    We will have the larger pantry so not sure if we need the thin pantry immediately next to the fridge. Also, we are trying to do a coffee station to the left of the sink- looking for feedback on what we have in the design plan.

  • 5 years ago

    I think I would put a cabinet between the ovens and the refrigerator.

  • 5 years ago

    By cabinet do you mean a standard cabinet with counter or do you mean move thin pantry between fridge and oven?

  • 5 years ago

    I agree to move the fridge and dishwasher. Then put the coffee station next to the ovens. It really would work so much better.

  • 5 years ago

    Move the fridge to where ?

  • 5 years ago

    To left of sink

  • 5 years ago

    Sorry, I guess I imagined that someone had already suggested that! Moving the fridge to left of sink gives you the ice water stone fire layout. (And makes your kitchen function better than what I imagine the original layout was).

  • 5 years ago

    If you put the fridge to the left of the sink (instead of those cabs), followed by the dishwasher, your work, as @emilyam819 says, will flow so much better. Check out the ice-water-stone-fire threads here - this is how food is prepared. Then move your microwave to the other end of your island and everyone who comes to the kitchen for a quick snack can do that (from fridge to microwave) without getting into the serious work space area.

  • 5 years ago

    It is funny we have the fridge to the left of the sink now and I hate it becauae when you enter the house from the mudroom it is the first thing you see!

  • PRO
    5 years ago

    Confusing to me that anyone could envision a kitchen design without knowing the adjacent spaces, the path of travel and viewpoints, the levels and lighting. So much to consider beyond a snipped dollhouse view. Great kitchens come from challenging yourself to work through problems. It is a problem that you have a range next to a corner, that you have very little counter space on either side of a range, that you have full height units at fenestration and room transitions. Consider providing a lot more info for more comprehensive and considered feedback.


  • 5 years ago

    "I hate it because when you enter the house from the mudroom it is the first thing you see!"


    Yes, I agree with @Rabbitt Design and apologize for making assumptions. I tend to think in terms of function first but it is clear that aesthetics are very important to you and may take precedence over function.


    Maybe take a look at this basic kitchen design thread, and then come back around:

    New to kitchens? read me first!

  • 5 years ago

    Are the cabinets that sit to the right of the doorway on the fridge wall your pantry? If so, are they deep enough that you could put your wall ovens here instead, and move your entire pantry adjacent to the fridge? Your wall ovens are really inconveniently located. They are far from any countertop landing area; they are wedged right into a corner; they require the cook to stand right in front of a doorway when the oven door is open; and they are right up against the fridge, which reduces the efficiency of your fridge motor. If you could move them to the pantry area, you are still standing in a pathway to use the oven, but at least your island is close enough to provide a landing for hot food.

  • 5 years ago

    Despite the view from the mud room it really does seem like the fridge would be better there. Have you considered a paneled fridge to maybe get the best of both worlds? It would blend into the cabinets visually but could be very functional as well.

  • 5 years ago

    I would do drawers instead of cabinets on the bottom run as well as on the island. With drawers, you don’t have to get down on your knees to see what’s there…..or if you have pullout shelves behind the doors that’s 2 actions (open door, pull out shelf) to get at your stuff rather than 1 action (open drawer).

  • 5 years ago

    When we redid our kitchen I "walked it" repeatedly. What I mean by that is that I did normal everyday activities like taking something out of the fridge and imagined where I would go from there-having a counter to place items on was important to how we function. Removing something from the oven and again putting it down-where would it go.

    Walking into the room from another room and trying to imagine what it would look like and best of all looking for function over design since it is a kitchen that is well used.

    I love my kitchen even after 3 years because it works well for US not for any designer. After all that said there are basics to remember like your work triangle, height of cabinets over the countertop-pantry space-dishwasher location and even where to put the glasses or the pots and pans. I prepared quite a few meals in my head before we renovated.

    I feel seeing your fridge when you walk into the house can be hidden and is a better layout that what you have now. I feel you have some work to do before that kitchen functions well.


    OH also when you put a cabinet like the one next to your fridge close to a doorway it impedes the traffic flow. We cut our cabinets back from any doorway a minimum of 9" allowing for 3" of door trim and 6" of space. I HATE walking into cabinets when entering a doorway. We even taped off the floor to get a FEEL for the room and space and "walked it" for a week before making changes. Take your time. It is a large investment and is worth your time to really think about it.

  • 5 years ago

    you have some nice possibilities. I think I'd place stove and hood to far left area of sink..exterior wall is always nice ....15 inches of counter to left of stove . I'd probably put single cleanup sink under the right side of window . then i'd probably add a small sink at the far end of island ...your kitchen is rather on the large size. I'd place oven/mwave stack on the small wall of the L perimeter. Get it out of the corner w fridge. The section around fridge should be counter/cabs.....coffee here. How many inches is fridge wall? lets see what you can do there once stack is removed. I think I'd leave the fridge in that area though. think about island carefully...is it a little too big? insert a small sink....and is your plan drawers for base cabs? RE; tall vertical cab w double doors? how wide...what is configuration? these are expensive cabs.....make certain the details are perfectly what you need. I think a flaw here is on the fridge wall and the pantry cab wall you have no useable area w counter. Easiest is get the oven stack out of there and redo the area surrounding fridge. I wouldnt rule out pantry base cabs where you have the tall pantry cab as i think You'd find counter to be an advantage . You can also do a hutch theme w kitchen cabs w glass doors and uppers resting on deeper lower ..not sacrificing storage really but score better w looks. good luck your kitchen is big..get a 2nd sink and give those 2 small runs [around fridge and pantry] a little different consideration

  • 4 years ago

    We met with the designer. We can’t put fridge to the left of the sink because it will be too large (bigger size than what we have now) and will require a really skinny cabinet next to it that won’t look right. I dont want to shrink window because kitchen is really dark. So while I could get past asthetics by doing a panelled fridge, it wont look right. I am going to eliminate the tall skinny pantry next to fridge and replace with 18” cabinet to break up the space since the large pantry is on the other side. I also eliminated the appliance garage to the left of the sink and instead it will be more of a buffet style with glass doors. Thoughts? I dont have mock up yet because designer is making changes. And you are right, I am definitely less about function and more concerned with astetics. My kitchen is in an open layout that opens up to our family room.

  • 4 years ago

    If you are really committed to keeping your wall ovens in that corner, I would suggest putting the 18" cabinets between the fridge and the oven. That would protect the fridge from the stress of the ovens' heat, and give you a small countertop landing pad when you're removing hot items from the oven.

  • 4 years ago

    I asked the designer about putting 18” in the middle and she thought it was too small..I went to Clarke showroom which is a large/official showroom/test kitchen for subzero and they had never heard of such a concern about fridge.

  • 4 years ago

    One reason I don't like wall ovens and refrigerators next to each other is if the door swings against the oven you can dent the front of the refrigerator door.


    I was at a housewarming party where this happened. The owner was checking something in the wall oven and someone opened the refrigerator against the open oven door and scratched and dented the refrigerator door.


    A few years later when they sold the house, the scratched and dented refrigerator (this was not the only time it happened) was a leverage point in the sales agreement.