Software
Houzz Logo Print
susanweitz

Chandeliers For High Ceilings

5 years ago
We are building a new home and I need help with chandeliers for our entry and great room (living + dining room). The entry is 12' x 12' with a 19' high ceiling and the great room is 18' x 32' and an 18' high ceiling. All ceilings will be flat and the great room will have dark stained cross beams. The wall and ceiling colors will be ivory throughout and light to medium limestone floors. The style of my home is a modern mediterranean. I have a designer, but she has picked out very traditional large chandeliers (3 ea x 40" w x 44" h for the great room) and a 28" w x 48" h for the entry. Finish will be bronze for all light fixtures. I am asking for a second opinion because I am considering custom forged iron chandeliers and the mfg. is suggesting 36" w x 46" h for the great room. Our dining room table is 42" w x 72" long and perhaps the reason the forged iron mfg. recommendation is different from the designer. Any suggestions/recommended are appreciated as these chandeliers need to be balanced within the rooms.

Comments (49)

  • 5 years ago
    I forgot to advise the home is being framed, thus I don't have photos yet.

  • 5 years ago
    I think either size will be fine, although I would go a bit wider in the foyer. What I do recommend is that you install chandelier lifts during the build. One of my few regrets years after we built our house is that we didn't install a lift at the time.

    sarahfina thanked rrah
  • 5 years ago
    Can you show us what the designer picked? Measurements alone don't tell the whole story of how the chandelier will feel in the space. You can have two large chandelier with the same measurements, but depending on style, one can feel light/open and the other ornate/heavy.


    I'll second the suggestion for lifts for ease of cleaning/maintenance of large chandeliers with high ceilings.


    I couldn't decide on the size of some lanterns for my outside lanai, so I did full size mock-ups using cardboard. The space was only framed and I hung it from the ceiling using string and blue tape. It was very obvious which was the right size once I did that.

    sarahfina thanked chispa
  • 5 years ago
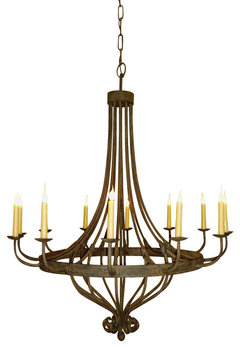
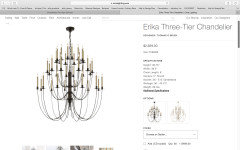
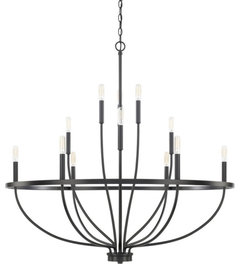
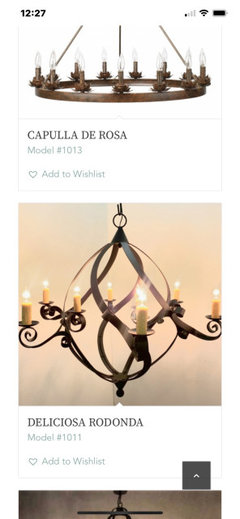
    The first photo below is the one my husband and I like due to the simplicity and has 12 lights. We can have this made in any size, but the mfg. recommends 36" w x 40 - 46" h for our 18' x 32" room and we would need 3 ea, of any of the chandeliers we chose. This custom one is made of forged iron, so a bit rustic but still elegant, but quite expensive.

    Monaco 12-light Chandelier · More Info

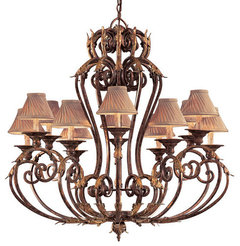
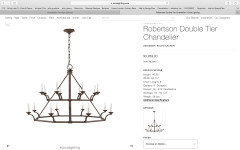
    The one below was one option from our designer - beautiful chandelier and she would not put the shades on. This one has twelve lights as well, but more traditional in design. Dimensions are 43" w x 44h.

    Metropolitan Lighting Zaragoza Golden Bronze 12-Lights 44'' Wide Chandelier · More Info


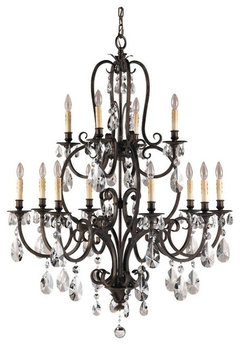
    Salon Ma Mason Aged Tortoise Shell Twelve-Light Chandelier · More Info

    This last one is very ornate and our designer liked it due to our high ceilings and because we have ivory walls and ceiling colors as well as a flat ceiling. This one is too formal for my taste and concerned f all the ornate crystals will make the room look too formal. Dimensions are 40" w x 50" h and has 12 lights..

  • 5 years ago

    Have you seen this Niermann Weeks chandelier:

    https://niermannweeks.com/products/italian-chandelier


    Portfolio · More Info

    Also Niermann weeks:


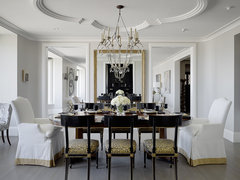
    Shabby-chic Style Dining Room · More Info


    Did you look at Restoration Hardware?

  • 5 years ago

    Oh my - the Niermann Weeks chandeliers are gorgeous! Will review and try to find a few that would work. Yes - I did go to RH on line and to one of their stores and there are some options. My hesitation with RH is most all products are now coming from China, but I have not yet decided. Thank you for responding!

  • 5 years ago

    Chispa, I agree completely and was rather surprised at her original choices and told her they were not my style. One of the reasons for her choices was due to my cost....everything is costing so much more, and I am doing my best to stay on budget with everything. Also - I dislike purchasing anything site unseen and there are so few showrooms these days. I am hoping to go to a designers showroom room with this designer in the next few weeks. Lighting is so critical, especially for the entry and the great room.


  • PRO
    5 years ago

    You are smart. Lighting is everything in my book. What budget do you want to stay in? I think the size of your dining table is important especially for width. For your entry, we take width and length, in your case 24” wide but with your ceiling height you could go wider depending on a staircase? Or design of chandelier. With your ceiling height probably need 40” to 52” high. Dining room with 42” wide x 72” table I would be careful of width. Stay at least 6” in from sides of table and if shape is tapering up you could go 40 or so high. Everything depends on specific chandelier. Making dinner but I’ll be back later.

  • 5 years ago

    Sarahfina, I hear you on the Chinese products and try to avoid that if I can too. My recommendation is to go to all the lighting showrooms within a 50 mile radius. They all carry different things and sometimes you get lucky and can see a fixture from the collection you are considering, so at least you get to see the color and quality of the brand. Having access to large design showrooms is one of the few things I miss about living in LA!

    Lighting prices had been increasing quite a bit the past few years, even before covid.

    sarahfina thanked chispa
  • 5 years ago

    Hi Flo,


    Thanks for your response and my budget for the great room lights are $2500 - $3000/per fixture and I need 3 ea. For the entry my budget is $1600 - $1800. This is a single story home, so no staircase. There will be some recessed LED lights in the ceiling, thus the chandeliers will not provide all the lighting. Sounds like you are recommending a 30" wide chandelier for my great room - these will be mounted about 10' off the floor since the ceilings are 18' tall. Will a 30" x 40-50"h chandelier x 3 be right for this large room?

  • PRO
    5 years ago

    That’s a wonderful budget. I don’t understand the designer’s choices. Do you mean 3 chandeliers for the living room?

  • 5 years ago

    Yes - they will be equally spaced in the 32' long great room. The right side is the living room, space in the middle and the left side will be for our dining room table. Do you think we can get away with just 2 light fixtures for this room....one chandelier over the coffee table and one over the dining room table?


    My designer (she works with my contractor as a team) was being ultra conservative and offered some budget fixtures as a start. We are scheduled for a second meeting on lighting next week. My two concerns for her initial choices were the formal, elaborate fixtures as well as the size....40" wide chandeliers which I thought were a bit too large.

  • 5 years ago

    Chispa,

    Great idea to visit lighting stores - there are two or three within an hour from where I live. One of the reasons why going to a design center would make my selections much easier.

  • 5 years ago

    Are there other lights that need to work well with these?

  • PRO
    5 years ago

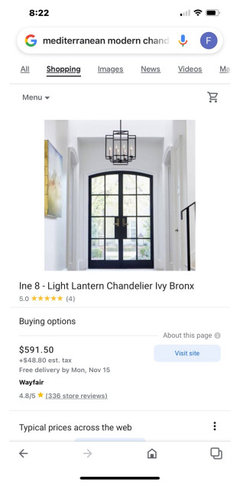
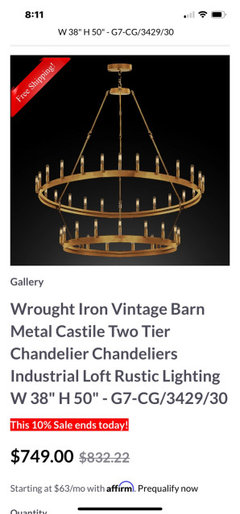
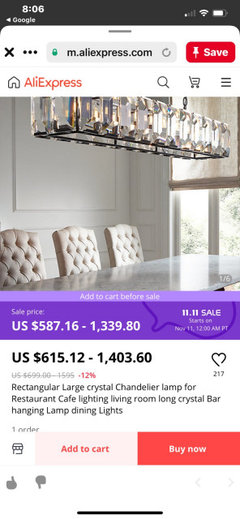
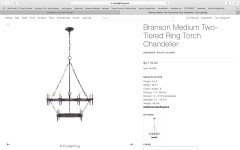
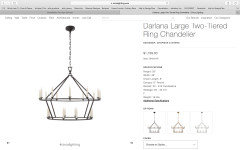
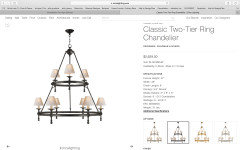
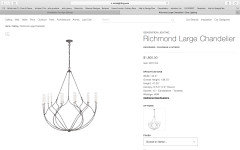
    Ok. Good info. Do you have plans you could post for giving us a better idea of the spaces, how furniture might be positioned, flow of traffic and some pictures of furniture you will be using. Even though the ceilings are high the position of the bottom of chandeliers is 7.5-8’ above floor in entry and great room and position above dining table should be approximately 30-33” from bottom of fixture to top of table. And over dining room, edge of chandelier should be at least 6” from edge of table. So for a 42” wide table the max width would be 30”. A linear would work. I am not sure what you mean by “modern Mediterranean” but here are a few initial ideas.

  • PRO
    5 years ago

    Once we understand your layout and more styling preferences, then we can coordinate the choices. I don’t think you need 3 chandeliers in the great room if the two areas are dining and seating. But I need the drawings first.

  • 5 years ago

    Doc5md - Yes, we need to coordinate the entry light with the great room lights.

  • 5 years ago

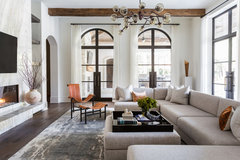
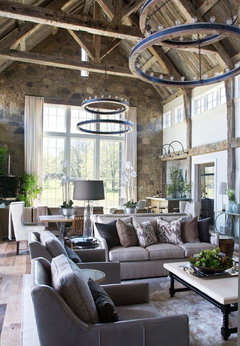
    Flo - I will try to figure out how to post a layout of the entry and great room with seating and the dining room table. Attaching a photo of what I mean by "Modern Mediterranean". However, regarding this photo - our ceilings are much higher and we will have light to medium limestone floors (I have not picked out the color yet). Limestone flooring will be 24" x 24" and beams across the ceilings will be stained a dark brown to match our dark brown wood windows and doors. While I like the Modern Mediterranean style, I do not want to have modern light fixtures, nd want to stay with the Mediterranean style on all the home fixtures.

    Piney Point Estate · More Info


  • 5 years ago

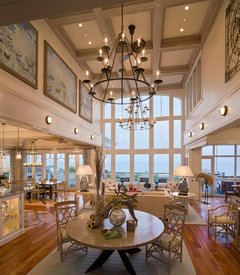
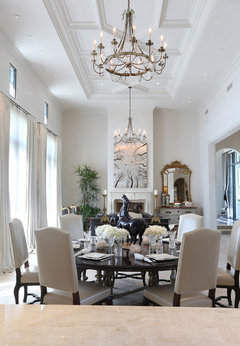
    I just searched on Houzz for some photos that might give you some size and spacing ideas.


    Waterfront Retreat · More Info


    Mediterranean Living Room · More Info


    Estate 3 · More Info


    Emerald Cove Living Room 2 · More Info


    Seven Oaks Showcase · More Info


    Sticks and Stones · More Info


  • 5 years ago

    Chispa - All of these lights look great - especially "Seven Oaks Showcase", and "Estate 3" looks very similar to the custom chandelier I picked out minus the beads. Interesting that all of these examples are quite large chandeliers and are hung very high from the floor.


    I created my floorplan in a word doc. but having trouble uploading it here. Will keep trying as it appears I can only upload photos, and not word docs.


    Thank you!


  • 5 years ago

    Sarahfina, also notice that the "rules" of placing a chandelier about 36" above a dining table are not followed when you have a large space with high ceilings and are using part of it for the dining area. The chandeliers are sized and placed to relate to the overall space and to each other.

    Someone above already mentioned that "rule", but it does not apply to what you are planning to do.

  • 5 years ago

    Chispa, Thank you! For my great room with 18' tall ceilings, what do you think is the appropriate hanging distance for my chandeliers? Also, do you think 2 chandeliers is the right number for this room? Very much appreciate all your help!

  • 5 years ago

    Chispa, I also noticed in the last photos you sent that all have large diameters in comparison to the tables under them. For my room, what do you recommend in terms of size? Sounds like there are different recommendations/rules for rooms with very high ceilings.

  • 5 years ago

    I don't usually follow rules! I do use them as a starting point, but then make decisions as to what feel/looks best to me in the actual space. I'll have to think about the sizing. I'm building and most of my ceilings are 12 ft. The link below shows a cross section of a room and examples of different sized fixtures. I used this idea, drew out my scale and cut/pasted scale photos of the chandeliers I was considering.

    https://www.bellacor.com/chandelier-ceiling-height-guide.html


    I even did a scale mock up of my first kitchen design using foam board ... I was bored during covid lock downs! lol


    Yes, I think when you have a large room and high ceilings the chandeliers are chosen based on the room dimensions and not the furniture below it. Those large chandeliers are all airy/light looking. Seeing your floor plan for these rooms would be helpful.

  • 5 years ago

    Still trying to attach my floorplan that is a doc. file. I have not been able to upload yet. Thanks for all the information, extremely helpful!

  • PRO
    5 years ago

    Try taking photo with your phone then you can start a comment and in lower left corner there is arrow in a box and click on that, select your photo and submit.

  • PRO
    5 years ago

    Regarding width and height of chandeliers, I find every space is different. That’s why I asked for your floor plan. I recently hung a 52” high and 32” wide (at widest points) in our great room. It is 8’-3” above floor to bottom of fixture. The ceiling is 18’. You want at least 7.5’ under chandelier unless there is a table below. For your home the worst look is a chandelier that isn’t positioned just right. It’s more of an art. TIP: have electrician leave 12” extra wire in ceiling for adjustments. Most hang chandeliers too high. So make sure when you select, there is at least 6-8’ extra wire above top of chandelier and extra chain as well. From your comments I think you will prefer black metal. Are your windows black?

  • PRO
    5 years ago

    Do you already have the dining room table? It seems a bit small for the space. Generally, in long room, approximately half is seating area or slightly more and dining the rest. So you have space for dining of approximately 16 x 18’. Or longer table. With 18’ wide, I would suggest a large round table that might also expand if you need more seating. Any thoughts on that?

  • PRO
    5 years ago

    Do you have the blue prints for this space? The size is relative to the space between the chandeliers not only the ceiling height and room size. Your dining table is small. The sizes you're listing could overhwelm a table of that size. High ceilings aside you have to be in proportion to the table and depending on the layout all of these need not be the same . The choices you've shown are sadly dated. In your budget I would take a look at


    Chapman & Myers

    Ralph Lauren (a wow one to splurge on while others can come down in budget)

    Thomas O'Brien

    All deisgners for Visual Comfort. For an 18' and 19' celing I would be looking for a double tiered piece. Your entry ceiling height is tall but the 12' x 12' space can't take a large circumfrance piece or else all you will ever see is the bottom of it. In should be "off" the walls.


    Remember simple is better because it will ourlat trends. Out of all the chandeliers you need choose which one is going to be the show stopper and focus. If you find that one and it is more $ you can find very reasonable ones for the others spaces that will keep you on budget.


    sarahfina thanked Design Interior South
  • PRO
    5 years ago

    I have asked for drawings DIS and she is trying to post. Houzz has been difficult so waiting for that info. We agree on main points.

  • 5 years ago

    Flo, I have bad cell service where I live, thus do not have Houzz on my cell applications. Can I send you my pdf floor plan via an email? Thanks and please advise, as I have tried so many times to post my foreplan on this discussion without success.


  • 5 years ago

    DIS - thank you for your responses, much appreciated and still trying to upload my floorplan to this discussion.

  • 5 years ago

    Flo - We plan to use our existing dining room table, but I have had a concern it may be too small for the space. The width is just 42 which is a bit narrow. I do have a leaf available to make it longer, but the issue is the width. Once we complete our build, I am open to purchasing a new table if my existing one does not work. Would love a large round table.


  • 5 years ago

    Flo - we plan to use bronze colors throughout but open to a few black fixtures. We considered black painted interior windows, but went with a dark brown stain on the windows to stay with the architecture of the home. While the design style I like is Modern Mediterranean, the home is a single story Mediterranean design, I am fine with black or bronze fixtures, even a dark matt gold might work. Agree with DIS that the light fixtures for these two spaces need to show stoppers and the sizes have to be perfect for the space.

  • PRO
    5 years ago

    Sure. Send the plans to manganflo@gmail.com

  • 5 years ago

    I don't know how to send a private email - but if anyone can provide me a way to send my floor plan via email to any of you, I can do so immediately. In this way, my plan could be posted to this discussion. There is no support listed from Houzz for this issue.

  • PRO
    5 years ago

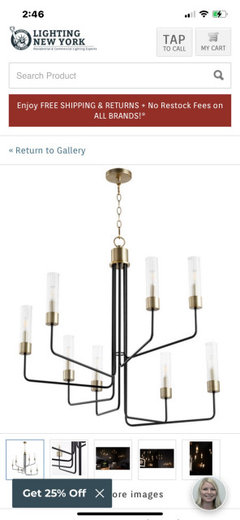
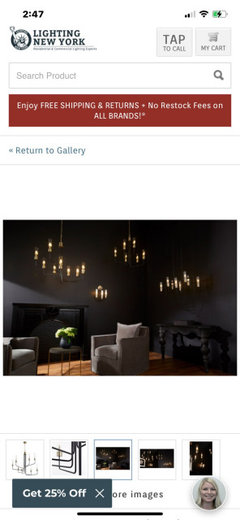
    I found these and I was intrigued by them. They are probably too modern for you but I love the concept especially at night!

  • 5 years ago

    Wow - very dramatic lighting at night! I like these as well, and would be open to all chandeliers that would look good in these two rooms. It is not that I don't like modern, but was trying to stay within the architecture of the home style.


  • PRO
    5 years ago

    Morning! I have done a basic calculation for sizes of chandeliers. Let me start at front door. A 28-30” round with around 30” height would work. NOTE: assuming you will have the large double iron French doors, make sure the electrician doesn’t just “center” the junction box when rough in for electricals go in right after framing. The reason is it should be in line with coffee table chandelier and offset enough in entry that folks can enter and not feel they have to duck. If the doors are 80” high factor that in as well. Just make sure any choice for fixture has plenty of wire and chain.
    OK. NOW, moving into great room. I think this room can handle a 5’ square coffee table. You could get local artisan/iron worker to make pretty but simple line iron base and then get glass company to measure it when finished for a 1-1/2” beveled piece of glass thick enough to handle the size (mirror and glass company can advise on that) and then position the junction box for the chandelier for in line with entry, centered to fireplace so views from entry and dining area line up. This chandelier can be 36-40” round. And two tier. This can be discussed with framer now too so they put added bracing up for heavy iron chandeliers. We can determine height from floor once you are ready to hang fixtures which will be months from now.
    Now on to dining room. After thinking through layout, I believe your table will be just about right. This is due to the need for chair push back and for the need for walkways through and around this space. Your room is sized nicely for this. Kudos to your architect!! You have two main choices for over the dining table. You can do a round from 28-30” or a linear style around 48” long by 12-15” wide. It can be around 10-15” high or higher depending on overall styling. I envision host chairs on each end and they take up more room too but will help balance height if room. Just make sure any arms fit under outer apron or height of table. This fixture bottom should hang Approx 30-34” above table. NOTE: the junction box for this fixture also needs to line up with fixture in living area. Very important. Your fireplace position also has to be centered to these two fixtures. Everything has to line up. To help visualize you can get helium filled balloons with LONG strings and float them up to see roughly the height they will hang at. If you envision a mirror above mantel you will also want the chandelier(s) reflecting into the mirror. I think I would prefer art over your mantel since you might not want to duplicate chandeliers since you will have 3 within view of each other. I know I have thrown a lot of details at you so print this out and if possible get on site and discuss with your design person and the field supervisor so they can help ensure these important items get settled now. This will avoid major problems when lighting gets on site and installation begins. The more details you get right now, the faster things will go nearer end of construction. I have done this in my own homes and with many clients so you can trust me on this!

  • PRO
    5 years ago

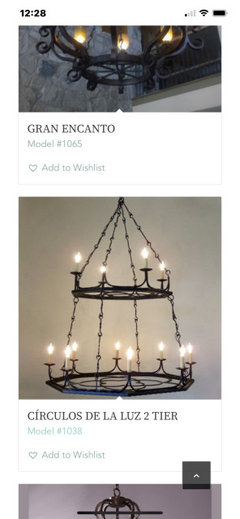
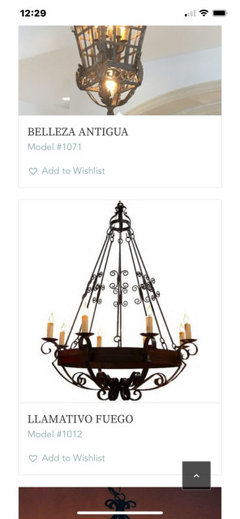
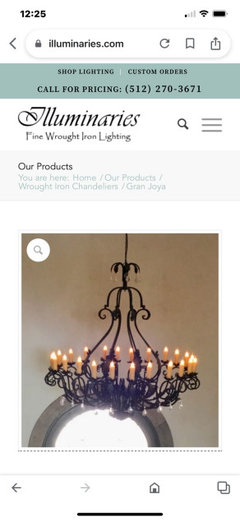
    I found a source I haven’t personally used, but you might want to check them out. I don’t know pricing either. But their work looks authentic and they have choices that might work for your home. I think more simple styling will be the trick here. Just depends on how Mediterranean you want to go.

  • PRO
    5 years ago

    It’s called Illuminaries.com. You can look on line and download their “look book”. Your designer can help you work with them if any of these appeal to you. Hope all this helps. You are going to have a beautiful home. It’s going to be a stressful process in the current environment of supply chain issues but try to make every problem you encounter work to your advantage. And there will be problems! Just think every time to yourself “how can I turn this to my advantage!” And you will survive! Lol
    Flo

  • PRO
    5 years ago

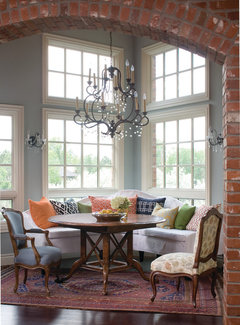
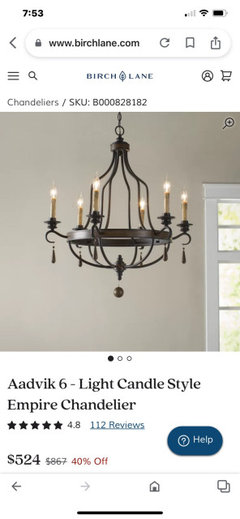
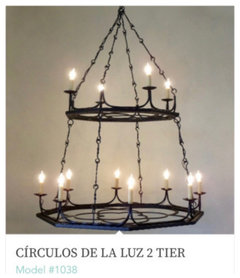
    I can’t seem to stop giving you tips! When considering fixtures with your ceiling heights, also think about how they will look when you are seated in the room and looking up. One thing I like about this one is how they have incorporated design for bottom that creates interest when looking from below.

  • 5 years ago

    I completely disagree about doing a smaller and lower fixture over the dining table ... defeats the whole point of having this large and tall space. See the photos I posted a few posts up with similar spaces that show examples of the setup with two identical chandeliers.

    sarahfina thanked chispa
  • 5 years ago

    Wow - Flo, you have outdone yourself with all this great information on my lighting options! The lighting is gorgeous! I did forget to advise that our entry doors are dark bronze and glass and are 10' H x 6' wide. Our plan has been to line up the entry chandelier with the great room chandelier that will be over the coffee table. You have provided excellent advise and I will meet with my framer or contractor this week to ensure we have the proper bracing for heavy fixtures in both rooms. This build process has been so challenging due to increased cost on most everything and long lead-times. I had to order my kitchen appliances for the kitchen before my plan was finalized. My preference would be to wait until the drywall is installed before finalizing the lighting choices, but with custom, not certain this is possible. I will review all your advice and information in more detail. I am so appreciative that you have provided such an expert plan to move forward! Thank you so much!

  • 5 years ago

    Chispa - Thanks for your response and I was going to go to Houzz and look at photos of large rooms with multiple chandeliers to see which designs I like best. Flo had a great idea to use helium balloons with weights so we can determine what will look best in our great room. Very much appreciate your response, and I did not expect everyone to agree - it is great to have multiple opinions and ideas. I really hope I can wait until our drywalls are installed so I have a better idea of how each space will look.

  • 5 years ago

    Truth is you can wait. You don't have to have the chandeliers to finish the house or move in. Worst case your builder would have to hang a small cheap fixture to pass inspection. You'll be living with these chandeliers for a long time, so not worth rushing the decision when you don't have a built space yet to make the most informed decisions. I would get all the specs and quotes for a few different sizes, but wait till the drywall is up to finalize the order.

    sarahfina thanked chispa
  • 5 years ago

    Thank you Chispa - this makes perfect sense and I will be much more comfortable waiting. Once the walls are up, I will take photos and post. Thank you again for all your help and great suggestions!

  • PRO
    5 years ago

    Thanks for kind words Sarahfina. You are ahead of the game so no big worries. Hopefully, by the time you get sheetrock up the supply chain issues will have improved at least somewhat. Just buy from American sources. Lol. At any rate, I think you have enough info now for current needs. Keep me posted. Going to be so beautiful.

    sarahfina thanked Flo Mangan