

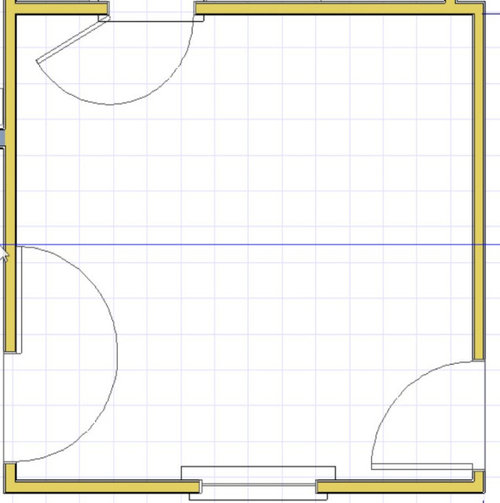
Challenging dining room layout
4 years ago
Featured Answer
Sort by:Oldest
Comments (9)
 4 years ago
- 4 years ago
Related Professionals
Ardmore Interior Designers & Decorators · Calgary Interior Designers & Decorators · Grand Island Kitchen & Bathroom Designers · Waco Interior Designers & Decorators · Lubbock Architects & Building Designers · Chillicothe Kitchen & Bathroom Designers · Olympia Kitchen & Bathroom Designers · Sebring Cabinets & Cabinetry · Saint Joseph Cabinets & Cabinetry · San Jose Kitchen Remodelers · El Paso Kitchen Remodelers · Saint George Kitchen Remodelers · Decatur Kitchen & Bathroom Designers · Hopkinsville Kitchen & Bathroom Designers · Raleigh Kitchen & Bathroom Designers- 4 years ago
 4 years ago
- 4 years ago
- PRO4 years ago
- 4 years ago
- 4 years ago




Related Stories

KIDS’ SPACESWho Says a Dining Room Has to Be a Dining Room?
Chucking the builder’s floor plan, a family reassigns rooms to work better for their needs
Full Story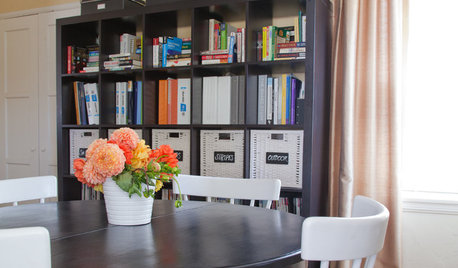
DINING ROOMSRoom of the Day: Putting the Dining Room to Work
With a table for meals and a desk for bringing home the bacon, this dining room earns its keep
Full Story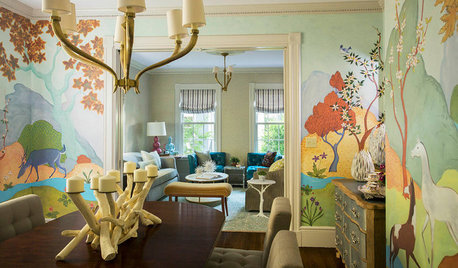
WALL TREATMENTSRoom of the Day: Original Mural Brings Joy to a Formal Dining Room
French inspiration gives traditional style a twist in this Victorian-era home
Full Story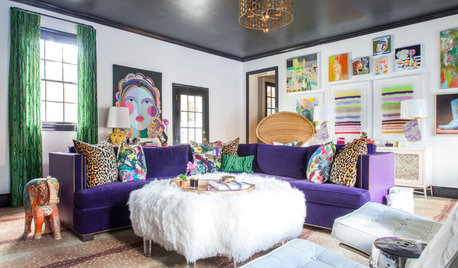
DECORATING GUIDESRoom of the Day: A Family Room That’s Up to the Challenge
An invitation to do a makeover inspires an interior designer to revitalize her family room with bold colors and prints
Full Story
ROOM OF THE DAYRoom of the Day: Dining Room Mixes Modern and Traditional — and Whimsy
An open-plan space is divvied up into a dining room, foyer and library–music room in a family-friendly way
Full Story
ROOM OF THE DAYRoom of the Day: Patience Pays Off in a Midcentury Living-Dining Room
Prioritizing lighting and a bookcase, and then taking time to select furnishings, yields a thoughtfully put-together space
Full Story
DINING ROOMSRoom of the Day: A Dining Room Makes a Dramatic Entrance
A bold color palette and sophisticated decor set the tone for visitors to a Baltimore waterfront home
Full Story
DINING ROOMSRoom of the Day: An Elegant North Carolina Dining Room
Sophistication meets durability and easy-to-clean surfaces in a dramatic style-mixing space
Full Story
LIVING ROOMSLiving Room Meets Dining Room: The New Way to Eat In
Banquette seating, folding tables and clever seating options can create a comfortable dining room right in your main living space
Full Story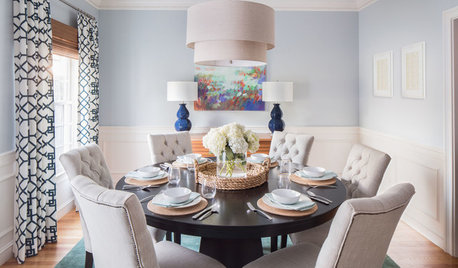
DINING ROOMSRoom of the Day: Artwork Inspires a Fresh and Happy Dining Room
The Massachusetts room gets a more contemporary look with paint, furnishings and decor
Full Story



Denise Marchand