Software
Houzz Logo Print
michie22

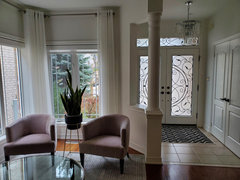
Should we remove this column?

4 years ago

Hi everyone,
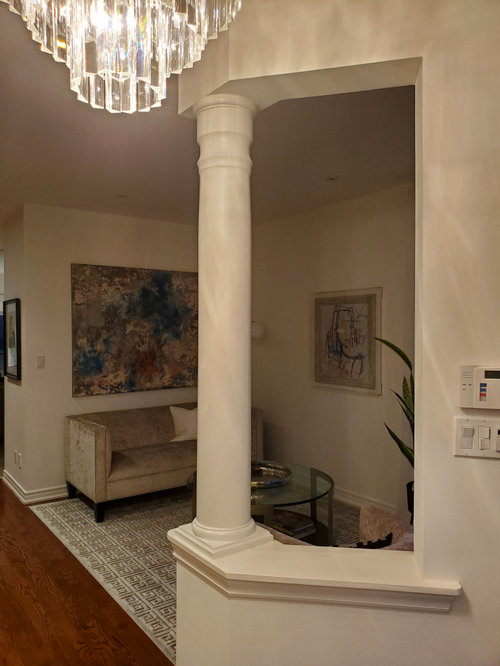
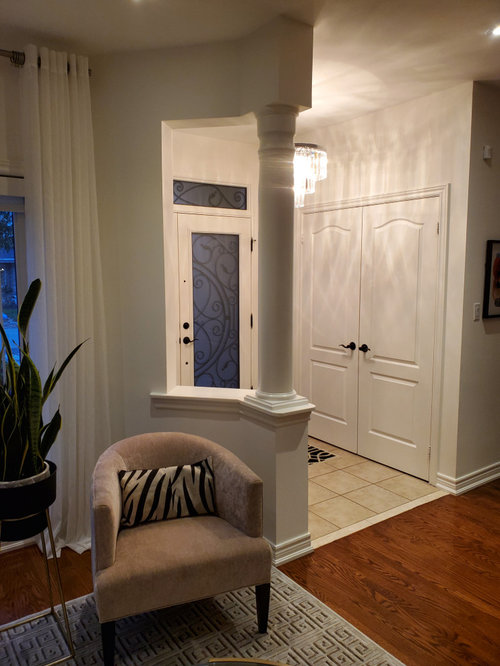
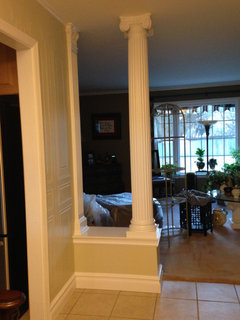
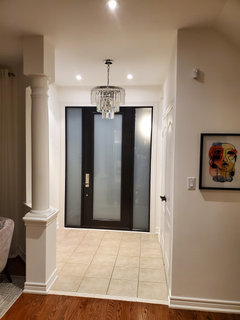
I have a column in my entryway and I was wondering what I can do to update it. I will eventually be changing my floors, front door, and a gut kitchen reno and all will be more contemporary in design.
I have thought of 2 options for the column. We can remove it altogether if that column is purely decorative and not weight bearing. Or, we could replace it for a square and slimmer profile column, so we no longer see Cesar's palace remnants in my home!
My general contractor is coming this week to have a look. But first I wanted to hear back from this community.
Please let me know what you think :)

Comments (74)

  • 4 years ago

    To me, it creates a somewhat awkward and confusing entryway. It is a small entry area so is an awkward place to put a column, suggesting to me that it might be load-bearing (I would double check on that with a professional). If so, finishing it out as a solid wall would direct the view upon entry towards the living area at the rear of the house while providing a little bit of privacy to the sitting area.

  • 4 years ago
    last modified: 4 years ago

    I see the Caesar’s Palace look coming from the doors and lighting — not that angled open wall with column. Without seeing more photos of the space or your house, I would not recommend altering that wall or column.

  • 4 years ago

    I would leave it alone. The column adds interest to the entry and provides some privacy to the sitting area. The one thing that makes this look choppy is the two different floor materials. Make all the flooring the same.

  • 4 years ago

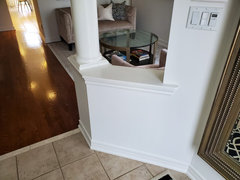
    I have a similar problem I am dealing with except I have two of them running up my hallway from my entrance! Looking at yours, I would square off the pillar, maybe? I think the style of the finished wood work/molding on top of the pony wall is what might be throwing the style off from what you are trying to accomplish. The wood on top of the pony wall looks more colonial to me, if you could straighten the lines on wood or remove the cap altogether the pillar may fit the style or could be squared off with a modern look.

  • 4 years ago

    To allow light in ,yet keep a sense of privacy I might suggest that you square the beam off with sheetrock then utilize a decorative glass application into the space. Functional ,polished and more artsy! Even get a sheet of glass custom etched. That’s more exciting.

  • 4 years ago

    I think the problem is that it's just a little, mini column that looks dumb. I would remove the soffit, pony wall, and the column and replace it with a nice beefy column that goes floor to ceiling. It would improve traffic flow into the living room and become an architectural piece. (I must say that my grandmother's house in New Orleans has two huge columns in the front hall which, after extensive remodeling by the new owners, remain and look fantastic)

  • 4 years ago

    We had 2 colums just like this in our living area. They were load bearing and couldnt be removed. we replaced them with drywall colums painted to match other walls and they moreorless blend in. They have white baseboard molding at bottom

    i recommend you remove your column and wall if structurally able. If supoort needs to stayat, you could do a simple column like i have


  • 4 years ago

    Yes, remove the column or change the shape of it. Agree about removing the smal wall it is attached to as well.

  • 4 years ago

    Yes, remove the column and half wall if not structurally necessary. Both the sitting area and the entry appear too confining as they are presently configured. The entry would be much more impressive and functional by combining the two spaces.

  • 4 years ago

    I would remove it and the soffit above if possible. I doubt it is weight bearing since it is a partial wall. I would also remove the decorative trim on the half wall and replace with a simple modern flat top.

  • 4 years ago

    ​​I like the idea of removing the half wall if not needed for structural support. I agree it would make the entrance more spacious and balanced. However,  not sure I like the idea of entering the home and seeing the back of the occasional chair.  It's as if you come in to the house and you're in the sitting space right away. Maybe I can move the chairs a bit so they are more centered to the window and still remain separate from the entrance.  I will need to play around with the layout a bit.

  • 4 years ago

    I like Laura Alexoff’s suggestion as an alternative if the column is load bearing.

  • PRO
    4 years ago

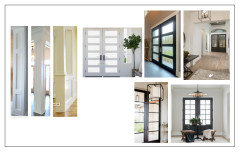
    I like the idea of having your entry seperated from your living room without being completely closed-in. Perhaps something similar to the picture below can be done for a updated look. I agree with other comments on the Front Entry doors to replace with more modern looking doors. Depending on your decor, it might be interesting to paint your entry door in a charcoal grey or black for more impact.


  • PRO
    4 years ago

    Remove the wall if you can!

  • 4 years ago

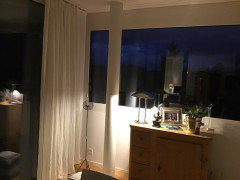

    I love the column and wouldn't take it out. It's a special feature of the house and perhaps it's even load-bearing. I have 4 columns in my kitchen/diner/lounge and love them. They are all load-bearing as there is so much glass in the apartment.

  • 4 years ago

    I would definitely take that column out and the tiny, the low wall that is next to it. These columns are out of style. I would also redo the floor.

    Retired Interior Designer.

  • 4 years ago

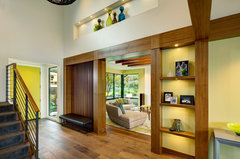

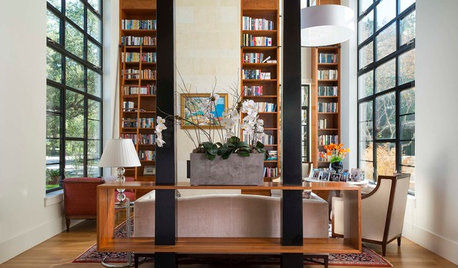
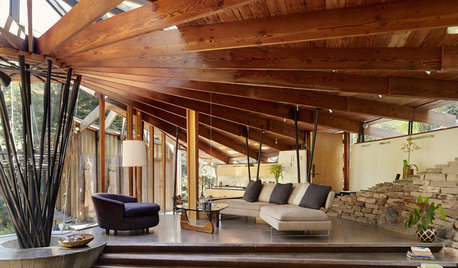
    I think I'd be more bothered by the angled pony wall and soffit than the column itself. The angle really constricts your entry. Assuming the column is load-bearing and can't be removed, I'd consider removing the pony wall and soffit entirely and building your column into a room divider screen like this one. That would give you some separation between the foyer and the sitting area while still allowing light through. The one in this photo is much larger scale than you'd need, but it gives the basic idea.

    Midcentury Modern in Mill Valley · More Info


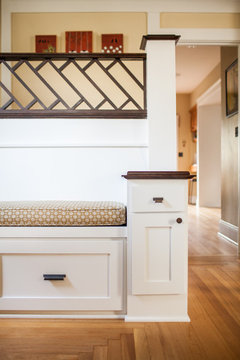

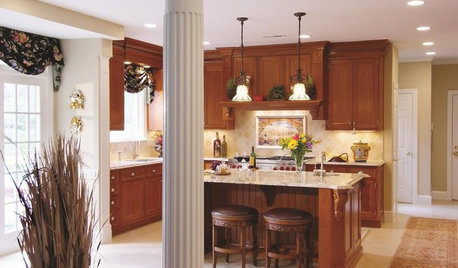
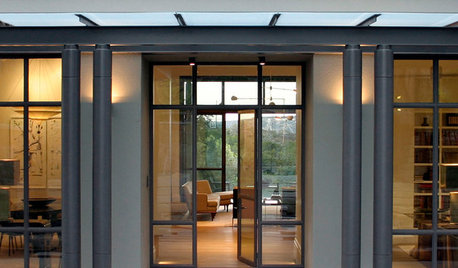
    Alternately, if you prefer the open sightlines you currently have, you could replace the pony wall between the wall and the column with a built-in bench or open bookshelf unit.

    Craftsman Entry · More Info


    Renovation for the Next 100 Years · More Info


  • 4 years ago

    Yes, to all those commenting on floors and the door...we will be changing all of those features. I am currently planning what to do with the column, hence the topic of this post :)

  • 4 years ago

    I’d suggest removing the column if you can. It is dated and seems to make the entry way awkward. We just removed similar style of columns (and changed flooring) and it really refreshed the look.

  • 4 years ago

    Denise,  do you have any photos you can share?

  • 4 years ago

    The dog leg aspect of the installation bothers me, but I understand not wanting a "jump in" entry. How often and by whom is that sitting area used? Could the settee move to the other wall with the occasional chairs opposite, if the dog leg and column can be removed? Find out about the structural issues and repost.

  • 4 years ago

    I like the column--round as it provides a different shape. Your second picture provides a better understanding of the space. However, I do think the angled wall is a bit awkward. Once you change the floors (presumably to the same material in both spaces) that will remove a distraction. One way to solve the issue--depending on the structural support needs, would be to remove the current truncated column and instead use a taller, floor to ceiling, "engaged" column that would abut the wall near the window. This would provide you with some separation of space while allowing more of the glorious light from your front doors to reach the rest of the space.

    Square columns would be appropriate if the style of your house is more craftsman/mid century modern. But if you have a more classical/Georgian/colonial space then the round column marries better with the style.

    Kudos to you for thinking this through so well!

  • 4 years ago

    The one feature that jumps out at me, more than the column, is the lighting in the entry - too big, too glitzy, and off center. Should be on the center line between the 2 halves of the front door. The small sitting area could easily be transformed into a library, with the addition of bookcases on the wall where the small sofa is . . . but if you are not a book lover, this wouldn't work for you. Agree with the others, that the column must be inspected by an architect or structural engineer before you go any further. Hall flooring - I see from your planting through the window that you are in a cooler climate, and perhaps you have a season of snow/mud, so a tiled entry is very practical.

  • 4 years ago

    Just a thought
    If you have space outside the front doors ,why don’t you have a porch added then you don’t have front doors opening into your
    Lounge area .
    What a lovely light bright open room you have if the pole & wall goes
    Good luck with the work
    Hope you post the after pictures

  • 4 years ago

    I would totally remove it if possible. It won’t go with a more contemporary look.

  • 4 years ago

    Oh—-I’d remove the pony wall, too.

  • 4 years ago
    last modified: 4 years ago

    There is only one issue relevant at this moment: Has the OP gotten a professional determination on whether the column is load-bearing?

    Until that happens, all these suggestions for how to change it are about as productive as rearranging deck chairs on The Titanic... ;-)

  • 4 years ago

    What about removing the soffit and making a knee-wall (knee height) with an updated column going from the ceiling to the top of the knee wall.


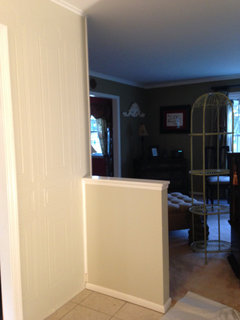
    I had just a half height wall (similar to your current height) separating my entryway and living room. I had the wall taken down to knee height to keep division between the entryway and the living room (also increased the depth of the wall by a few inches; I had the space to do so). I then added a column with top and bottom corbels. Below are Before/After.


  • 4 years ago

    I'm with the replace it with the solid wall crowd, load bearing or not. No need to see the front door from the sitting room or vice versa.

  • 4 years ago

    I think you should make all the other changes first and then see how you want to proceed with the column

  • 4 years ago

    The farmhouse look, and return to mid-century modern are trends that are DYING. A beefy square column/dark stained might work but would still be a bit out of place. What should be changed first, is the door, if that is the plan, and cue the entire entry on that style

    This column is modest/simple ( Ionic style), but ROUNDED. It would work well with a traditional/transitional home styles .

    If you want more modern, the answer is to CHANGE the column to something with square facade. I do not favor any columns created and covered with sheetrock…EVER. It screams BUILDER GRADE/cheap corner cutting…reminiscent of 1980’s home design.

    The door cues Tuscan villa/Mediterranean. The tile floors reflect that too.

  • 4 years ago

    Have you considered see through geometric screen panels or shelving/room divider (again , geometric or modern motif. I can see this could completely change the vibe of the entry/sitting area

  • 4 years ago

    Instead of simply closing it off with a solid wall, how about putting the space to some good use? I imagine closing it solidly from the door side and hanging a pretty mirror or some other decor there. On the sitting room side, leave it hollow and add some shelves for books. You can make it appealing to your guests with some beautiful "coffee table" books and decor pieces of brass, glass, or pottery. I suggest you take the same molding you have and run it around like a frame to frame the space.


    I think it would be a minimally invasive, cost-effective solution that will also add some unique character and beauty to your home. I always like to see how a "problem" can be turned into an advantage. Show us what you decide to do in the end!

  • 4 years ago

    I’m going to go against the flow and say I’d keep it, change the column to something else, but that little bit gives you a dedicated entry, whereas removing it makes it look like you step right into your living room.

  • 4 years ago
    last modified: 4 years ago

    I think what makes a home is the custom details about it. If you are going for a more modern look and changing the doors and floors, I would remove the moulding around the top of the short wall and replace the column with a wood slate room divider as in the picture below. This would mean less demolition, keeping the semi-privacy of the entry and the rest of your home, and yet gives a memorable asthetic to your home. Or if you want, you can make a floor to ceiling wood slate room divider. I love this idea because it doesn't close in your rooms like a solid wall but give that bit of separate space that the rooms are intended for.


  • 4 years ago

    Yes definetly remove the column and the half wall.

  • 4 years ago

    I agree with Donald, 100%

  • PRO
    4 years ago

    On the general note, I don't see anything wrong with that knee wall and column bearing or not being there

    1. It's not in the way of anything,
    2. It separates a foyer from the adjoining space.
    3. Having a knee wall there is convenient when company arrives, women can put their bags on while taking the shoes off, etc

    Unless of course, you have money burning a hole in your pocket and you have no better place to put your money in and that column is not bearing anything, go for it, but you not gonna gain anything from it.

    Good luck

  • 4 years ago

    I'm curious what design style you're going for. The glass in the door, lighting & floor create more of a Vegas look. I like the column & pony wall. Have you thought of painting the column, moldings, doors a deeper color & the walls a lighter shade of same color? I think everything in the white looks dated.

  • 4 years ago

    I agree with Donald too. The sitting area needs the dogleg wall. The entry is large enough--quite grand for what appears to be a sensibly sized home. Change the style of the column if appropriate, even remove it (if possible), but don't ruin the sitting room.


    Instead, it would make sense to redo the front doors to a large single door perhaps with sidelights. Well, it would make more sense if your entry didn't have such great doors already... :)

  • 4 years ago

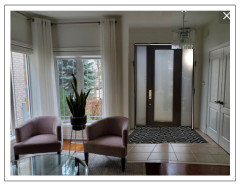
    Our new door was installed today! Our contractor is coming tomorrow and it'll be interesting to hear what can be done about the column. Eventually floors are being changed and it should look cohesive!

  • 4 years ago

    @MGdecor Wow! what a great & good difference! Even the chandelier looks better with the simpler lines of the new door!

  • 4 years ago

    Definitely remove the column and pony wall were doing something similar, with load bearing colimns and adding support beams to the ceiling

  • PRO
    4 years ago

    Showing your new door without the column and sections of wall removed. I find it looks more spacious without the column. If it turns out the column is bearing, have you contractor suggest how he can support.


  • 4 years ago

    Open it up!

  • 4 years ago

    I realize now that if I remove the column it will create a problem.  The light fixture is currently centered between the column and half wall and the opposite wall. If removed, the fixture will be noticeably off center and that will drive me nuts. Still waiting to meet with the contractor, but leaning to just updating the column to fit with the contemporary look I'm going for.

  • 4 years ago

    It is simple to move a light fixture over a few inches

  • 4 years ago

    ​Update: We has a few contractors over and each one thought the column was hallow, until the last contractor used a camera scope and discovered a metal post inside the column. The column has to stay, and we could wrap it so that it is square. That's probably the safest in terms of design too. I'm not particularly keen on any glass or wood slats suggested in the comments.

  • 4 years ago

    @MGdecor Thanks for update! Always nice to hear end of the story. Fact that column has to stay seems ok since you were leaning that way towards end of discussion & now you don’t have to deal with repositioning entry light. It’s good though that you were able to consider options before starting your project.