Software
Houzz Logo Print
webuser_6041900

kitchen layout

4 years ago
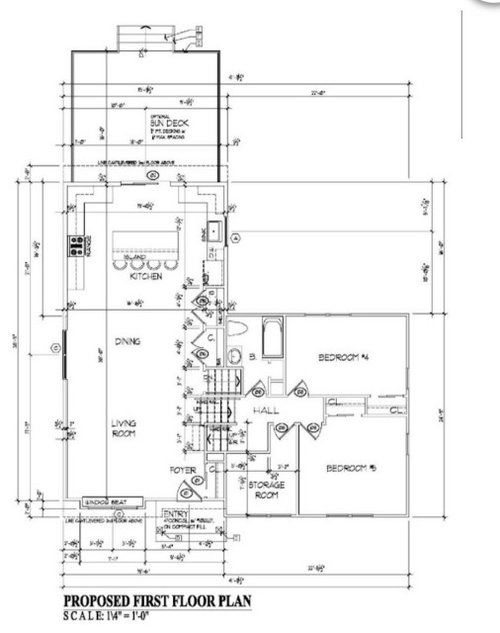
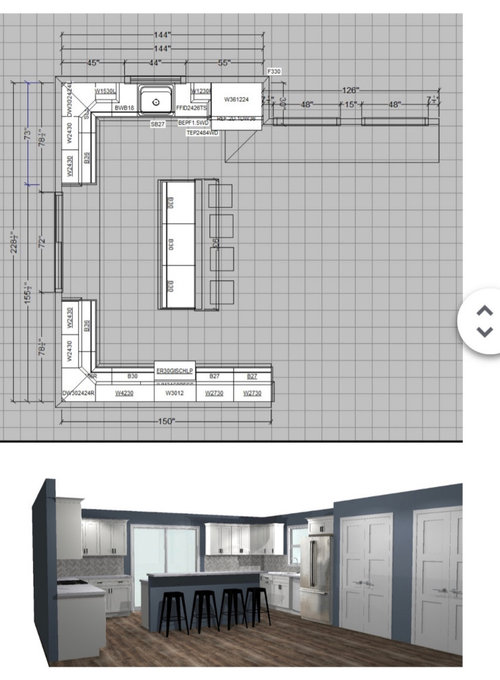
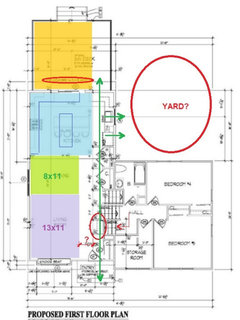
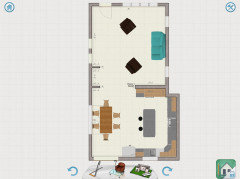
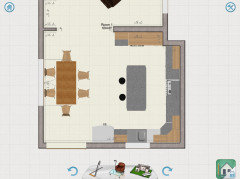
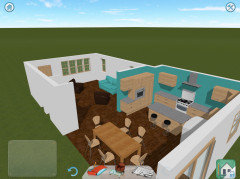
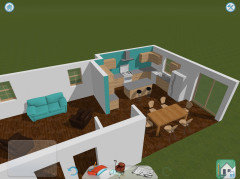
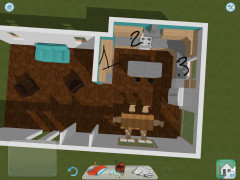
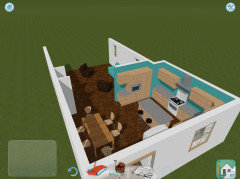
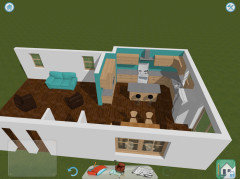
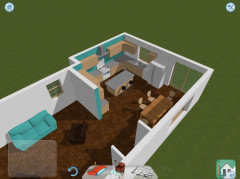
We are working on a home addition. Planning to meet with our kitchen designer soon. With the current layout we don’t really have a proper triangle. I really didn’t want to have a sink in the island but may need to. Looking for some ideas and input. We had a traditional split level home. We are making this space an open concept space. We really like the balance of having the door to the back yard and island centered but setting up the layout is challenging.

Comments (59)

  • PRO
    4 years ago

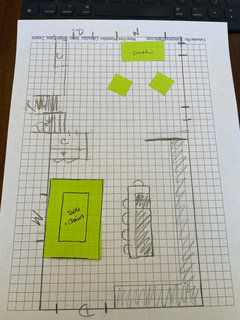
    My rough drawing is to scale. Each square is one sq ft. You could just have long harvest table without a banquette if you want as well.

  • PRO
    4 years ago

    Beth-any thoughts? Questions?

  • 4 years ago

    There is no reason to force symmetry on the deck facade by placing a slider right in the middle. It actually makes your circulation through the Kitchen to outside difficult. "So, do I walk past the cooking on the stove, or shimmy by the washing at the sink?" a guest would have to decide. And, your cabinet/appliance/work area movement layout suffers with the big wall gap. Also, on the deck, you have to move around the table to get out to the backyard.

    Move the kitchen to the left side. The view will be dynamic as you walk in, you get a straight shot to the back yard. There is no "weighting" of a kitchen to one side.

    Also, lay out your furniture. The Dining table looks like it wants to be centered on the window, yet it doesn't appear it will once you place Living furniture. Or if you do center the table on the window, there will be disproportionate dead space between table and kitchen vs table and couch.

    Another thing to show is where any beams will be. I would assume the 2nd floor ends somewhere where the closets are, so you may have a soffit between kitchen and dining. If you have any, those will define space below it.

  • 4 years ago

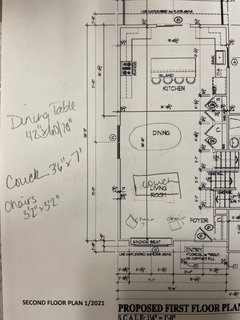
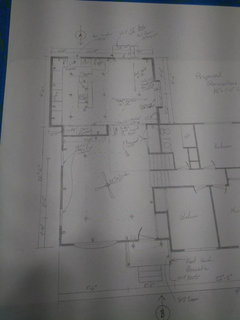
    This is approximately what I was envisioning as far as layout of other furniture. But I’m definitely open to suggestions. It’s hard for me to visualize what the space will become. I’m going to verify with my contractor but there shouldn’t be any soffits. This level of the home does not have a story above.

  • 4 years ago

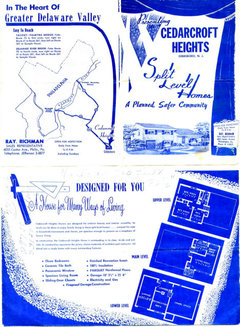
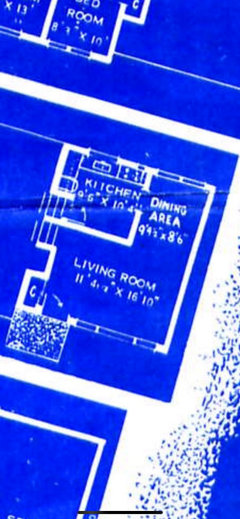
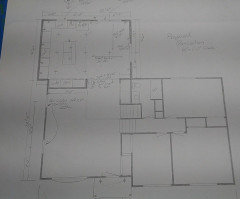
    This Is some of the original paperwork that came with the house many many years ago

  • 4 years ago

    My layout is the same but flipped so when you come in the door the dining is on the left the kitchen is on the right.

  • 4 years ago

    I’m just so afraid to make a mistake. It is obviously such a huge investment

  • 4 years ago

    Thank you both so much for your help with this. Also at this stage I can change nearly whatever I want within reason. It’s a total blank slate. It is a 16 foot addition that we are proposing to do.
    My goals were to have a more usable kitchen. Be able to entertain. And also increase storage in general. The closets pictured in the layout were to be a extra closet and then the other was a pantry.

  • PRO
    4 years ago

    Beth-it is good you are thinking this through now. If you can’t visualize spaces, ask your kitchen designer to do a 3D picture(s) for you. Is your kitchen designer a cabinet sales person? Drawers are much more functional for storage and getting items in and out. Consider that. Lower cabinets are most accessible. Open shelves above countertops are popular today. I would encourage you to make an effort to purge all your kitchen items and then assess best storage options. Of course, budget constraints will impact decisions but this is your chance to create as perfect a space as feasible. Putting your island across your space is one of the most limiting choices you have IMO. So keep thinking. Take boxes and set up a faux room like what you are considering. Have a volume set up could help you visualize the space. Then pretend you are prepping and making something using stove and ovens. This is powerful method. Keep us posted.

  • PRO
    4 years ago

    You might have to do this in a garage to replicate the full outer footprint. Also, do you have a budget you want to stay within?

  • 4 years ago

    Probably around 120k total; that gives us about 50k for counters, cabinets, appliances, backsplash, knobs, and flooring.

  • 4 years ago

    Consider a single french door to the outside, with a big window over the sink to let in extra light. Then you can make a functional L-shaped + island kitchen, and even pantry cabinets, snack/beverage bar, wall oven, dish hutch, etc on the non-work side of the kitchen, closest to the door. Just not anything like the first layout you posted.

  • 4 years ago

    Flo's proposal is a huge improvement. Speaking from experience--avoid at almost any cost a layout that forces people through the kitchen workspace to move from one area to another. Imagine moving a hot pan through the room while 1 to 3 small children burst through on their way inside or outside.

  • PRO
    4 years ago

    I put 3 big windows across back wall above countertop. You could make one a pass thru for BBQ/serving on deck. I put a slider to save space. French doors take wall space to open. You can get sliders that look like French doors if that style suits you. I didn’t note it, but you can put either a lazy Susan in far right corner, or if budget allowed get a pullout insert. These corners hold a lot of seldom used items but need to also be easy to use.

  • 4 years ago

    You apparently have an architect, so I will just illustrate in diagrams and bring up issues that you can think about and relate to your architect.

    - There is a floor above this side of house, evidenced by the 1/2 flight stair by the bedrooms and cantilever over the back. Assuming it contains Bedrooms 1, 2, and 3 (of the 5). So is this Upper floor existing, to be added on with the 16' addition, or are you topping off the roof and adding an all new Upper floor? So the house is (or will be) a 5 bedroom/3 bath house (not including what's in the basement)?

    - The Living and Dining room sizes as I estimate them after considering circulation, where 13x11 and 8x11 sizes are pretty cozy considering it is (or will be) a 5br/3ba house with only a small basement Family room for more congregation. The stair to Upper Level looks to be causing a head knocking incident, so the circulation around it eats into more of the Living Room.

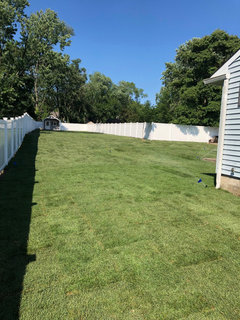
    - What kind of yard is behind the bedroom wing? Usable, accessible, viewable?

    - How are you doing HVAC? A whole new floor would probably need a furnace best placed on that level; a partial addition would probably require a new larger replacement furnace, which would need ductwork going up somewhere through the closets and probably soffits on the ceiling.

    - There's some other design details like: the size/centering of window on Dining table I mentioned before, and whether you want windows on the Living wall (tv here or Family room?). Also a beam would be determined if it is needed by the way an existing roof sits/how much of it you remove, or if you are topping off and completely building a new Upper floor. Another thing many people struggle with in split levels is whether to have a Powder room on the main level where guests linger.


  • 4 years ago

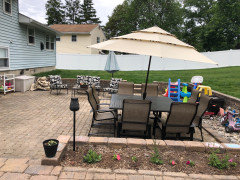
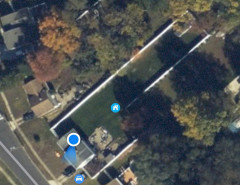
    These plans were when we were hoping to do a second story addition, however We have decided against it. The lower level has been updated to be a family room and laundry area with a half bath. That will be easily accesable to guests. I do not plan on having a TV on the level with the addition.We have a large patio on our double side of the house with a size yard. Our builder suggested a mini split to handle the heating for this level as we currently have baseboard hot water heat.

  • 4 years ago

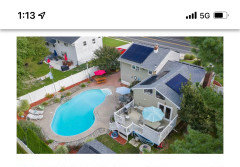
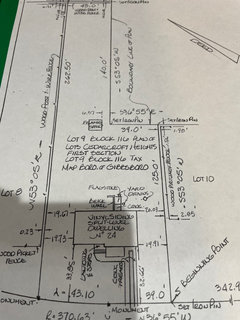
    Our Lot

  • 4 years ago

    You will have a beam to support the existing rafters and ceiling joists between the new Kitchen and new Dining. It does not look like there is enough room to flush a beam in the attic. The new roof over the 16' addition will be an intersecting gable.

    You have quite a large patio with access from the basement Family Room? Will you be splitting up/abandoning the patio seating to use an elevated deck seating? Or should the Kitchen/outdoor living circulation have a stair out the side down to patio (eliminate deck)? Or do you want both deck and patio, so the deck access is down to patio?


  • 4 years ago

    The deck may not happen immediately. There is currently access to the patio from 2 sides. Yes access from the downstairs family room.

  • 4 years ago

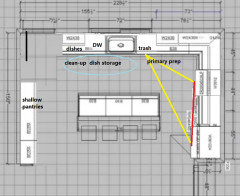
    I like emilyam's suggestion, with the island in the current orientation. Something like the following, but there is no space for the separate wall ovens, and the smaller window would need to be omitted:


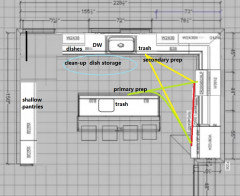
    Using a prep sink would give you the option of prepping on the island (green lines), facing the living areas, and would give you more options if you often have help in the kitchen:


    In either plan, using the shallow pantries would leave space to move the island to the left (as we face the above rotated plans), to leave a wider aisle in front of the fridge and range.

  • 4 years ago

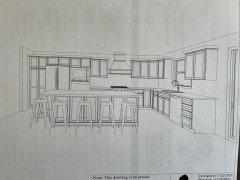
    With a few changes I’m leaning towards the suggestion from 3onatree to move the kitchen to the left side and I’m shifting the closets a bit, hoping to sketch it out tomorrow. Here’s a prelim from meeting with the cabinet designer. Any thoughts or knowledge of Diamond Vibe line of cabinets?

  • 4 years ago

    That's a great layout! I love that it puts the traffic to the sunroom and the yard completely out of the kitchen work path. Bonus that the fridge and microwave can also be accessed without stepping into the main work zones.

  • 4 years ago

    Overview…thoughts

  • 4 years ago

    You can't really fit a kitchen with an island and a stand-a-lone table for dining within a 16' width. I don't even think you can fit a nook table there.

    If you are evaluating that to try and enlarge the Living Room, then you may need to have a larger addition, and move the Living to become a Great Room in back. If it remains just a project to enlarge the Kitchen, then you will have a 12x11 Living Room, a 10x11 Dining Room, but a large Kitchen.

  • 4 years ago

    The house width is 19’6”, It is the width I currently have now and I have my dining room in the same orientation next to my kitchen with a wall in the middle.

  • 4 years ago

    I think the problem here though is island seating backing right into dining table seating. If you have a narrow 36"-wide dining table and a 39"-wide island, you've only got 51" between the island and the table. (I'm assuming 48" between the perimeter cabinets and the island.) That's tight. What if you skipped island seating, or just had one stool at the end for the cook or for a friend who's helping? With a dining table right there in the room, you could easily do without island seating for 5.

  • 4 years ago

    Very likely, it will probably be used as either sitting at one or the other with the exception of large get-togethers.

  • 4 years ago
    last modified: 4 years ago

    "...it will probably be used as either sitting at one or the other with the exception of large get-togethers"

    The best laid plans....

    If you're the only person in your home (plus maybe one other adult), you might be able to limit the seating to one or the other.

    But, if you have children, it will NOT happen -- unless you are draconian about enforcing it.

    The biggest issue will be when there are large get togethers -- that's when you most need the 60" b/w the table and island.


    First, I like the idea of moving the Kitchen to the left. However, in the layout you posted recently, you will have a lot of zone crossing unless you put a prep sink in the island. In that layout, the existence of a prep sink makes or breaks the layout -- with it, it "makes" the layout work; without it, doesn't work that well.

    Kitchen workflow:

    Refrigerator ==> Sink ==> Prep workspace ==> Cooktop/Range

    That's the flow you should be working toward -- no crossing back & forth across other zones. With a prep sink, you do not have zone crossing; without a prep sink, you have zone crossing. That's why the existence of a prep sink makes or breaks the layout's functionality.

    This thread may help clarify what we're talking about. It's a humorous discussion of Kitchen design and one of the beloved threads on this the Kitchens Forum. It's where the "Ice.Water.Stone.Fire" mantra came from!

    Ice.Water.Stone.Fire, a humorous discussion of Kitchen design: https://www.houzz.com/discussions/2699918/looking-for-layout-help-memorize-this-first

  • 4 years ago

    Looking into the cost of expanding the width by 3 ft. Do you think that would give me enough space to make it work?

  • 4 years ago

    Thoughts on this

  • 4 years ago

    That looks fantastic! I would recommend moving the dishwasher to the other side of the sink, so it's not between the sink and the range. Otherwise, a really wonderful kitchen!

  • 4 years ago

    Yes thank you! I like that idea!

  • 4 years ago

    Thoughts I’m sending to cabinet designer

    Wall 1-
    - 36 inch wide tall cabinet
    -inset microwave/oven cabinet
    -24 inch upper and lower cabinet (intended purpose as a message center, place for bills, incoming school papers etc)
    Wall 2
    -Range centered on wall if possible
    -change hood to TWH36- and whatever needs to be added to look complete
    -trash??
    -adjust upper and lower cabinets to fit the space
    Wall 3
    -4 Drawer base?
    -sink with 44” window centered over sink- tilt in tray option for base
    -Dishwasher
    -Refrigerator with cabinet above
    Island
    -longest possible for the space allowances, I was guessing between 84-88in?
    -only 1 base cabinet deep
    -allow for beverage fridge
    -counter overhang on one side only

    I’m hoping to have the range, island, table, and back window all aligned if possible

    Also are there any corbels that provide structural support for the counter if needed?

  • 4 years ago

    Another idea - fridge at #1 and add prep sink on island. It would utilize your space better.

  • 4 years ago

    I did try that layout but it wasn’t working for me. I don’t have the picture anymore but I tried with the ovens on wall 3 and the fridge wall 1 sink wall 2.

  • 4 years ago

    Added bonus I believe this is following the Ice. Water. Stone. Fire. Principle 🙂

  • 4 years ago

    Is your existing footprint of the house right on the side yard setback that eliminates bumping the addition out to the side?

  • 4 years ago

    Yes, and windows on the existing that can’t be moved

  • 4 years ago

    ^ If you are at the max setback then you can't bump out for the Kitchen counter like in your last scheme. You could, however, expand towards the patio and eliminate the basement window in what I asssume is the bathroom.

    We don't know your budget, but seeing how you were originally doing a 3rd floor you must have funds available to enlarge a simple addition by a little bit, if it helps the layout in some way.

  • 4 years ago

    Contractor is working on plans now, I know I want to adjust the living room windows. Any thoughts?

  • 4 years ago

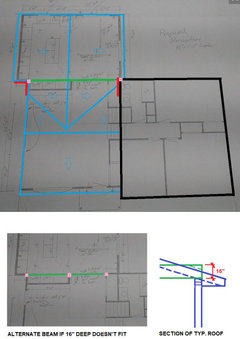
    A couple things stand out. Some details of construction do actually matter in laying out your spaces and total design. Typically, without the use of an architect (and issues still even occur with an architect!), many details are not foreseen ahead of time. So what happens in a typical small project is: the homeowner is spending every waking moment figuring out details of their kitchen and whether to use brass pulls or rectified tile; lumberyard's engineering drawings with no detail come back to the G.C.; construction starts; cabinets are ordered; the framing continues; the G.C. or an inspector points out that something can't be done the way to make the planned kitchen work; the G.C. adjusts the framing; the kitchen plan and ordered cabinets are now compromised; the homeowner goes to the internet forums not knowing how to fix it. So, to let you know ahead of time, 3 big things stand out to me that you may not have noticed:

    1. The building setback, you verified "yes" but still have the bumpout: Your property will have a setback, like a fixed 10', or a calculated dimension based on building height, where your house footprint must be that far from the property line. A contractor probably doesn't look at this ahead of time. You should verify that your 2' (? not dimensioned on drawing) bumpout falls within your building setback line (and any other easements that may be there). Usually your permitting will require a survey/site plan.

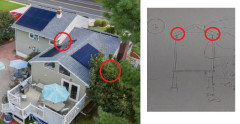
    2. The roof: Shown in LIGHT BLUE is the roof layout from a bird's point of view, including overhangs and arrows indicating slope down. You have 2 conflicts shown in RED - at the existing house's upper level corner is a water issue that has to have wall membrane and flashing detailed right to lower risk. At the other side of the addition on the bumpout will be a strange configuration you will see from outside.

    3. The beam: The G.C. draws a "Triple 1.75x16 LVL," which will be flush up above the ceiling so you don't have a soffit. So, the size of this beam indicates to me that he has a single span across the entire 20'-6" length, with the beam shown in GREEN and posts shown in PINK. If you look at the DARK BLUE SECTION sketch, a beam (in GREEN) put up flush into the attic will interfere with a low slope roof. There is a limit on how much you can chop off the beam (shown dashed in GREEN) to make it fit under the roof. You have a 4:12 or so roof slope and a 16" beam. This detail might be helped by the 2' setback and closet for each side, but should be worked out ahead of time to make sure. Otherwise, if the framing has to be adjusted later, the beam might be lower and you'll have a soffit and the Pantry/Oven(?) nook will have a soffit too.

    As an ALTERNATE sketch shown, you can split the beam into 2, which will lessen the depth of the LVL (maybe to 2-12" from 3-16" deep) and keep an uninterrupted ceiling and tall cabinets at the Pantry/Oven(?). And save a bunch of money.

    4. Regarding the Living Room windows, lay out your furniture. With a new 20'-6"x12' long space that is long and narrow, you may want 2 separate seating areas. If so the windows should account for that.


  • 4 years ago

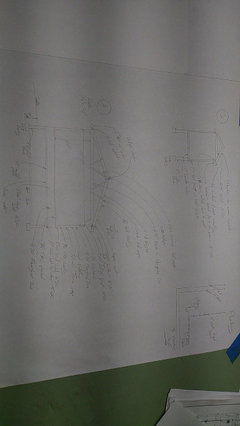
    I’m going to take my time and read through everything you said but if this helps clarify things here’s the style of roof I hope to do additional drawings.

  • 4 years ago

    That roof is as I have it. The RED circled is the problematic area of water running to the wall. The other side through the trees you'll have a different setup, it will be strange. The section drawing needs to be confirmed, I don't think he has thought it through.


  • PRO
    4 years ago

    3onthetree- excellent input. Beth, the input here is very valuable. So good having these insights now. Easy to fix now; much harder later.

  • 4 years ago

    I was looking at the code for our residential area: Minimum side yards: 12 feet for one side yard, 30 feet aggregate for both side yards; i have to find my lot survey but we should have plenty of room to meet the requirements to do the bump out.

  • 4 years ago

    Survey

  • 4 years ago

    Some changes since then with the addition of our fence and shed

  • 4 years ago

    Another updated drawing; I’m looking everything over and will bring up to my contractor within the next two days.

  • PRO
    4 years ago

    Hard to read drawing. Microwave seems to Gar from fridge. Might be ok if under cabinet in island is drink or wine refrigerator for milk and other breakfast items? If you could put it under countertop on end of island across from fridge that would be much better.

  • 4 years ago

    Would it be completely crazy for me to start from scratch with a new kitchen designer who will also help with the rest of the layout?