Software
Houzz Logo Print
raggiosole

Living room layout - Need Help

4 years ago

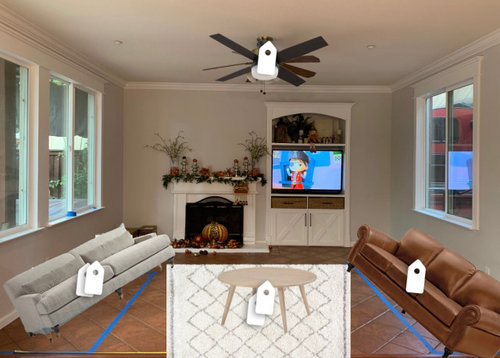

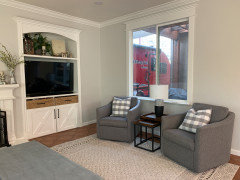
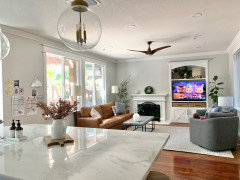
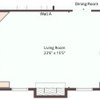
This is the living room and corresponding dimensions. I am lost in terms of the proper furniture layout. I am in the process of purchasing sofas, coffee table, etc and need help deciding proper placement. I would love to keep the room open by placing 2 different leather sofas, one big and one small one, right in front of each other with a round coffee table in between. Should I fit a chair in there too? Am I doing it right? I previously had a big leather sectional in the room and it made the room seem smaller and blocking the entry into the room. I’d love to hear what the experts would do. Leather sofas are expensive and really don’t want to mess this up again. I definitely need help with this. Thanks in advance!

Comments (125)

  • 4 years ago
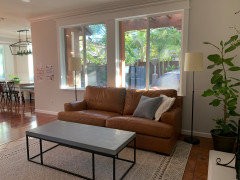
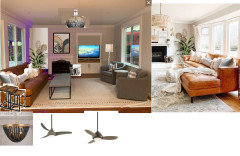
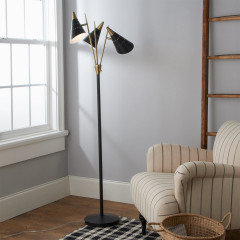
    Yes, I really like that fan @RL. I also like that black 3 light fixture. What should I do for the 2 floor lamp style? I am tackling those next

  • 4 years ago

    i like the one you got, I think the other needs to wait for the sofa to be in the room honestly.


  • 4 years ago
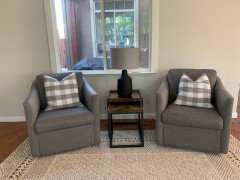
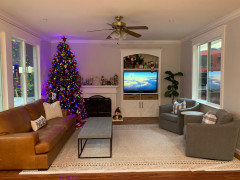
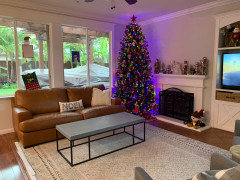


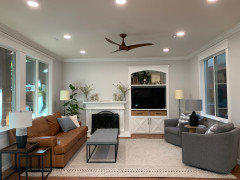
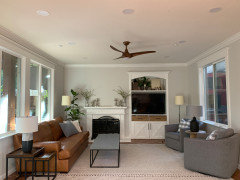
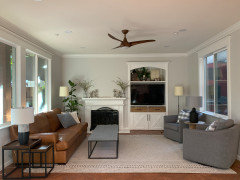
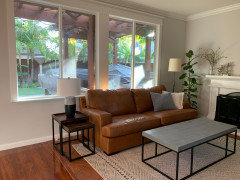
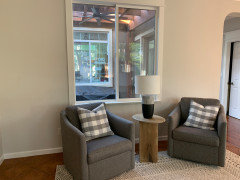
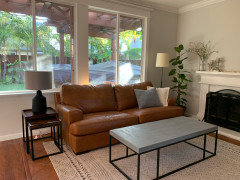

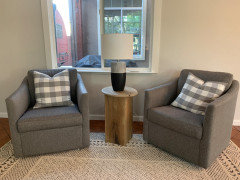
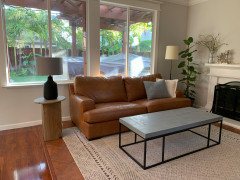
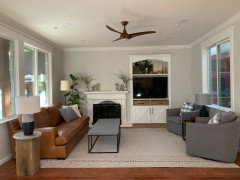
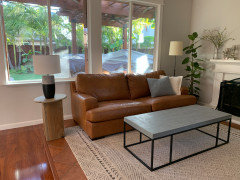
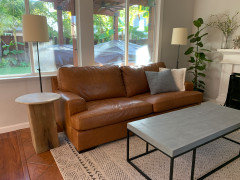
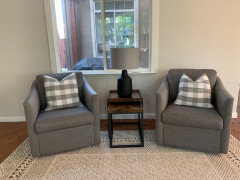
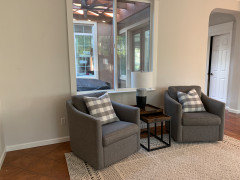
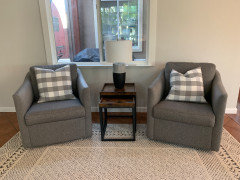

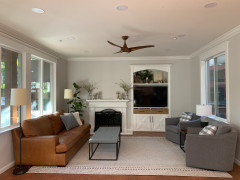



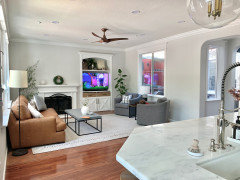
    The sofa and coffee table are in place. Here are a few pics. I LOVE the room now and I would have never set it up this nice without all your help. Thank you so much!! Could you now help me to finish the room? I need help with side tables and lamp.


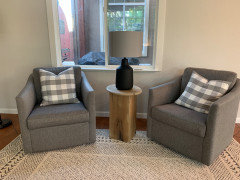
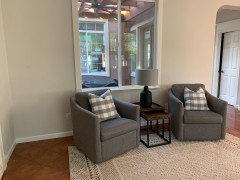
    1. Is the side table I have between the two swivel chairs ok? I already owned it and not sure if it looks ok there.
    2. Which style side table should I place next to the leather sofa? How about black metal legs with white marble top? Round or rectangular?

    3. Which adjustable pharmacy lamp next to the sofa should I go with?
    4. Which floor lamp should I place to the right of the tv? I returned the one I had, it was too greenish and it was 62” tall and made the room look so short.
      If you guys send me links to the stuff you think I need I will just purchase them and move on. Thank you!!!

  • PRO
    4 years ago
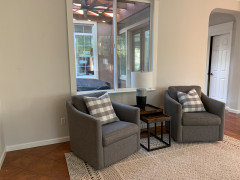
    Nice! Lose the dumpy fan : )


    All on the sofa can reach the cocktail.....a little accessorizing please? Kids/practical : ) A stack of books, a basket for magazines,,,,,, remotes ...texture.


    Emphasize a little. What is between the chairs? Seems fine though can't see closely.

    I'm picky on l amps.beware huge shades. ......and square shades.



    Get some ART OVER THE FIRE,,,,,,, Pull some color from that, for pillows......and even a couple pouf ottomans : ) at the chairs

    Lights on Shades of Light


  • 4 years ago


    Love it. I am guessing you will center the rug once the tree is gone? I think you really need to change that fan out, it's going to make a big impact on the room. I would also pull the sofa and chairs off the wall a little. Little nesting tables might be nice next to the sofa, some pillows with texture, and maybe a sheepskin ish throw blanket on the sofa? Lamps are hard and slightly personal. I like the floor lamp that Jan posted bc it looks adjustable.


    You could do a seme flush or small chandelier or you could do a 44-inch fan I love the wave from Minka Aire.


  • 4 years ago

    Awesome! I am going with the plan then. I got all the lamps Jan suggested. I really like them. I got the Minka Air Wave fan and those nesting tables. Previously, Jan recommended an adjustable pharmacy lamp between the fireplace and sofa. Should I still get one? If so, which style? Are any of these any good?

  • 4 years ago

    wait on the additional lamp, so we can really see what it looks like. I am so excited you got the minka fan love that fan.

  • 4 years ago
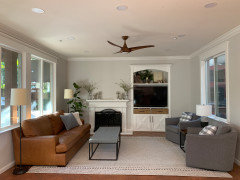

    ottoman? also I redid the fireplace hahaha

  • PRO
    4 years ago

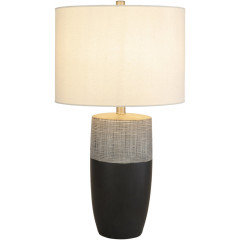
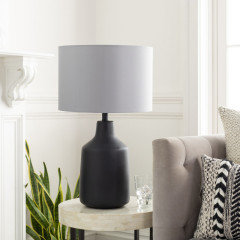
    The two standing lamps were for both sides of couch...put a TABLE lamp between the chairs. Yes to fan. yes to ottoman or pouf.

    Good GRIEF LOL Have we taught you nothing ???: ) RL and I will not rest unti;l the kludgy fire wall is cleaned up and UN I FIED


  • 4 years ago
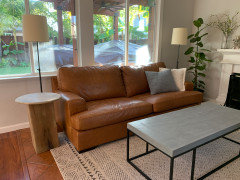
    Got it. So, I will purchase one more of those standing lamps, so I have one at each sofa end. Thank you for pointing that out! Unifying, centering and cleaning the fire wall is definitely part of the plan and I will update as we move along for sure. Everything just takes time for us since it’s all DIY projects and kids are around 🤪

  • 4 years ago
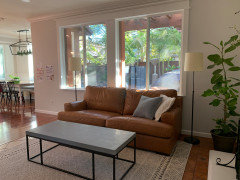
    Oh, that is too funny Jan! this room will be a showcase when finished lol.
  • 4 years ago

    Update:

    we installed 8 recessed ceiling lights as well as a new ceiling fan;

    floor lamps and table lamps are here;

    little nesting tables are here.


    Here are lots of pics showing different possible configurations. What should I do? (any light that doesn't work in here I can move it to a different room)


  • 4 years ago

    More configurations:


  • 4 years ago

    More configurations:


  • 4 years ago

    I personally don’t like the small end tables with any of the lamps. Have you tried having the couch face the tv with the coffee table in front of it? It still looks unbalanced to me. But I’m no pro!!

  • 4 years ago

    I like the floor lamps without end tables at all

  • 4 years ago

    And you need a mirror over the fireplace

  • 4 years ago

    Following

  • 4 years ago

    This option looks best to me, working with what you have. I would not bracket the couch with the two floor lamps.

  • PRO
    4 years ago
    last modified: 4 years ago

    For heaven sake..............the purpose of the cocktail was it's easy reach. The little wood table is too small. Return it.


    Move the entire arrangement forward a bit, get the couch on center with the bog window..........and just do as below.

    Nothing will feel perfect until the fire wall is unified..........: ) Putting the standing lamps at end corners?? Simply draws an eye to a not great wall. Stop.

    Keep ONE of the two table lamps - I'd keep the navy/gray


  • 4 years ago

    Perfect. Thank you for the feedback. @JAN when you say the navy/gray table lamp, do you mean the one with the two-tone base?
    We’ll tackle the fireplace wall next :-).

  • PRO
    4 years ago

    I mean the two tone base , yes )

  • 4 years ago

    Jan, do you think this works? I don’t think it works particularly well.

  • 4 years ago

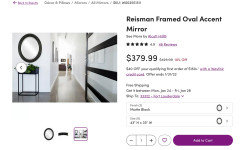
    How about a large oval mirror over the fireplace to break up all those rectangles and to add some balance?

  • 4 years ago


  • 4 years ago

    Have you tried floating the sofa in the room opposite the tv wall with the the chairs on the other wall, lamp in between the chairs, tree in the opposite window?

  • 4 years ago

    I would remove all those items from the mantel. I wouldn’t aim for symmetry on the mantel since that wall is not symmetrical. You need items in an asymmetrical arrangement.

  • PRO
    4 years ago
    last modified: 4 years ago

    Does it work......... she asked above

    way back when I did this, over 150 comments ago.....:. The inches do not lie. It is to scale. 1/4 inch to one foot.


    None of us can fix the bones/flaws in the space, and by that I mean the things beyond selection. of furnishings. UNIFY the flooring to hardwood - the tile ? WHY???

    Unify the disjointed wall of fire.

    But the inches above do not lie." "

    EVERYTHING ELSE IS BEATING A DEAD HORSE : )

  • 4 years ago


    LOVE IT

    But loose the frilly on the mantel, pull the sofa and chairs in a bit. And something about the table lamp is too stout. Maybe it's a reading lamp? Anyway it looks absolutely amazing.. and I love the fan

    :)

  • 4 years ago

    That looks good… I like the painting over the fireplace idea. I guess my problem with the table lamp on the left-hand side of the couch is it looks like it’s floating in space but perhaps it looks better from the whole room view.

  • 4 years ago

    I also like the painting there. The wall looks balanced now. Nothing will look right in that room until the wall looks balanced, imho.

  • 4 years ago

    Ok so the room is too small to move the couch? Got it

  • 4 years ago

    Looks to me like the sofa will fit facing the fireplace if the chairs go in each corner.

  • 4 years ago
    last modified: 4 years ago

    Above is your photo showing 'cage' lantern frames--- of coffee table, 2 lamps, dining light - it has a very nice look. Over mantel, simple art/ canvas piece that suits the neutrals on that wall in particular will work fine. RL's black frame/ art 'creates' a 3 item triangle shape that's pleasing imo.

  • 4 years ago

    H 13.96" standard, low, or angled mounting. Contemporary with a little flare of retro. Includes Integrated light kit with painted cased white glass. 4'' and 2'' downrods.


    Casablanca 44" Wisp Pewter Ceiling Fan With Light and Remote · More Info


  • 4 years ago



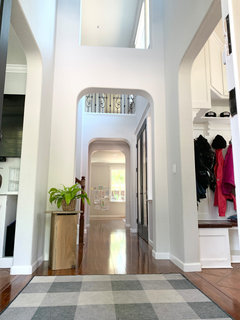


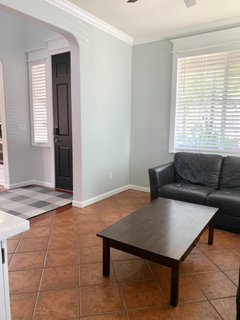


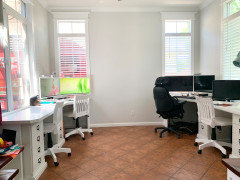
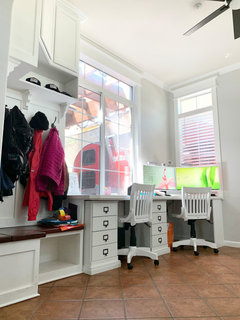
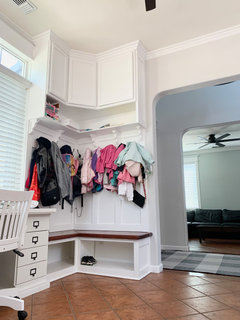

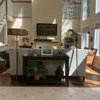
    First of all, thank you all for such great feedback! I am now trying to decorate and tie in my front rooms and entry way with the living room/kitchen area. The black sofa room is for the kids and that couch is staying for now and having his second life in there. I am thinking to start by selecting 3 rugs for the entry way and each front room to work together and I am lost. Would you help me decorate and make these rooms as nice as the living room area? thank you! Here are a few pics.


    Entry Way


    Kids Room


    Desk Room


  • 4 years ago

    Are you open to bringing in some color or are you sticking with the more neutral palette? I was thinking Navy or other blue?

  • 4 years ago

    I’m sticking with a neutrale palette as in the living room and prefer bringing color through pillows, art, etc.

  • 4 years ago
    last modified: 4 years ago

    OK MY FIRST THOUGHTS;

    1. how wide is the entry, wondering if we could do a round rug in that space to pick up on the chandelier. get rid of the plant stand, and where the kids art is at the end of the hall maybe stack to prints there to draw the eye down?

    2. ditch that coffee table in the kids room, Id think some movable ottomans would be a good bet and then just add some end tables for drinks. Id get a rug that has a little color, maybe look at ruggables? They are machine washable. then its just a matter of pillows and some cozy blankets.

    3. I think the office/mud room is what it is, maybe you get a bold piece of art between the two back window.

    Raggio Sole thanked RL Relocation LLC
  • 4 years ago

    The entry area where I have the rug now is 114” long X 63.5” wide. That rug is actually a ruggable and I don’t like it. It just looks like a rug on the floor, too thin and cheap looking.
    In terms
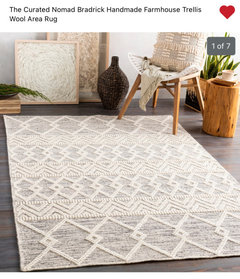
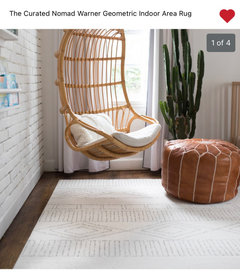
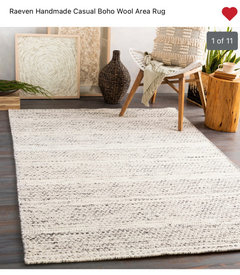
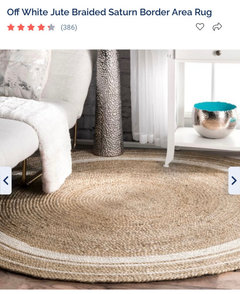
    Of the rugs, I really love this first rug and I am trying to mix and match with other 2 rugs but I am not sure if they work all together in those rooms:

  • 4 years ago


  • 4 years ago

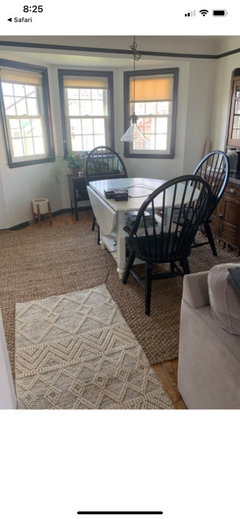
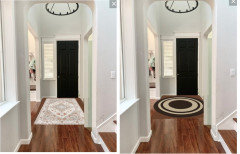

    Yes, 3 rectangular rugs next to each other might be too much. This is with 2 rectangular rugs just to have an idea….

  • 4 years ago

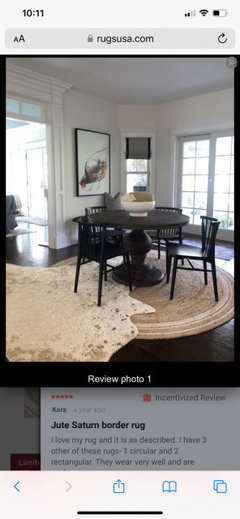
    How about a round jute rug at the entry like this?

  • 4 years ago

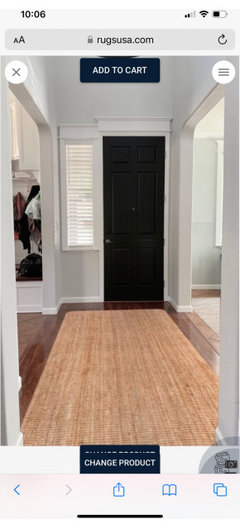
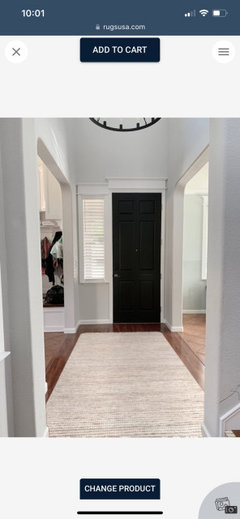
    Or I could do a white washed jute rug or wool rug at the entry like this…. But it might look too similar to the rugs I would place in the side rooms??

  • 4 years ago

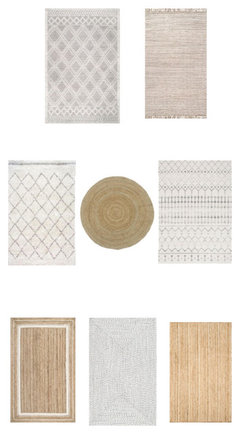
    Here are a few rugs I am considering next to each other but I totally need help deciding

  • 4 years ago

    I wouldnt put a rug in the office, it will be hard to roll the chairs around, and even with a chair matt it will and in an odd place and be uneven under the chair.

    And too that I wouldnt do a white rug, it will just get dirty, jute might be a good option.

  • 4 years ago

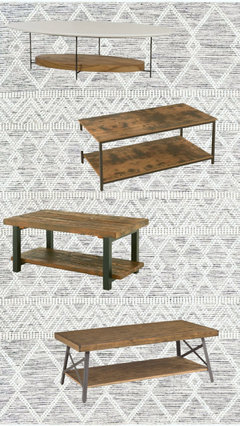
    Yes, I agree about the rug in the office. However, I really feel that room needs a rug to pull it all together…. So, I am not sure what to do about it. In the mean time, I am going for this look in the kids room with this rug shown in the pic. In terms of the coffee table, I LOVE the one up top… but way expensive. Therefore, I am going to buy one of those other 3 tables shown in the pic , so I can use the metal frame…and have my husband put a white real marble top on top and a thick wood sheet at the bottom,.. so I can re-create the sane look for less. Which coffee table frame should I go for? By the way, they are all rated for 250lbs or more

  • 4 years ago

    If you're looking to make it feel like the top one I would do the first rectangular one. Legs are more in line with with the feel of the first. Second choice is the last one. Not a fan of the middle one, too heavy feeling.

  • 4 years ago

    We are working on fixing the fireplace bubbly in wall. We want to do shiplap to tie in with the kitchen area. Should the shiplap go on the entire wall or should it stop on the left side of the fireplace and right side of the built in? Also, would you place a picture gallery on the fireplace or should I place the gallery on a different wall? Thank you