

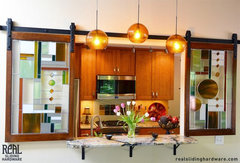
Kitchen passthrough with doors?
4 years ago
last modified: 4 years ago
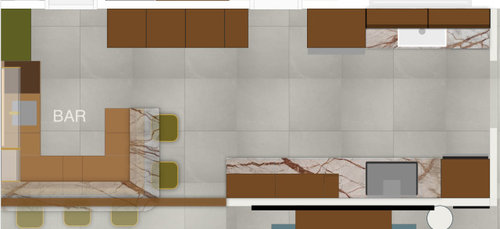
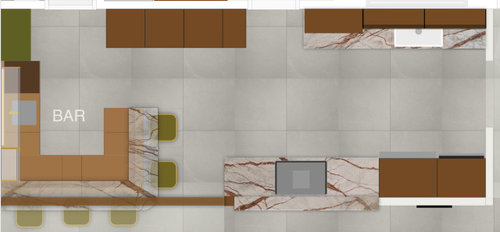
Featured Answer
Sort by:Oldest
Comments (8)
 4 years ago
Related Professionals
Huntsville Interior Designers & Decorators · Vicksburg Interior Designers & Decorators · Bartlesville Interior Designers & Decorators · Charleston Interior Designers & Decorators · Brooklyn Interior Designers & Decorators · Great Bend Architects & Building Designers · El Paso Architects & Building Designers · Tampa Kitchen & Bathroom Designers · Elizabeth City Kitchen & Bathroom Designers · Danbury Kitchen & Bathroom Designers · Lima Kitchen Remodelers · Clearlake Kitchen Remodelers · Omaha Custom Countertops · Utica Custom Countertops · Redding Custom Countertops- PRO4 years agolast modified: 4 years ago
 4 years ago

Related Stories
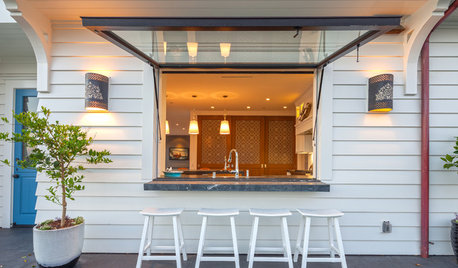
GREAT HOME PROJECTSGreat Home Project: Pass-Through Kitchen Window
Love indoor-outdoor living? See 5 windows that make serving drinks, snacks and meals alfresco a breeze
Full Story
BEFORE AND AFTERSKitchen of the Week: Bungalow Kitchen’s Historic Charm Preserved
A new design adds function and modern conveniences and fits right in with the home’s period style
Full Story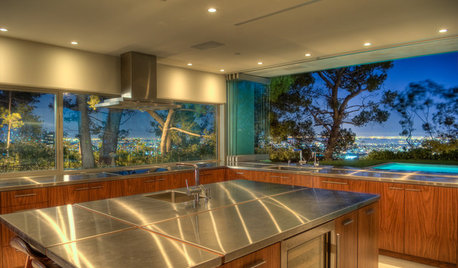
KITCHEN DESIGNBrilliant Idea: The Kitchen Window Pass-Through
A window that opens from cookspace to backyard is the next-best thing to an outdoor kitchen
Full Story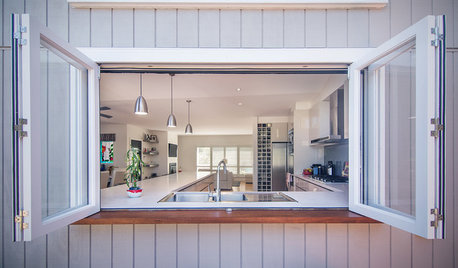
KITCHEN DESIGNKitchen Pass-Throughs Make Outdoor Dining a Breeze
Take your home’s outdoor connection to the next step with a serving window for alfresco dining
Full Story
REMODELING GUIDES10 Terrific Pass-Throughs Widen Your Kitchen Options
Can't get behind a fully closed or open-concept kitchen? Pass-throughs offer a bit of both
Full Story
KITCHEN DESIGNDon't Pass Up the Kitchen Pass-Through
A carved-out opening in a kitchen wall can increase spaciousness, make an architectural statement and improve social time
Full Story
KITCHEN STYLES11 Pantry Doors That Capture the Kitchen's Spirit
Who knew a mere door could express such individual style? These designers did
Full Story
KITCHEN OF THE WEEKKitchen of the Week: Behind the Barn Door, a Butler’s Pantry
Wine barrel pendants add a fun touch to this sleek, newly functional kitchen, where guests can help themselves to drinks
Full Story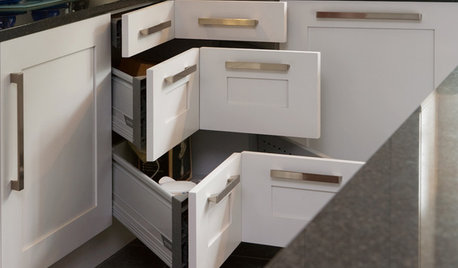
KITCHEN STORAGE8 Cabinet Door and Drawer Types for an Exceptional Kitchen
Pick a pocket or flip for hydraulic. These alternatives to standard swing-out cabinet doors offer more personalized functionality
Full Story
KITCHEN DESIGNKitchen Confidential: Glass Cabinet Doors Are a Clear Winner
We look at 9 types of decorative panes and 8 places to use them
Full Story




julieste