

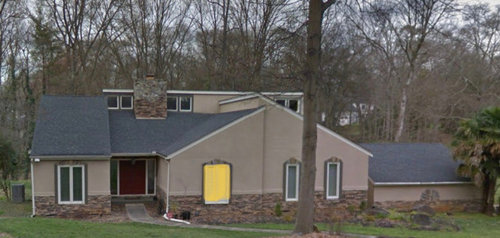
Need ideas to replace faux window.
5 years ago
Featured Answer
Sort by:Oldest
Comments (9)
 PRO4 years ago
 4 years agolast modified: 4 years ago
Related Professionals
Atlanta Interior Designers & Decorators · Elkton Interior Designers & Decorators · Myrtle Beach Interior Designers & Decorators · Aurora Architects & Building Designers · Potsdam Architects & Building Designers · Traverse City Kitchen & Bathroom Designers · Paducah Home Builders · Canton Design-Build Firms · El Dorado Home Remodeling · Wichita Home Remodeling · New Haven General Contractors · Hempstead General Contractors · Great Bend Bathroom Remodelers · Columbia Bathroom Remodelers · Kennewick Bathroom Remodelers- 4 years ago
 4 years ago
- PRO4 years ago
- 4 years ago
- 4 years ago
 4 years ago
Related Stories
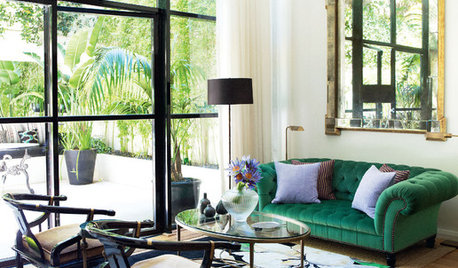
WINDOWSBlack-Framed Windows — Faux Pas or Fabulous?
Find out if black frames would be a great fit for your home — or better to avoid
Full Story
Replace Your Windows and Save Money — a How-to Guide
Reduce drafts to lower heating bills by swapping out old panes for new, in this DIY project for handy homeowners
Full Story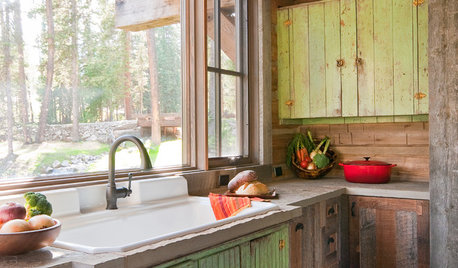
WINDOWSKitchen Windows: 13 Classic and Creative Ideas
Big and tall, long and low, in an unexpected spot ... these ways with kitchen windows offer plenty of possibilities
Full Story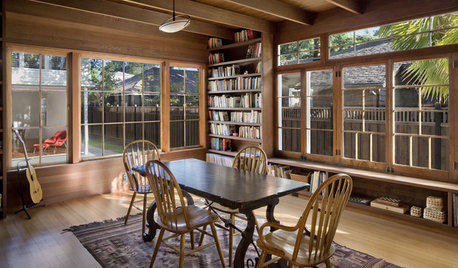
REMODELING GUIDESReplace vs. Restore: The Great Window Debate
Deciding what to do with windows in disrepair isn't easy. This insight on the pros and cons of window replacement or restoration can help
Full Story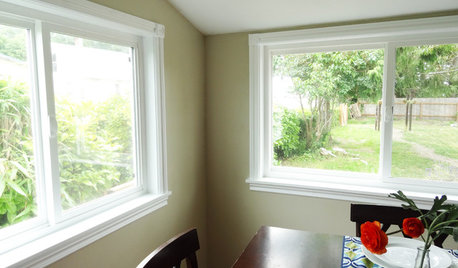
WINDOWSHow to Replace Window Trim
For finishing new windows or freshening the old, window trim gives a polished look with less effort than you may think
Full Story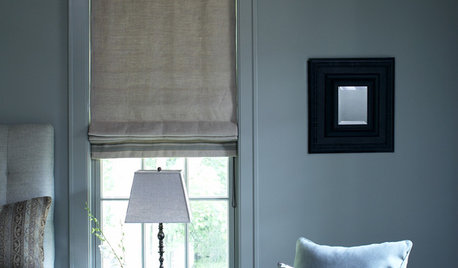
DECORATING GUIDESRoman Shades: The Just-Right Window Coverings for Summer
Calm and minimal, frilly or faux, There's a Roman shade for you
Full Story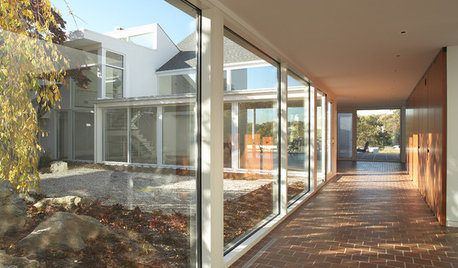
GREAT HOME PROJECTSUpdate Your Windows for Good Looks, Efficiency and a Better View
Great home project: Replace your windows for enhanced style and function. Learn the types, materials and relative costs here
Full Story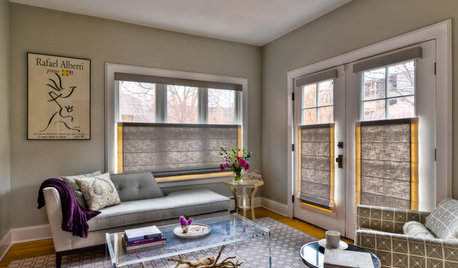
WINDOW TREATMENTSThe Art of the Window: 11 Shades That Add Style to a Room
Expand your view of the popular window treatment with these ideas for styles, materials and patterns
Full Story
MOST POPULAR8 Beautiful Ideas for Floating Shelves
Get clean-lined storage and display on walls, over windows and in nooks using versatile floating shelving
Full Story
WINDOW TREATMENTSGreat Ways to Dress a Bay Window
If you’re hemming and hawing over curtains and shutters — or nothing at all — these bay window treatment ideas can help
Full Story

User