Software
Houzz Logo Print
heleneo1974

Kitchen Design Help

4 years ago
last modified: 4 years ago
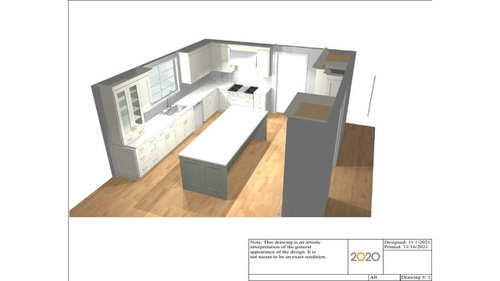
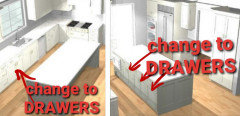
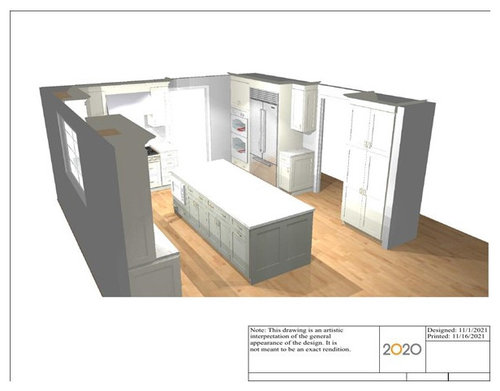
Looking for feedback on this kitchen design plan. What would you change to improve the design? Specifically, looking for feedback on the standalone pantry and the small cabinet w/counter space (18") to the right of the fridge. I am going to a larger fridge and therefore, it needs to move it from the current location (left of the sink) to the back wall of the kitchen. UPDATED; added 3D top view image. Please note: I can't move fridge to the left of the sink because there isn't enough room. The ceiling of the kitchen ends right at the fridge and cannot accommodate a larger size fridge so the fridge needs to move to the location shown on the renderings. Also, we will have 42" pathway for the island walkway to allow 3 people to sit comfortably around the island. Thanks for all of the feedback - keep it coming!


Comments (11)

  • 4 years ago
    last modified: 4 years ago
    Welcome to the Kitchens Forum Heleneo1974!

    Could you please post a "flat" layout (2D overhead) with measurements?

    A very quick review:

    • First, I'd move the DW to the other side of the sink, It gets it out of your Prep Zone (the counterspace between the sink and range) and closer to your dish storage.
    • [KEY components to a functional Prep Zone are direct water access and sufficient continuous counterspace adjacent to the sink for prepping (bare minimum is 36", but 42" or more is much better). Also important is that the Prep Zone be either next to the Cooking Zone or directly across the aisle. Finally, zone-crossing should be minimized, preferably eliminated (e.g., you shouldn't have to cross the Cleanup Zone to go to/from the Prep Zone & the Cooking Zone or to/from the refrigerator and Prep Zone).]


    • If you have a trash & recycle pullout, put it in the place of the DW (to the right of the sink). It will be most useful in the Prep Zone and near the Cooking Zone (most trash & recyclables are generated while prepping and cooking, so place the trash pullout in the Prep Zone).


    • Next, your aisles look tight - how wide are they? Do you plan seating at the island? (I don't see an overhang, so I assume not.)
    • Note: When determining aisle measurements, measure to/from the items that stick out into the aisle the farthest (appliance handles, counter overhangs, etc.) They are not measured cabinet-to-cabinet as cabinet measurements do not include the doors/drawer fronts or the counter overhangs.


    • What's going on in the corner between the sink and range? Is it a corner susan or similar? Or, is it voided out to allow you to have wider drawers on each side of the corner?


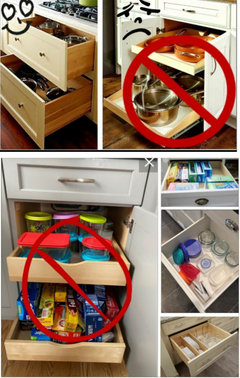
    • Finally -- drawers, drawers, drawers! Get rid of as many "cabinets" as you can and replace them with drawer bases. They are much more useful and user-friendly than cabinets, whether those cabinets have stationary shelves or roll out tray shelves. Drawers Rule! :-)


    I'm sure others will chime in with additional comments. However, a measured layout would be very helpful....as would a sketch of the entire floor the Kitchen is on.

    Please see the Featured Answer in the "New to Kitchens? Read Me First!" thread.

  • PRO
    4 years ago

    Real drawers; not roll-out shelves behind doors.


    heleneo1974 thanked mdln
  • PRO
    4 years ago

    Would move fridge to left of sink. Like fridge near sink, and sink between fridge stove.

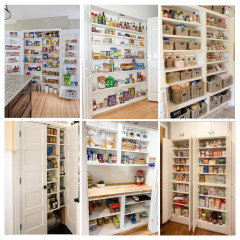
    Would change (expensive & poor efficiency) pantry cabinets, to a real reach/step-in pantry where everything can easily be seen without opening multiple doors & pulling out shelves.

    heleneo1974 thanked mdln
  • 4 years ago

    I’m remodeling a kitchen too and it’s just so mentally exhausting! What a nice big space :) some things I think of immediately:
    Fridge is far from sink, or cook area. With that being said I kinda like the idea like mdln said but it might feel too large or cramped if so, I would swap it with the stand alone pantry. Still make it built in but it would be closer.
    +1 to drawers!!
    I would move dishwasher to the other side. Reason being, if you want to do dishes while still cooking you won’t fall over it or have it in the way.
    Lastly I love the ceiling to counter cabinet look and debated it myself but the one here looks awkward since it’s alone and it’s also near the sink where water accumulates. This type of cabinet takes away countertop space where it is most needed, by the sink (but you have a huge island so maybe that will compensate)

    heleneo1974 thanked Julie Schmooley
  • 4 years ago
    last modified: 4 years ago
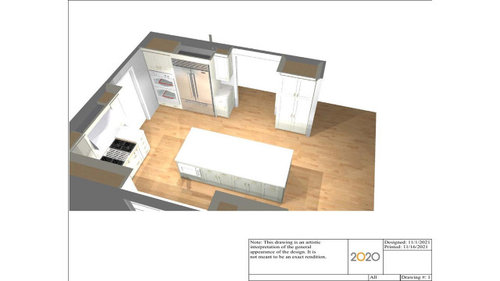
    42” isnt enough for a seating aisle. Especially across from a fridge. The fridge is 30”-37” deep if you arent doing a 12K built in. Your aisle is down to 36”-29”. That funnels all traffic through your work zone. No one can pass behind the seated folks. If there’s room for seated folks, which there won’t be if you buy one of the monster Samsung models. And they will have to move, so you can even get into the fridge.

    This needs to be a peninsula kitchen.

  • 4 years ago

    We are doing a subzero for fridge that will sit flush.

  • 4 years ago
    last modified: 4 years ago

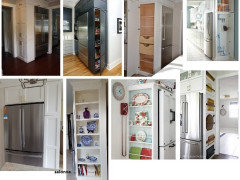
    I like the idea from Mdln to consider changing that pantry cabinet to a real pantry - a "reach-in" with shelves 12"D ("sweet spot" for pantry storage). It would also free up aisle space behind the seats if the wall can also be shortened.

    I actually don't think the distance from the refrigerator to the sink or cooktop is that bad, especially since items can be "staged" on the island as items are taken out of the refrigerator. From what I can tell, it's also a straight shot from the refrigerator to both the Cooking Zone/cooktop & Prep Zone/sink. The island does not appear to be a barrier. Of course, without a 2D layout, I cannot say for certain.

  • 4 years ago

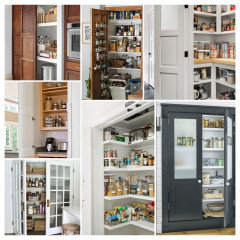
    I am not understanding how I can change to a reach in pantry but concept sounds really interesting. Is there an image to help me understand?

  • 4 years ago

    Rather than the narrow base and upper to the right of the fridge, you might consider a side-loading pantry there, then use a base and upper where you have the tall pantry. That would make it a convenient spot for a coffee center, MW, snacks, bar, etc., where folks can serve themselves without interfering in meal prep.

    Pics, top row:


  • PRO
    4 years ago