Software
Houzz Logo Print
tammy_mccomb

Something is not quite right.

5 years ago

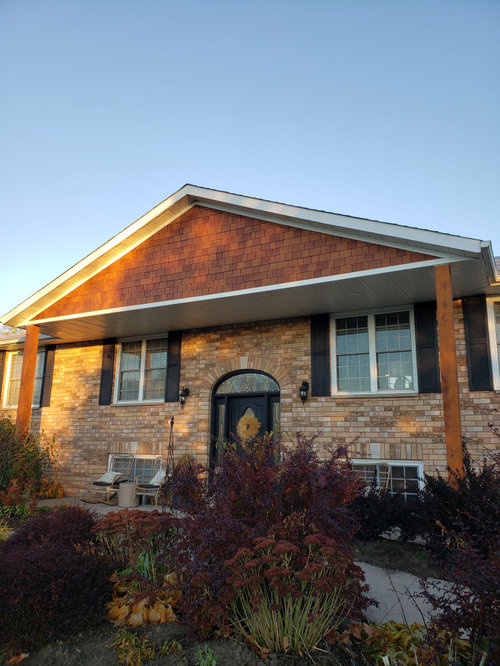
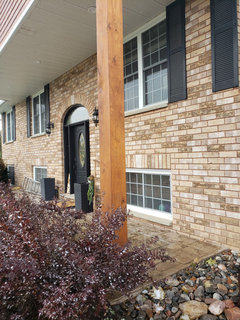
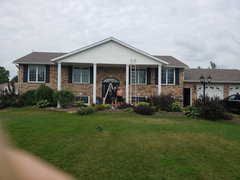
We recently added wood beams and vinyl cedar shakes but something is missing. It doesn't look finished to me. Suggestions greatly appreciated.

Comments (26)

  • 5 years ago

    You have a mishmosh of styles here. Rustic cedar wood, traditional/colonial-ish house style, victorian front door, traditional garage door. That is probably what is giving you the "off" feeling - you don't really have any coherence to your elements.

    If it were my house but couldn't change the wood & vinyl, I would paint or stain the cedar, and paint the vinyl to try to make it blend in more. The orange color is fighting with the brick.

    I would replace the light fixtures with larger ones- the current ones don't have enough presence.

    Perhaps paint the trim around the low windows black, to balance the high black shutters.

  • 5 years ago

    Good points from raee. I would also have the landscaping updated.

  • 5 years ago

    Thank you Raee, do you think adding two more beams would help?

  • 5 years ago

    Two more beams, would only help, if you need two more beams for support. I agree, the cedar is the big problem. It fights with the brick and it fights with the roof. The cedar itself isnt the problem, its the color of the stain on the cedar. It should blend in with the roof and brick a lot more. Are you sure you do have enough support, thats a fairly long overhang there.

  • PRO
    5 years ago

    do you think adding two more beams would help?


  • 5 years ago
    last modified: 5 years ago

    I'm not sure the Cedar/shakes stain doesn't work with the brick. They both look kind of coppery to me. The black seems harsh as an accent to me. I also think the white on the garage door and side door is too bright.

    I wonder how a darker brown, closer to the roof would look for the fascia and soffits, and maybe garage doors,


    and/or a color like Ben Moore Copley Gray for the trim?

  • 5 years ago

    PFF thank you for your suggestions.  I can definitely add the beam and two more columns.

  • 5 years ago
    last modified: 5 years ago

    I agree with PPF.

    And, although I do not agree with barncatz about the cedar (sorry, I really don't like it on this house, inmynotsohumbleopinion), I do think she may be right about a softer color for the shutters, trim and door - and the columns and vinyl shakes.

  • PRO
    5 years ago

    You're missing an entablature.

  • 5 years ago

    What PPF did (except for the gray color in the gable as it is too intense.) Your present columns give the appearance of toothpicks.

    Then clear out the straggly shrubs in front and you will have a lovely home.

  • 5 years ago

    >>Entabulature


    I think a chunk of decaying Greek or Roman stone entabulature would do wonders for the design. May be out of the OP's budget though. :-D

  • 5 years ago

    Does the beam need to be the same size as the columns.  We are going to wrap the columns 12x12

  • 5 years ago

    Currently they are 8 x 8

  • 5 years ago

    Won't the beam cover to much of the window looking at it from a distance?

  • 5 years ago

    We are going to add 2 more beams and paint them white 12 x 12

  • 5 years ago

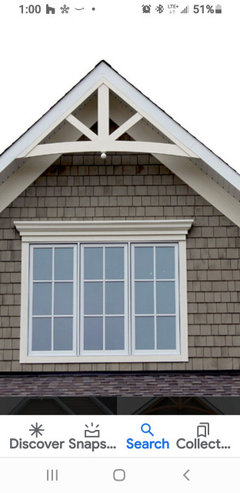
    Something like this for the peak

  • PRO
    4 years ago

    You seem to be trying to make your house into something it's never going to be.

    You are starting with one of the worst styles to try and improve, and adding things that look good on a completely different house is not going to make your house look like it.

    If you do add columns and a beam, it's important to get the details correct.

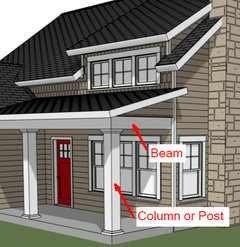
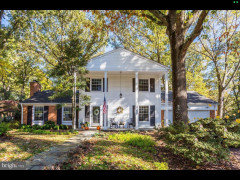
    Here is the same house I showed above. Note how the column has a base and a capital, and how the edge of the beam aligns with the edge of the column shaft. And yes, the beam will be in front of the windows, but as you can see from my post above, since your house sits on a rise, people will be looking up and not be directly in front of the upper windows.

    12x12 seems really big, and would probably work if the columns were shorter, but I would experiment with something larger.

    One way to test this is with a computer model. You can easily change things and get a idea of how they will look.


  • 4 years ago

    PPF, does it still need a beam?

  • 4 years ago

    I think at this point all it needs are a couple beers. Wait, are we talking about the house? 🤔

  • 4 years ago

    I think the beam would be a bit more of an improvement, but, it will cut down the look of the windows, and that may not be what you are wanting. If it doesnt need that beam for support, I would not put one. If you start to notice a slight sag, then, get one there, right away. What that porch needs now, is some furniture with a bit of color in it, and when the weather is right for it again, then some colored pots with flower in them, and a bit of landscaping done in the yard. Maybe some smaller patio trees out in the front yard, too. It looks a bit naked out there.

  • 4 years ago

    It looks really nice!

  • 4 years ago

    What about a balustrade/timber railing on the bottom. I would visually reduce the height of the roof and posts

  • 4 years ago

    I like the changes to white. Someday you might think about painting the brick, as that tan-brown color isn’t the prettiest, but it can wait. I live in a similar style 1960s colonial with a 2 story front porch (white with black shutters, and some red brick accent).

  • PRO
    4 years ago

    "...does it still need a beam?"


    Yes. And no more columns.

  • PRO
    4 years ago
    last modified: 4 years ago

    The gable was missing some trim. A frieze -- trim where the gable wall meets the soffit, and a wider band across the bottom to represent a beam.

    Depending on the columns, the capital (trim at top of column shaft) might be able to move down the column a few inches and a false beam dropped down the same amount.

    Painting the gable wall and maybe the fascia, gutters and columns would tie everything together.