Software
Houzz Logo Print
webuser_90249483

Structural discussion

4 years ago


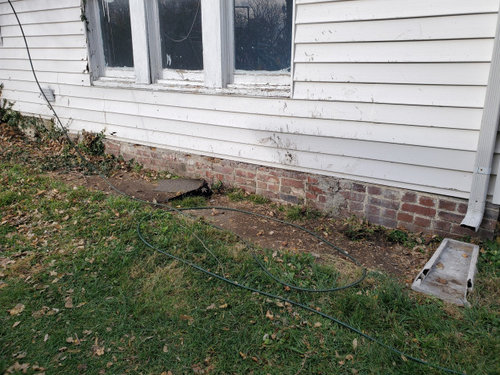

Looking for a bit of education on this structural issue. I do have an appointment set up with a structural engineer but I wanted to take this opportunity to get outside opinion around said issue. More importantly the cost impact. The picture represents one of the bedroom and I am assuming the water damage combination pressure caused the bricks to collapse overtime. Thanks in advance for your input !

Comments (21)

  • PRO
    4 years ago

    Thanks in advance for your input !


    It's most helpful to have a question or two to answer.

  • 4 years ago

    When a formerly level floor develops a slant, can that be a sign that one or more of the joists that support the floor have rotted or broken, causing the floor to settle in that area?

  • PRO
    4 years ago

    Maybe. I'd crawl under the house and have a look.

  • 4 years ago
    last modified: 4 years ago

    You don't need a structural engineer (yet). You just need a house inspector to get in the crawl space (basement?) to tell you what the issues are. Then you can go to a contractor, handyman, mason, or landscaper depending on what you want to fix.

  • PRO
    4 years ago

    A consultation with a structural engineer is inappropriate. A consultation with a reputable general contractor is not.

  • 4 years ago

    The brick foundation is the area of concern. The room has a sagging floor due to water damage over time. You don't think speaking with a structural engineer is appropriate?

  • PRO
    4 years ago

    Absolutely not. Those guys do math. You need someone with more varied experience. If the GC needs an engineer, he'll get one.


    When I had heart palpatations, I went to my GP who made me stop drinking caffiene. They went away. I did not go to a cardiologist. If she thought I needed a cardiologist, she would have sent me. Same thing here.

  • 4 years ago
    last modified: 4 years ago

    An engineer would be if you are planning to do something different with the structure, or if a previous owner changed something from original and you don't know if it's safe or how to put it back to original.

    You apparently have issues with wood rot, a deteriorating brick foundation wall, and joist sag. An expensive structural engineer doesn't need to tell you that and it is below their pay grade anyway. If you just replace and repair, all should be good. If you do not know what to do or what you are looking at, a home inspector could tell you where and what the issues are, cover more items for the whole house than an engineer would do (like roof, electrical, plumbing, etc), and can give recommendations about urgency or if it can wait a while to fix. If something stands out structurally, they will recommend that you then consult with an engineer.

    FWIW if your floor joists are sagging in the middle of rooms in a 100 year old house, that is common and expected. The brick mortar deterioration is also common and expected.

  • PRO
    4 years ago

    I've been to jobs where the structural engineer was called first. Perfect math, absolutely useless drawings and recommendations. $500.00 set on fire.

  • 4 years ago

    Okay I'll be canceling the structural engineer appointment. Instead schedule a foundation specialist to fix brick foundation and sagging floors?

  • 4 years ago

    Disclaimer: first rehab project so I'm learning as I go

  • 4 years ago

    A foundation specialist will either: install an interior drainage system, carbon fiber straps, or whatever particular trade they "specialize" in. They are not typically a "diagnose and find the proper solution," they are a "apply their product to whatever problem exists whether it helps or not."

    If you have brick that needs repaired, a mason is the best at it.

    If you have rotted rim joists, bottom plate, balloon framed studs or floor joists resting on the brick that rotted out, then a contractor, general contractor (who does framing), maybe some handymen can replace those for you.

    If you have sagging floor joists in a vintage house with actual size lumber that is now undersized and overspaced, fixing them is much more involved. You can't just raise the sag, you have to sister, add joists, remove subfloor, level above the sheathing, etc. depending on the severity and what you are trying to accomplish.

    It sounds like you haven't investigated or know how. Get in the crawlspace (or is that a blocked off window for a basement?) and get dirty. Get a home inspector to help you and get dirty alongside him.

  • 4 years ago

    @3onthetree: I like your style and I will be taking your advice

  • 4 years ago

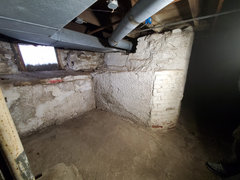
    And to answer your question that's blocked windows to get into the partial basement

  • 4 years ago


    First photo: it looks like the brick wall has "canted" and is leaning out; last photo: it looks like this whole section is a "bump-out" from the original building, and it possible that the outer brick wall has settled into the ground (i.e. that it doesn't have a proper footing, and probably isn't deep enough). I have seen this with a porch supported by such a brick wall that was converted to interior living space as one example.


    Let me guess, the floor becomes unlevel and dips down and away from the room right about where the original side of the house used to be, before it was bumped out?


    Underneath this bump out is probably a crawl space that you might be able to access through an opening in the basement foundation wall (see the window well in the foreground of the last photo -- hopefully there is one like that that opens into the crawl space under that bump out). If you can get in there, or at least look in there with a bright flashlight, you should be able to tell whether the wood floor structure (sill and joists) of the bumpout shows any deterioration or not.


    If not, then it is the brick wall settling. The ultimate solution would be to jack up the bumpout, and put in a whole new foundation (proper footings below frost level) under it. How are you with a shovel?


  • 4 years ago

    @timallen the floors are uneven photos attached.. You can see the damage in the photo from inside the bedroom. It's same spot outside where the brick wall foundation is settling. 

    Also I CANNOT get to the crawlspace from the basement. They blocked it off.

  • 4 years ago
    last modified: 4 years ago

    From the look of that floor and the baseboards, you definitely have significant water damage there, which could possibly have impacted the floor structure. It is unclear where exactly the water has been coming from -- dripping form the ceiling? running down inside the walls? from around the windows? I would look carefully at the roof/eaves/gutter and top of the wall, and around the windows, for evidence of water getting in anywhere up there.

    In the basement picture, I'm assuming that duct work is going to the crawl space area under the room in question? Can you peer through the opening where the ducts go through? But it all seems pretty weird. I assume the window in your basement picture is the window well we could see in one of the outside pictures?

    Maybe you could step back a bit when taking outside pictures to give a larger view of this area of the house, to see the room in question in context? How the house works overall? The basement picture and the picture of the bumpout from outside don't seem to mesh in my mind...

  • PRO
  • 4 years ago



    Progression photos. So we ripped up the floors and fix the issue. There was definitely termites damage that caused the sag in the floor! We took up the floors and fix the floor joist and jacked up the floors

  • 4 years ago

    Very nice