Software
Houzz Logo Print
rsgerber

Modification to house plans

4 years ago
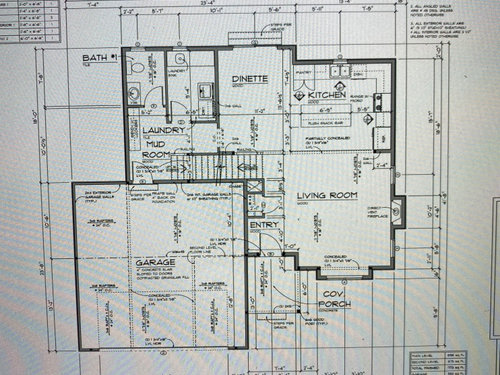
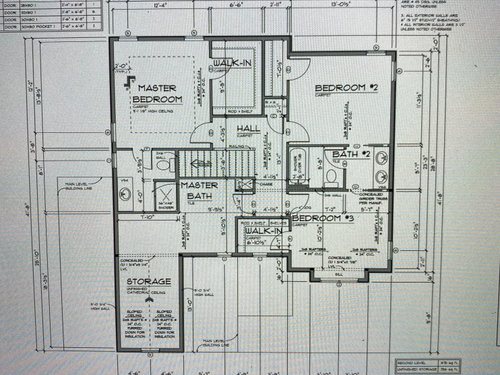
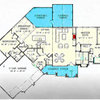
These are my sons houseplans that he already purchased. Hes 23 and a first time home builder does anyone see any changes that could be made within the existing outsude walls to have the stairs go up & down the opposit of what they are now? thank you


Comments (34)

  • PRO
    4 years ago

    Since your son is the builder, maybe he could ask his own questions?

  • 4 years ago

    What would be the purpose of rotating/relocating the stairs?

  • 4 years ago

    That's only one thing that I'd change.

  • 4 years ago

    That’s a huge change and affects the upstairs and basement. IF it can be done, he needs an architect to do a whole new layout of the second floor, and maybe the basement (don’t know what is in the basement).

    rsgerber thanked bpath
  • 4 years ago

    As drawn the starirs try to minimize the need for hallway on the second floor. If you teverse them you'll reduce bedroom space because hall will be need to get to each bedroom. . . .If you move them to come off the entrance foyer you'll have the space from the old location. But it'll be in an area where you don't need more space. It could be wasted that way. . .What is your goal for the redesign?

    rsgerber thanked dan1888
  • PRO
    4 years ago

    It would be a good experience for him to start his own discussion.

    rsgerber thanked Mark Bischak, Architect
  • 4 years ago

    @Mark Bischak, Architect @PPF. My son was ok with me initiating the discussion for him, i was just helping him out. @dan1888 @cpartist @Jennifer K looking to have them not originate in the mudtoom. Any suggestions on design changes would be appreciated he was limited due to a small narrow lot. Thank you

  • 4 years ago
    last modified: 4 years ago

    Does your son own the property? Will he occupy the house or sell it?

    I assume the owner prefers that the stair to the upper floor rise from the living space instead of the mudroom.

    It seems possible if the bedroom at the back of the house can be 10-0 wide, the upper landing/corridor along the stair can be 3-8 wide and the entire master bath can be above the garage (the shower and sink are above it now.)

    It would result in longer travel distances from the bedrooms to the stair and a reduction in the size of the large storage room.

    I hope the plans are in CAD format so they can be easily modified.

    I built a small house when I was 32 and I welcomed all the help I could get.

    rsgerber thanked res2architect
  • PRO
    4 years ago

    Most people are okay with someone else doing what THEY should be doing. It will help your son grow up and the experience may will help him with other things in life. When I design a home, I work with the owner, not their representative.

  • PRO
    4 years ago
    last modified: 4 years ago

    I agree third party is never a good way to get answers and right now we are getting no real info from you. Did your son design thidsor did he hire an architect? I am sure he would rather have you do the work but this is his house apparently so IMO he needs to chime in here and leave you out of it. Too many things can get lost in translation.IMO we need to have a much better understanding of his life and also there are many other items that should be addressed . Changing stairs leads to huge changes in floor plans and IMO not something done without a lot of conversations with his architect

  • 4 years ago
    last modified: 4 years ago

    We don't know if the house will be occupied by the OP's son or if the OP has a financial interest in the house. Its not even clear if the son, as "builder," will be acting as the GC or hiring a GC so we shouldn't make assumptions.

    My 23 year old nephew and his fiance are currently renovating a house in Maine. I have designed the modifications and have included their parents in the discussions because they have a financial interest in the project.

    When it comes to families the usual rules don't apply.

    rsgerber thanked res2architect
  • 4 years ago

    As someone above posted, reversing the direction of the stairs will really cause issues upstairs. There will need to be a hallway from where the stairs end up upstairs. It will have to loop back across the house to access the rooms on the opposite side of it.

  • 4 years ago
    last modified: 4 years ago

    If it were me, I'd redesign the house so it's not a house attached to a garage but instead a garage attached to a house. I'd push back the garage, and pull forward the front of the house.

  • 4 years ago

    If it is just no wanting the stairs to land in the mudroom, would the following be possible? Basically keep the stairs where they are, but at the foot, make a turn on the last two or three steps into the hall between dining and mudroom. On the main floor, the laundry room would have to shrink, or trade with the powder room. Upstairs, well, a ”notch” has to come out of the bedroom to allow for headroom, and the closet, to allow for a door. That’s a pretty big change to the bedroom, could affect furniture layout.

  • 4 years ago
    last modified: 4 years ago

    No one ever seems willing to tell us what we need to know to help them.

    Is the requested advice for the OP's son as an owner/occupant or as a builder/developer who will sell it?

    Is there a drafter who will modify the drawing and is that allowed by the plan seller?

  • 4 years ago

    Without knowing what he hopes to achieve, it's difficult to help. But you could start the stairs near the entry and either do a scissor or L-shape, pushing the kitchen back to gain back the space lost in the living room. But without knowing why, we don't know what he needs.


  • PRO
    4 years ago

    "Could it be he came here for help . . . "

    No, it could not be, because 'he' (the son that is building the house) did NOT come here at all. He did NOT open himself up, it is his mother or father (we do not know which) asking for him. After over 40 years of doing this, one of the many things I have learned is to gather the information to design a home from the person that has their skin in the game, not their representative, no matter how good intentioned they are. Without a lot more pertinent information, nobody has the ability to actually help him. To think anything different is ignorance.

  • 4 years ago
    last modified: 4 years ago

    "This person opened himself up asking complete strangers for advice."

    Is the snarky melodrama warranted? The problem is the OP did not "open himself up". instead the OP posted a set of plans with minimal design context and asked us to redesign the second floor. I might have offered a sketch but the son was described as a builder and many of us don't offer design advice to those building for profit.

    Requests for more information have been ignored.

  • 4 years ago

    I’m sorry, I did not answer any of your questions because I got the strong opinion that you want my son to be the one to do that. Thank you @PatriciaColwellConsulting @LHCO/FL @MRiz @bpath @cpartist

  • 4 years ago
    last modified: 4 years ago


    If he divides the stair run with a landing he may be able to place it in the entry.

    rsgerber thanked dan1888
  • PRO
    4 years ago

    "I got the strong opinion that you want my son to be the one to do that."

    That would be most helpful. If you are at all concerned about the value of my advice, I will send M Riz an invoice.

  • 4 years ago
    last modified: 4 years ago

    The people who benefit the most from this forum are the ones who persist in spite of negative comments, respond as best they can to all questions, thank all participants and don't give up.

    Of course, it also helps if the members refrain from directly criticizing other members.

    rsgerber thanked res2architect
  • 4 years ago

    What a specious rationalization for disrupting the thread.

  • 4 years ago
    last modified: 4 years ago

    To the OP: if you need help, ignore the melodrama, answer the questions already submitted and stay the course.

    It's not difficult to reverse the stair but some rooms will be narrow if the exterior walls cannot be moved.

    But its important to clarify what you mean by your son being "a first time home builder" since most of the pros here are willing to give their time to homeowners for free but not to developers. I believe that statement is what triggered the critical responses from some pros and why I did not post the sketch I had drawn.

    I believe that approach is fair and should be respected.

    rsgerber thanked res2architect
  • 4 years ago

    The people who benefit the most from this forum are the ones who persist in spite of negative comments, respond as best they can to all questions, thank all participants and don't give up.

    Of course, it also helps if the members refrain from directly criticizing other members.

    My house is proof of that!

  • 4 years ago

    @res2architect @Mark Bischak, Architect @M Riz i was posting this as my first discussion on Houzz, i am new to this so im sorry for not being clear in my question and information. My son is not a builder or developer, he only bought his first lot and is going to be general contracting his own house that he is planning to live in, while doing whatever if the work he can himself. Appreciate everyone who took the time to comment & make suggestions.

    Thank you @dan1888 for you help & photo

  • PRO
    4 years ago

    Mark says he will keep an eye open for your dog's post on the house he is building.

    Mark's Dog


    (I may not have translated something properly there)

  • PRO
    4 years ago

    Mark says you are doing good, it has been an hour since you posted and you have not been attacked.

    Mark's dog.

  • 4 years ago
    last modified: 4 years ago

    I doubt we'll ever get any information from the mystery owner now that he's been declared unqualified to be a contractor (on what basis I don't know) ... but I got Featured Answer!

  • 4 years ago
    last modified: 4 years ago

    oops, I got booted from the Featured Answer position.

  • PRO
    4 years ago

    Do not feel bad, the current Featured Answer is not related to the Original post.

    Mark's dog.

  • 4 years ago

    Is this a cape or full 2 story?

  • 4 years ago

    The plans show a 2 story house.

  • 4 years ago

    A stairway with a landing is safer, especially where ceilings will be more than eight feet.