Software
Houzz Logo Print
annamclaughlin

kitchen design looking for feedback

4 years ago
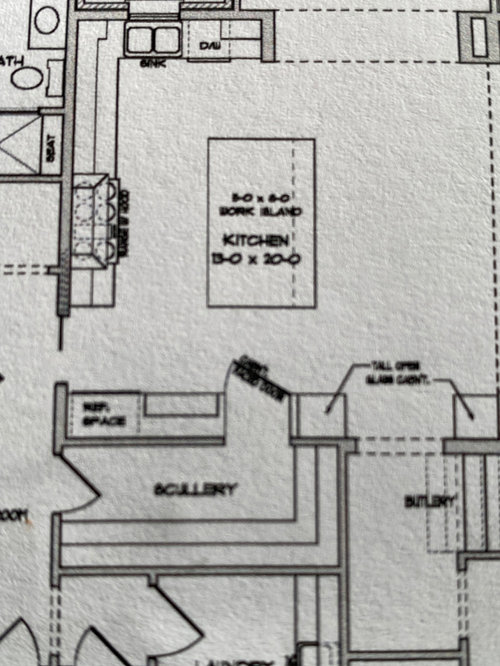
Looking for some feedback on this kitchen design. Hoping to get the island to 5x9, should stovetop be shifted over?

Comments (31)

  • 4 years ago

    Not a terribly functional space when considering the work triangle (ice, water, stone, fire). Way too long a hike from fridge to sink then back to stove. Unclear if space in front of fridge will have traffic but looks like maybe. If you stick with this general layout would def put a prep sink in island. My layout is similar, with 2 sinks, and works well. Venting may also be an issue with the stove on interior wall.

  • 4 years ago

    If the island can’t be shifted to the right, I’d trim it by 1’ on the range side. 4’ is wide enough for an island, even with seating along the right side.

  • PRO
    4 years ago

    Can you reach all the way aross a 5' island for cleaning I am 5'9" and I can't I have a 52" wide island and can barely reach all the way. I need actual meaurements of the space marked and I assume you have a butler so hence the 2 pantries but hwere is the DR You walkways in front of range and fridge need to 48" you seem to have lots of space but not well layed out for function . Hope you have an actual KD not some caniets sales person IMO you never want to cross from fridge to sink past the range so start there .

  • 4 years ago

    Unless you do a true counter-depth built-in refrigerator, it will protrude into that doorway.

  • 4 years ago

    Also if that is actually a scullery, it should have a sink and DW in it.

  • 4 years ago

    Thanks for the feedback, this was done by the architect. Yes to a built in fridge. Thinking about shifting the fridge down so that you don’t bump into when you come around that corner. I am fine adding a prep sink. Does the stovetop look weird - it is centered in the space but looks off center on the cabinet run. My goal is to get the sink in the window. I have my main sink in my island right now and hate it!

  • 4 years ago

    I also wanted my breakfast nook as a separate space which is why the kitchen is designed this way. Totally open to other suggestions! Thank you so much for your feedback!

  • 4 years ago
    last modified: 4 years ago

    That additional picture is helpful. Now that we know you have a breakfast room, we can see you have a lot of wasted space in your kitchen. Yes, you need walking space but not that much.

    Another thought - the scullery door is poorly placed. Maybe put it where the fridge is, and get the refrigerator moved out away from the doors?


  • 4 years ago

    Post the lower plan / whole plan. I agree to a lot of wasted space.

  • 4 years ago

    Is this a new build or a remodel of your existing space?

    We need to see the entire floor the Kitchen is on so we can see how traffic flows in, around, and through the Kitchen.

    Do you have a layout with measurements? If not, could you please measure the space for us? Include the widths of each wall/window/door/doorway and the distances between each wall/window/door/doorway (see an example below).

    If this is a new build and things like walls, windows, and doors/doorways are flexible, then overall dimensions might work in the top part, but we really need to know what we have to work with where you currently have the refrigerator.


  • 4 years ago
    last modified: 4 years ago

    Is the "Scullery" supposed to be a true Scullery -- i.e., where all the dishes are washed and stored? It would be MUCH more useful as a Pantry!

    [Keep in mind that Pantries should be cool, dark, and dry -- no DW or sink or refrigerator/freezer or window. Interior wall preferred to cut down on heat from an outside wall.]

  • 4 years ago

    What would also be helpful is knowing a bit about you and your family and you use your Kitchen. All-adults? Empty Nesters? Children (now or in the future)?

    Where are you flexible? Can walls/windows/doors/doorways change (move, change size, add, delete)?

    If a remodel, do you have a basement under the Kitchen or are you on a slab?

  • 4 years ago

    Agree with Buehl that you need to think about what you need in a kitchen. The large island, butler's pantry, and scullery seem to imply entertaining on a large scale or a big family and a lot of cooking. If that's the case, the work triangle needs to be more efficient.

    Agree that you need a prep sink in your island. If you're creating a true scullery, you'll also need a sink there. This would mean 3 sinks in your kitchen. This seems excessive unless you teach cooking or have a kitchen staff.

  • 4 years ago

    Thanks again for the feedback. We have 3 boys youngest is 12 and oldest just left for college. We always host at the holidays. At my current house we have a large island with a sink in it. I prepped the thanksgiving meal and then served it on the island, with all the dirty dishes in the sink. This is a reason I want the island separate. I am not a fan of the double island look. I agree turning the scullery into just a pantry. I don’t need more sinks. Agree on the prep sink that makes sense. This is a custom build and this is the first try by the architect based on what we asked for. Sink in island, large kitchen, separate breakfast area, family room with large sliders onto outside covered porch. We just have general measurements as it is a new build. Kitchen is approx 13x20, I know the architect likes 48” walkways. I agree on the wasted space and that is a concern, but I can’t figure out a way around it….

  • 4 years ago

    I mean the sink separate

  • 4 years ago

    The lower part of the plan.

  • 4 years ago

    What is that hallway called butlery and that area over there?

  • 4 years ago

    Goes toward the dining room

  • 4 years ago

    Louise-how exciting for you to be designing and building a custom home! Now that I see the full plan I’m even more concerned about the layout. The area in front of your fridge looks to be the main thoroughfare between your family entry through garage/mudroom and other portions of your home. You do not want people strolling through your work triangle. Would rework it to get fridge on end of the run on wall where stove is….or if there’s not room think about breaking things up with a column fridge on that wall and the freezer and some fridge drawers on wall where you currently have the fridge (or in scullery….nice to be able to have folks grab drinks without getting in cooks way). Re the sink in island, mess is much less of an issue if you have separate prep and clean up sinks. Both of mine are deep and are workstation sinks (with ledges and accessories like colanders, cutting boards- etc). Best thing I ever did was 2 sinks and 2 dishwashers, one by each sink- might seem extravagant to some but I host family and friends a lot and boy has it made it easier and thus more fun. All the prep dishes go right into a dishwasher or into the big deep cleanup sink as I cook so dinner gets served with little if any visible mess. Only regret I have is that I didn’t make my prep sink as large as my cleanup sink (33”). I have a large kitchen that has a compact work triangle so easy to work in for 1, and the multiple sinks and 48” range make it very accommodating for multiple cooks. I put a wine bar and separate coffee bar on opposite wall, outside the work triangle, so guests can help themselves to those things without getting in my way. Really think about how you use the kitchen and how traffic will flow through it so your kitchen ends up as functional as it is beautiful. I put tons of thought into mine and have few regrets (besides the sink size I also wish I put the touch faucets at both sinks, rather than just at 1). A few other things I’m really glad I did are outlets under cabs and not in my backsplash, a big cab with outlets for my small appliances so they don’t sit on my counters, and a dedicated cab with pop up for my stand mixer). Good luck! So many decisions, so much work, but worth it to get what you want. As others will tell you, it’s worth consulting with a KD.

  • 4 years ago

    I agree with you Louise -- no cleanup sink in the island! I know I would NOT want my dirty dishes front & center and on display for all to see -OR- to have them "in the face" of people sitting at the island. This will especially be an issue with children and teens (emphasis on teens!)

    Maybe if you're someone who is incredibly disciplined or draconian about getting others to do what you want them to do, it might not be an issue.

    With the additional info, let me see what I can come up with. It may be awhile as I have to take my mom to the airport, but give me some time.

  • 4 years ago
    last modified: 4 years ago

    Quick question -- are the windows/walls/doors/doorways finalized? Meaning they cannot be changed?

    BTW...kudos to the architect on 48" work aisles. That's the minimum recommended for more than one person working in the Kitchen. (Measured to/from the items sticking out into the aisle the farthest.)

    Have you considered a "T" shaped island with additional seating on the "stem" of the "T"?

    Another idea -- move the range to the "top" wall, increase the length of that wall a bit, increase the depth of the left counter by 3", and move the Cleanup Zone to the left wall. The island will hide any messes plus it will be deep inside the Kitchen and less obvious. Then, turn the island 90 degrees and extend it into the "empty" space. The down side, of course, is that the cleanup sink is not under a window like you would prefer. However, as far more time is spent prepping than cleaning up and most cleanup work does not involve the sink, would it be a deal-breaker?

  • 4 years ago

    "large island with a sink in it. I prepped the thanksgiving meal and then served it on the island, with all the dirty dishes in the sink."


    This is a good reason to have some room or space that could stand in as a dining room on occasion especially if the house is not that small. A number of my family members live in urban environments now, in rather small houses. My niece's house is 12 feet wide, that is not a typo. Mine is much wider at 19, but it is also shallower. We both have tables with leaves and a folding banquet table and chairs, and can use parts of the house as a temporary dining room without subjecting people to eating next to a pile of dirty dishes.

  • 4 years ago

    Others have offered really expert comments. I was immediately struck by the amount of walking back and forth you'd have because I have that in my own kitchen and it's one of the big issues I need to address. I'm also a fan of a sink under the window for the light and the view while you're working there.


    @Susan Murin Do you have pictures of your kitchen posted anywhere? We're going to be remodeling and I want a workstation sink. The points you make address some of the items I'm trying to deal with in our space (not to hijack this thread--here's my post https://www.houzz.com/discussions/6178150/kitchen-remodel-what-to-move-where-in-odd-angled-space).


  • 4 years ago
    last modified: 4 years ago

    the breakfast room dominates....this is your choice but the kitchen is suffering a bit. Thus the flight to these side storage rooms to make sure you get everything in. the small window in kitchen will not yield much. This kitchen is really an "interior" kitchen. I would place the range on window wall and get your venting easier and redo window to a narrow casement on either side of hood.. Use the long wall for sink and fridge. Coffee station or the like can go on shorter wall once fridge is removed. Consider a narrowing of passage to breakfast room to get a bit more wall space in both areas [ kitchen and breakfast room] In breakfast room with a better corner in lower left w more wall you can add storage/ morning set up for breakfast etc. Look at how all your space is being used...you actually have a pretty small working part of kitchen.

  • 4 years ago

    For reference:

    • 70% or more of the work done and time spent in the Kitchen is spent prepping -- preparing a meal, a snack, rolling dough, etc.
    • 10% of the time spend is spent cooking -- adding ingredients, stirring, etc. Most people don't stand over their food and watch it cook. Sure, there are a few dishes that need constant attention such as stirring, but the majority of food cooking on the range/cooktop does not need to be babysat.
    • 20% or less is spent cleaning up -- which includes clearing the table, clearing the counters, wiping down the counters, wiping down the table, sweeping, loading the DW (no pre-rinse needed or even desired), and unloading the DW. There are a few items that get hand-washed (e.g., knives), but not many (unless you prefer to hand wash everything -- most people do not). The majority of cleanup work is not done standing in front of the sink.


    Yes, windows are desirable, but they don't need to be where you spend little time.

    IF you have just one sink, then yes, it is used more often because you're using it as both a prep sink and a cleanup sink. However, if you have a prep sink and it's properly located and a decent size, you will find you spend far less time at the cleanup sink than you think you do. [BTW...I'm speaking from experience. Our cleanup sink is used far less than our prep sink, and my prep sink is on the small size (something I will be correcting when we build again!)]

  • 4 years ago

    1. The 48" walkways - unless you have 3 people all cooking and Gordon Ramsay screaming at you to get out of his way, then you don't need 48". I agonized over this and ended up with 34" between sink (counter) and island. And 40" in front of the stove (in order to open the oven door). I will admit the 40" might be a bit tight, but the 34" is absolutely fine.


    2. I also designed our kitchen so that people aren't encouraged to stray into the cooking area, which is an L. There is no need for non-cooks to go in there. A problem with your sink is that guests are going to walk by your stove to get to it. They really are. That being said, I can't see a solution.


    3. Maybe get rid of the scullery and butlery? Pull the hallway wall further towards the laundry (to the bottom in your picture), if , and put the door down there, ie where entrance to scullery is now. You'll gain counter space on the left of the stove.


    4. You could then move your stove up (closer to sink) and put the fridge next to the stove,ie, approx 2 feet away.


    5. Put a wall of cupboards along that wall at the bottom.


    6. And you could make the island longer and skinnier. You actually need a lot of space for bar stools.


    7. Completely agree about the 10% spent cooking. That's why our prep area looks out to the picture window and the stove is against a wall, as in your design. So keep that! Resist all attempts to get you to put the stove in the island!!!


    Good luck!

  • 4 years ago

    Wow thanks for so much great advice! Some great thoughts and some important things I haven’t considered. Thank you so much

  • 4 years ago

    Resist all attempts to get you to put a sink in your lovely island! Absolutely not necessary! One of the things I least like about current new builds is they insist on putting the sink and DW in the island. Yuk!

  • 4 years ago

    Keep the 48" aisles, please! You will NOT regret it. The recommendations are what they are for a reason. Most people skimp on aisle width because they are trying to shoehorn in an island that doesn't fit in their Kitchen. Many regret it later (like my SIL who had 36" aisles all around her island, including b/w the island and refrigerator with seats on that side! She ended up removing the seats so no one would sit there, it was so bad! When she remodeled, she removed the island. Initially, she said it was temporary, but when she experienced the Kitchen without the island, she said NO ISLAND! It became permanent!)

  • 4 years ago

    Here are some ideas:


    .


    .

    .


  • 4 years ago

    Thank you buehl! Some great ideas