Software
Houzz Logo Print
anniea85

new kitchen layout mistake… how bad?

4 years ago
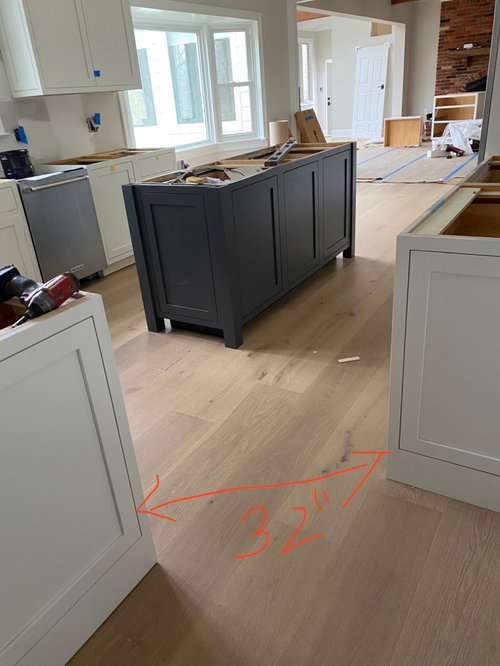
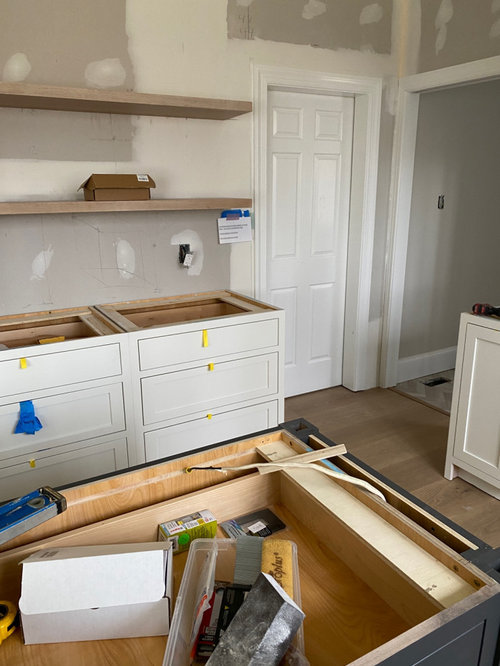
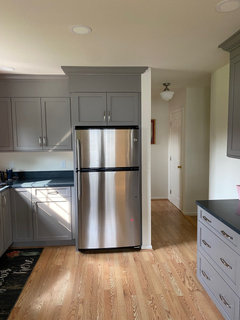
How bad is this narrow walkway between two cabinet corners that I’ve created in my new kitchen remodel? 32 inches across the access way in red and the two doors are access to the dining and laundry. It’s an old house with a narrow kitchen and I was trying to maximize counter space. Not a major walkway as the other totally open side of kitchen opens to family room and front door/ garage etc but the two cabinet corners feel…. very pointy. Yes the KD warned me and it’s totally my fault. I guess this is my PSA to listen to your kitchen designer.

Comments (48)

  • 4 years ago

    Too tight. Shorten one or the other cabinet.

  • 4 years ago

    32” might not be ideal, but if you needed/wanted the counter space, something had to give. It is, what it is…..I’m sure it would be costly to change.

  • PRO
    4 years ago

    Since you have access on other end of kitchen I would live with it. Don’t mess with your cabinets. I worry more about space for dishwasher door to fully open? Have you checked that? Is island fixed to floor?

  • 4 years ago

    Hi all thanks, my thought process for that chokepoint was that it’s technically a “doorway” to the other two doorways and some of our doorways in the house are as small as 29 inches. The work aisles in the kitchen are 40 inches and distance from range and island ( not visible , same side as laundry entrance) is 45. So once u walk through the 32 inch choke point it does open to a lot more space.

  • 4 years ago

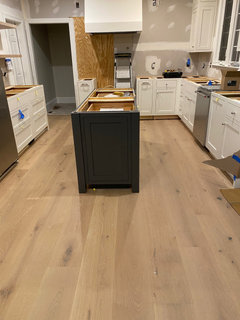
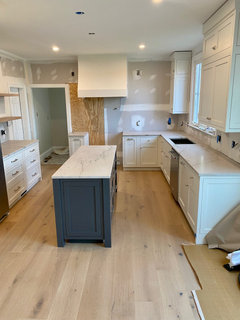
    Here is the other view, we purposely made a narrow 25 inch island

  • 4 years ago

    Looks ok, its going to be a gorgous kitchen!!!

  • 4 years ago

    If the “too close” cabinets are attached to the floor, leave them as is. If they are not attached, move the cabinets apart a bit.
    Make sure the sides of the counters do not overhang the cabinets to make the walkway even smaller. Have the counter sides
    even with the cabinet sides.

  • PRO
    4 years ago

    Ideal? No. Fine? Yes! As you note you have lots of smaller doors.

  • 4 years ago
    last modified: 4 years ago

    32" inches is a standard doorway in a lot of houses. One pinch point like this should not be a problem. And it's even slightly more generous than a 32" doorway because there is no jamb, no door, and it is wider than 32" up in your shoulder area.

  • 4 years ago

    Make sure to do round corners on your countertop material! It’s not ideal but it will be fine. So far, your kitchen looks very pretty! What is the countertop made of?

  • 4 years ago

    At least theres no cabinet with a door looks like drawers that should be ok. might be tight if your carring something big like a laundry basket. Nice kitchen! I agree maybe only do a 1/2” countertop overhang or flush with cabinet.

  • 4 years ago

    Is that a pocket door?

  • 4 years ago

    I don't see a problem, especially since your doorway is only one step away! Making that 'corner' spot larger wouldn't make any difference in my book.

    The kitchen looks great so far. Love the open wood shelves. (any chance you can do that same wood as a trim piece on the bottom of your vent hood?? I did it with mine and it makes such a nice connection w/the two)


    what are your plans for countertop, backsplash and hardware?

  • 4 years ago
    last modified: 4 years ago

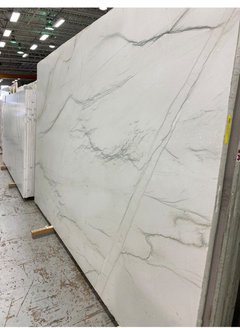
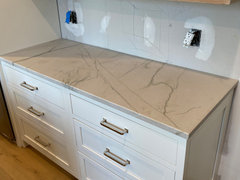
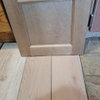
    Thank you for the feedback, really appreciate it! To answer above those are both pocket doors. The counter tops will be quartzite ( photo of slabs attached), and I did specify 1/2 inch overhang to keep it as small as possible with being flush. Backsplash will
    be fireclay 3x6 in tusk color ( off white) going to the ceiling. Hardware and all plumbing will be polished nickel.


  • 4 years ago

    id love to see it when its done! looks beautiful! i love the floors as well

  • PRO
    4 years ago

    Breathe. It’s going to be beautiful!

  • 4 years ago

    Wow, it looks so nice so far. Can't wait to see your final kitchen!

  • 4 years ago

    Nice stone! It’s going to all work out fine.

  • 4 years ago

    Nice corner cabinet @chloe00s! that would have been a good idea for us I definitely should have done some research on that option

  • 4 years ago

    you'll be ok, but be sure not to put a full 1" overhang on the cabinets at that point -- do narrower on the sides, like 1/2" and round the corners a bit more than usual.

  • 4 years ago

    In a house with 29" doorways, 32" is good. I'm with you on keeping as much counter space as possible.

  • 4 years ago

    You could have either cabinet shortened or replace one with a shorter cabinet. A 32” passageway could cause a bottleneck. Have those counter corners kept tight and rounded or “eased” so hip-bruising will not be an everyday occurrence. Do not have an overhang with seating at the island…there isn’t enough room. Have the island corners rounded, too. Will the family room have a breakfast table?

  • 4 years ago

    Well I personally don’t feel it is an issue. The pocket doors will keep everything clean and streamlined. It is an older home and really, how many people are going to pass each other in that space?

  • 4 years ago

    When the time comes, will you be able to get appliances out and new ones in?

  • PRO
    4 years ago

    It will be fine. It would be nice to have a bigger walkway, but when you are in a smaller space, you do what you have to. There always is some moment of panic in a project; don't stress, just breathe through it.

    The kitchen looks great !

  • 4 years ago

    I think it's fine, as a person who has lived in many old homes. You get used to it. The finishes and everything are really lovely.

  • 4 years ago

    It's gorgeous. Would you mind telling me what you used for the floor?

  • 4 years ago
    last modified: 4 years ago

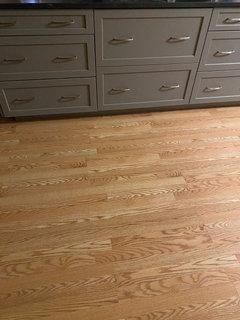
    Thanks all for the feedback and the kind comments on the finishes! To above the floors are ADM flooring engineered wood in laguna. The counters went in and there are officially 31 inches point to point in that corner. The washing machines in the back laundry room are front loading approx 28 inch wide and will just be able to get through if they need replacing. I just have to laugh that with all of the hours put into the planning of this I never even thought about the washing machines moving once. The cabinets took 7 months to get in so ordering a shorter end cabinet for the left side was not going to happen unfortunately. Will need to get used to it now.


  • 4 years ago

    Wow! Beautiful, some things you just have to live with, too! I have butted heads with kitchen 'planners' ( big box) and have been right as well as wrong lol! Part of life.

  • 4 years ago

    Beautiful

  • 4 years ago

    maybe not ideal, but you've got good countertop space! One thing I would consider if it isn't too late, is have the corners of the countertops rounded. It would help with bumping hips and visually, it would not appear so narrow.

  • 4 years ago

    Well, I was on a project where the refrigerator was stored in a bedroom and once everything was up they almost could not get it back out. One of the drivers of my kitchen design is being able to get the fridge in and out, because the kitchen is so small.

  • PRO
    4 years ago

    I don't consider it a problem at all. It will look and function fine.


    From the later photos it looks like the hood isn't centered over the range. I'm assuming that's not the case and that it's a perspective issue. If the hood wasn't centered - that would be a problem.

  • 4 years ago

    It’ll be fine. I did a similar thing and worried it’d be an issue and it never has. Some doorways are narrower than 32”. As long as handicap access isn’t an issue you can stop worrying. You kitchen looks like it’ll be beautiful and function really well.

  • 4 years ago

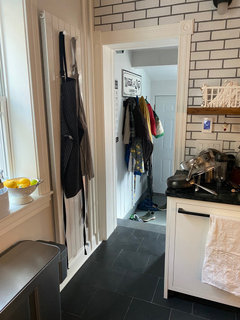
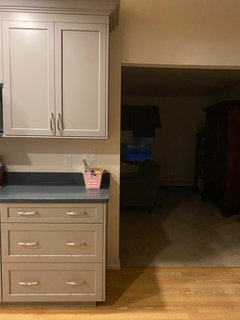
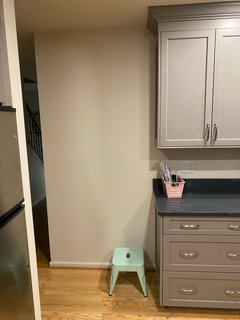
    We ran into the same problem. I measured the room and specked the cabinets based on the old kitchen. When the contractor squared up the room (old house where nothing is straight), we lost 4” around the rear door. The contractor and cabinet maker both warned me it could be a problem ahead of time, but I WANTED the layout I planned for ergonomic reasons). The end result was we had to cut our back entrance from 32” to 28” and eliminate the door to the laundry room. I went with it, largely because we have narrower hallways and doors elsewhere in the house. Living with it, we actually don’t notice it because the walking path from the dinning room through the kitchen to the laundry is a relatively straight shot. While prone to walking into walls and banisters elsewhere in the house, I never have problems with the laundry room door (even with the dishwasher open). My suggestion would be to load yourself up with laundry or groceries and run quickly through the doors as if in a rush - do you run into anything? If not, then you’re good.

  • 4 years ago

    Excuse the mess (still cleaning after holiday party), but you can see how narrow our entrance is after completion. (Also, I think we have the same cabinets).

    anniea85 thanked Peter Barnard
  • 4 years ago

    Where is the refrigerator in relation to the sink? This is a huge kitchen with very generous counter space.

  • 4 years ago

    I think this looks great! What color is your island?

  • 4 years ago

    It looks great! 36” is recommended min width for walkway so you are not that much off. If you can fit thru a 28” door you can navigate this.

  • 4 years ago

    It looks fine. So long as your hips aren’t wider than 32” across! (JUST KIDDING!). Your kitchen is lovely.

  • 4 years ago

    It’s all gorgeous! Enjoy!

  • 4 years ago
    last modified: 4 years ago

    thank you all for the input and the photo with narrow entrance, really helps! The island is “peppercorn” from the cabinet maker ( starmark cabinets). the hood is centered over the range and with the island, they need to make some spacing adjustments to the sconces

  • 4 years ago

    Kitchen looks great, love the slab! Is that Sherwin Williams Peppercorn? I'm considering the same color with a light quartzite countertop. Very helpful to see something similar.

  • 4 years ago

    Hi its starmark cabinetry peppercorn which I think may be the same as the SW color? Looks the same or very similar to me.

  • 4 years ago

    Your kitchen is looking lovely!! You will get used to any minor mishaps, this is not a perfect world. I did not always listen to my KD either. I have a galley style kitchen and insisted on huge upper cabinets and big drawers below on both sides of my kitchen for storage taking up the largest amount of space possible. I was happy with the result.

  • 4 years ago

    @Peter Barnard is that a Runtal radiator on your wall? thanks.

  • last year

    @anniea85 - how are your floors holding up? I just ordered a couple samples of this color. They are gorgeous in your space!

Sponsored
Daniel Home
Average rating: 4.8 out of 5 stars20 Reviews
Premier Interior Design Team Transforming Spaces in Franklin Co, Ohio