Software
Houzz Logo Print
kcarty1

Design Dilemma - Laundry sink height

4 years ago
last modified: 4 years ago
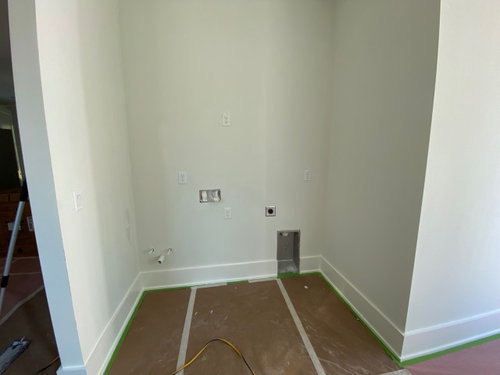

We're building a 900 sq ft guest house that has a 79" wide recessed laundry area (between 2 side walls)for sink, washer and dryer. The sink area will only be 18-19” wide. Sink bowl inside is 12”W x 17”D (front to back). Washer and dryer are 27”w x 30 1/2” D x 39” H. I have plenty of space front to back.

Does anyone have personal experience or recommendations to share? Sink on same level as washer/dryer or lower?


Option 1: One countertop over whole area. Pro: contiguous countertop. Con: sink height approx 41” tall.
Option 2: Sink lower than W/D counter. Pro: easier to use sink. Con: Sink area not very wide; May appear crowded.

Comments (22)

  • 4 years ago

    Are you doing a small cabinet? If you did a standalone utility sink you could probably get a larger sink in the same space.

  • 4 years ago

    In a 900 square foot guest house, why do you need a bathroom sink, a kitchen sink and a utility sink? If it were me, I'd prefer to have the counter space over a sink especially nowadays when it's so easy to just "spray and wash". I had a similar sized area and because I didn't want a stackable, I did the following.


  • PRO
    4 years ago

    How tall are you?

  • 4 years ago

    I have the set up in your option one and it works fine. I was concerned that the sink would be too tall, but it hasn't been a problem at all. I am 5'6.

    Karen thanked jkt107
  • 4 years ago

    @Mark Bischak, Architect I am 5'6 and my mother, most frequent guest, is 5'5.


    @cpartist Want (don't need) a small bar sink near laundry because i plan to put a coffee bar area on the left laundry wall on the kitchen side. This will put the sink near the fridge (for coffee creamer) and near the laundry. The main kitchen sink is on the outside wall of the kitchen, 16-20 ft from the laundry area.



    So will either be like the photo below, with lower sink (but much narrower sink area), or all one height. Either way, there will be sufficient countertop space for folding laundry or working on a project/puzzle.


    I just thought that by keeping it all one height, i may be able to push the sink to the furthest right position on the sink opening (rather than centering it), thereby getting it out of the left corner a bit.


    @chispa - no cabinet for the sink area, just a sink that is under-mounted to the countertop with a curtain in front of the sink area.


    @jkt107 - Thank you!



    The patio of my current house has a counter that is about 40" tall with a small bar sink. Although i would like it if the entire countertop was lower, it's not and it's not bad. If you imagine the same thing with the sink to the left part of the counter and a curtain, that is the look. There won't be any cabinets on that area except upper cabinets. (looking at this photo reminds me that it's time to paint the outside cabinets, lol.)


  • 4 years ago

    I have to agree with LH CO/FL.

    It sounds really neat, but I'd think extra storage and/or more counter space would be a much better use of space.

    And if you have 16'-20' between sink and fridge, that is way too much so maybe you need to rethink your kitchen layout. Ideal is no more than 9' between any two appliances and/or sink.

  • 4 years ago

    @cpartist I must have misstated something. The space between sink and fridge is only 90" or 7.5 feet. I may be over-doing/over-thinking things. I had been trying to move countertop appliances away from the kitchen to provide more countertop prep space, since there won't be an island (only a free standing, counter top height, kitchen table.



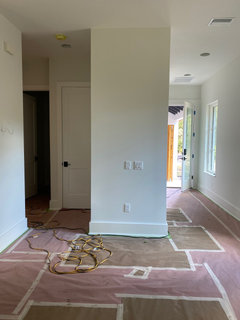
    Photo is coming from the laundry area into kitchen. Fridge will be to the left of the last cabinet toe-plate on the left wall. Sink under the window next to the front door.


    In retrospect, i would have build a small closet with a small stackable w/d in a closet right off the bedroom/bathroom instead of having a dedicated laundry/countertop area, but it's too late for that. Walls are not moving at this stage.


  • 4 years ago

    What is on the other side of the wall of the laundry area?

  • PRO
    4 years ago

    As far as the laundry sink height, generally the height is only an issue if you are at the sink for an extended period of time. As alluded to by jkt, it should be fine.

  • 4 years ago

    @Mark Bischak, Architect Thanks! I think so too. Will be moments like filling a teapot/coffee pot, washing hands when coming in from the yard, washing something out before tossing in laundry.



    @cpartist The other side of the left wall of the laundry area is where i planned to put a free standing piece of furniture (maybe 18" deep or so) to use as coffee bar. Then the water source and trash can would be just around the wall/corner. The other side of the back wall is the hallway you can see in the photo. To the right and back wall of laundry is the bathroom.


  • 4 years ago

    Our laundry sink is very small and sits in a standard base cabinet of standard height. It works well for us.

  • PRO
    4 years ago

    With this idea you’re better off with stacker

  • 4 years ago

    Have you considered creating a built in "piece of furniture" for the coffee bar with a small prep sink on that side?

  • 4 years ago

    @cpartist - I hadn’t. If you can describe what you have in mind, I will let my mind wander and see if the existing electrical/plumbing will work out. Thanks for expanding my horizons.

  • 4 years ago

    Post a floor plan of the area and I'll draw it out for you. Be sure to add the total width of the coffee bar you want to use. Will it be 48" wide? Longer?

  • 4 years ago

    Also what style do you want to have in the room?

    And also what will you need/want at the coffee bar? Just a lower cabinet? Uppers?

  • 4 years ago



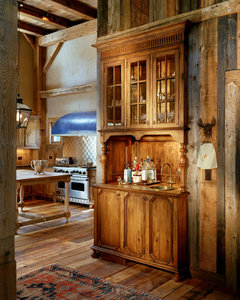


    Here's one that would be completely hidden behind cabinet doors.

    Stucco & Stone · More Info

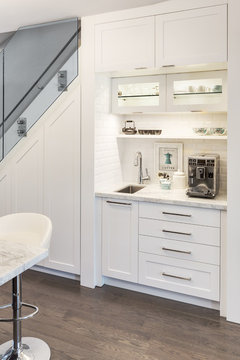

    Here's one by a staircase


    Coffee bar · More Info

    Here's one using old furniture.

    Old Style with Contemporary Living - Old East Hill Residence · More Info


    Coffee and tea station · More Info


  • 4 years ago


    North Street Barn · More Info


    Custom Transitional Family Room Bar in St. David's, PA · More Info

    Obviously you wouldn't need the fridge:


    GLENDALE-COMPLETE HOME REMODEL · More Info


    The Hamilton · More Info


  • 4 years ago

    @cpartist - thanks for the ideas. The little wall/space is only 44” wide. Around the back corner is the laundry/sink area (79” wide) that will have countertop over front load W/D and small bar sink. At this stage, we won’t be adding new framing.

  • 4 years ago


    Forgot to say…style is very casual,cross between modern farmhouse and cottage.

  • 4 years ago



    Exterior shot for style.