Software
Houzz Logo Print
morgan_demers94

Starting out - kitchen update

4 years ago
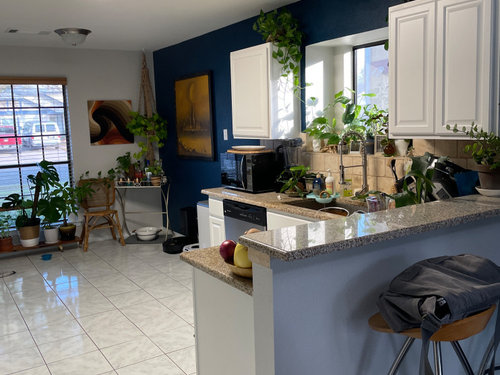


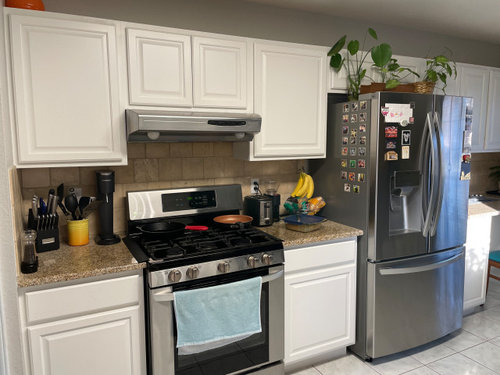
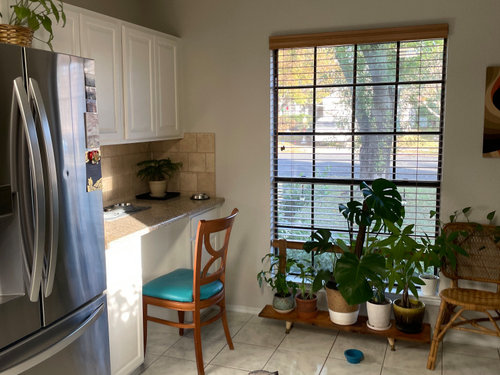
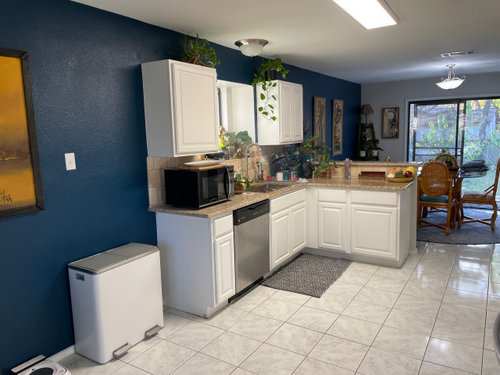
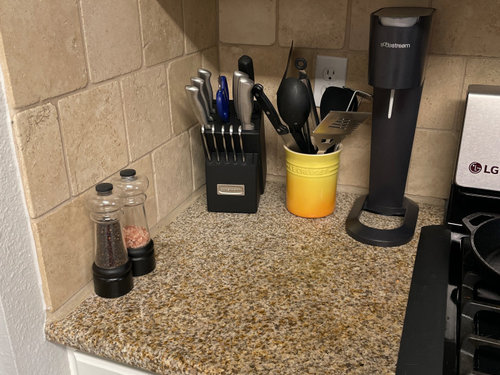
Hello! First time homeowner & I don’t know where to start really with my kitchen. We bought the house last year, its from 1985 and we purchased from the original owner. Blue wall, new duct grate, appliances & wooden shade is me, otherwise this is what we received at move in. Adding hardware to the cabinets is on my list. What do y’all think of this layout? Is there anything I should do to make the countertops look less builder grade? should I have all of the lighting switched out for recessed? I have a cute rattan fixture I might put over the sink but the fluorescent & the light by the window are not my favorite. Can I paint the backsplash, and if so, would white add too much white? We don’t have a real budget but are good at saving up to do things correctly. Should we ditch the bar counter? I feel optimistic about having a good starting point as nothing is too horribly ugly, but I just can’t visualize what would look great and I’m not where I can what exists and what I should just replace. Thanks in advance for any suggestions/guidance!

Comments (15)

  • 4 years ago

    I feel like you are just itching to change something to make it your own, but honestly, I think it's a nice kitchen and wouldn't change much. As for painting the backsplash, why? Ditch the bar--I wouldn't. Love the big window and little "office" space.

    Morgan Demers thanked socks
  • 4 years ago

    Well, to me it looks like there's a lot of wasted space. You will need to post a measured floorplan to get good advice. I would probably change the layout but it's hard to tell without a plan (for example, if you don't intend on using that space for a breakfast nook, I'd extend cabs to the wall,. I'd also get rid of the desk, and I'd definitely change the fridge placement. I would vote for a one level counter on the peninsula - but if you do a full reno you MIGHT have room for an island (would need measurements).

    Aesthetically, I think the cool toned floor (at least it appears cool in the photos) is competing with the warm toned counter and backsplash, and the blue wall makes it look like you're trying to go cool but can't with those 2 still there. You could try painting the backsplash but you will still have those counters, and I'm not sure it would work to keep them if you paint the backsplash. I would probably save up for a full reno instead of chipping away at it.

    Morgan Demers thanked anj_p
  • 4 years ago

    The plants are my biggest distraction. Especially on top of the fridge. Maybe limit the number. I would add brass hardware to warm up cabinets and blend with countertops. I love the blue walls so paint the “bar” half wall same color. Then a nice bamboo window covering rolled to the top of the big window will make it look like a wood header. Remove turquoise seat cushion at desk area. Can’t tell if there is enough space for a movable wood furniture style island. If you can extend base cabinets down blue wall use a butcher block countertop and use as beverage area. (Another spot for a “small” plant)

    Morgan Demers thanked etjost
  • 4 years ago

    Do you feel like have working counter space where you need it? To me it seems like the layout is awkward and has counter space in the wrong spots and not much where you need it.

    Morgan Demers thanked palimpsest
  • 4 years ago

    @etjost lol the plants are temporary! well, some of them, the one in the hanger is there long-term, but a lot of things are just living inside for the next few months because it's too cold out on the patio but maybe we can try to find more spots around the house to distribute them a bit more! I love the idea of adding in the brass handles, I think that the warm vs. cool in the floors/walls vs. warm counters is part of what's been bugging me (thanks @anj_p for pointing that out!) and it would really help to tie the two together. Love the idea of a mobile kitchen island as well. @socks you're probably right about just wanting to make it my own, I feel like it's *almost* cute but there's something I'm missing (aside from the countertop clean off I need to do... yikes) and it's probably just personal aesthetics lol. @palimpsest this is something that I've wondered too, it seems like a lot of counter space in theory but we also get more cramped than we should sometimes, ie: either side of the stove is not very big but we have a random desk area?! @Debbi Washburn do you see the weird desk area very often and by chance know what its purpose is? Is it where I'm supposed to hang out while I chat on my landline that was probably there 35 years ago? ;) Why is the fridge in the middle of the wall, is this normal? Y'all are amazing and reading your input has really made my day, thank you!!

  • 4 years ago

    I agree the layout looks awkward so please post the floor plan. One thing I would do is remove the cabinets from the sink wall. With the window recessed the cabinets on each side make it look like a deep hole.

    Morgan Demers thanked jck910
  • PRO
    4 years ago

    The desk in the kitchen was popular years ago as sort of the command center - this was before everyone had home offices and wireless devices. That is the reason the ref is where it is. There are several things that can be done over there if you remodel. Put in a nice pantry and move the ref over or create a coffee bar/drink station....

    There is such great potential in this space, but don't rush anything. Live there get settled and then see what your needs are.

    I actually love all the plants!

  • 4 years ago

    I was actually going to suggest some pulls as well, but I wasn't sure if you had enough width on the edge of the cabinet to make it look good. Maybe buy a couple and see if they fit and will work.

    Yes, the space next to your range is tight, as is the counter by your sink. You don't seem to have any space big enough for prep (3.5' min), except maybe right next to your sink - but then you're standing in front of the sink so no one else can get there, and the limited counterspace elsewhere may mean that space isn't always clear. Things also probably feel cramped because the fridge is where it is - you have to walk by the range to get to it, which means any one cooking is "in the way" of the path to the fridge from others grabbing a drink or a snack. It also means people are coming into the work zone of the kitchen with no reason to be there, which can also make it feel cramped.

    Your kitchen has a lot of potential!

  • 4 years ago

    A rug that brings in the beige and navy would help take the bite out of the cool toned floor

  • 4 years ago

    If you move the MW to a cart next to the left of that counter (or put it on the desk next to the fridge if you won't be using the desk), and move the plants from the corner of the counter between the sink and the peninsula, you'd have lots of prep space. And move most of the things from each side of the range counters to some place else. You've got more space on each side of your range than in a lot of kitchens we've seen here.

    It's a nice looking kitchen. Instead of being in a hurry to change much, start saving and spend time on Houzz and the Discussions seeing what's out there and what others are doing to their kitchens. By the time you have enough money to do a full remodel you'll probably have changed your mind several times as to what you want to do as various new products and colors are introduced by appliance people, flooring, counter, cabinet, and kitchen designers!

    Anne

  • 4 years ago

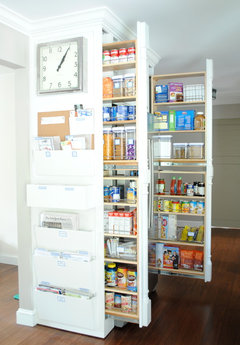
    The blue is lovely but unless you're dieting, change it. Blue cuts the appetite. With a little electrical work, I think the fridge could move to the other side of the space. Fill the empty area with pullout pantry space. Shouldn't be too difficult to find matching fronts for that.


    Kitchen {featured in KBMO} · More Info


  • 4 years ago

    I agree with others to live with it while you save up. Meanwhile, make a few great tweaks. First, add some inexpensive brass knobs, a fun rug by the sink, and fun light fixture over the sink.


    You could make a lot more out of your current counterspace. I'd move the mircowave elsewhere - could it go on the desk space? Move your fruit bowl and your plants from the main counter too. I'd try rearranging your drawers so that all of your knives and cooking utensils near the stove are in drawers instead. Use the desk top space for your soda stream, coffee, toaster etc.


    As for the desk - ditch the chair and it will immediately feel like less of a desk. What to put in that space? Do you have pets? Can you make it look like an intentional pet bowl place? I have a dog who would love a pet bed under there! If you don't have pets, maybe you put some shelves in there temporarily with baskets for onions and potatoes? (Really trying to get creative here!)


    Also, do you ever look at apartmenttherapy.com? They have great buget kitchen make overs that provide good, simple cosmetic fixes like these.


    Congrats on your house. That window is just incredible!

  • PRO
    4 years ago

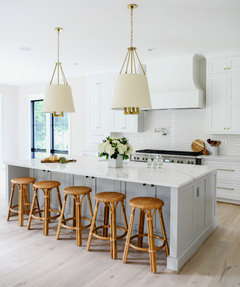
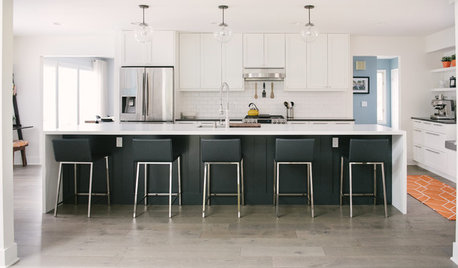
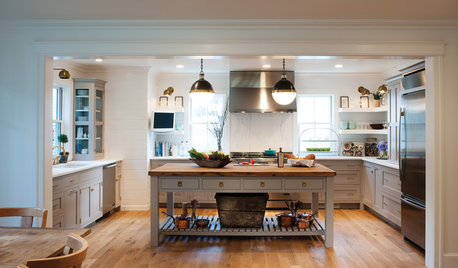
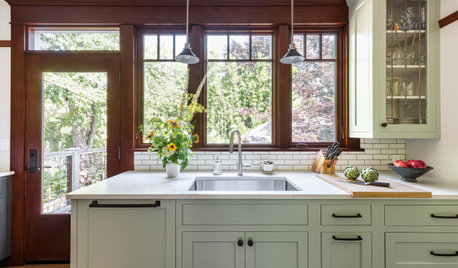
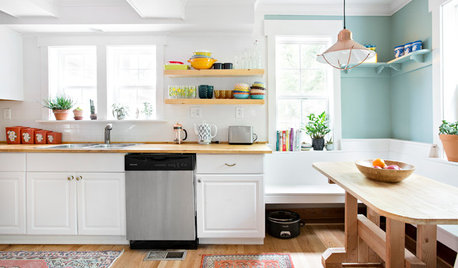
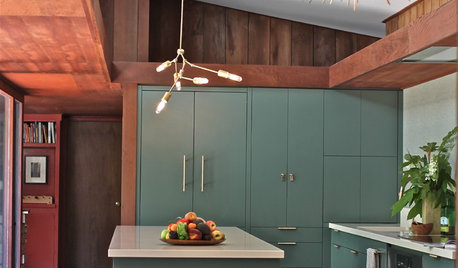
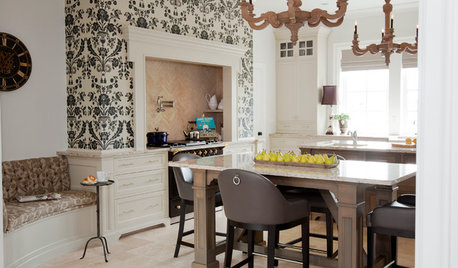
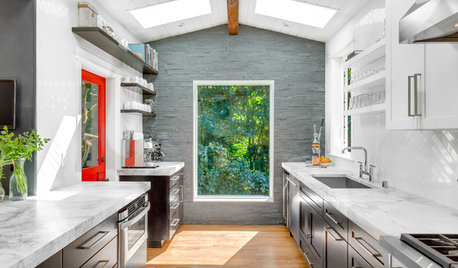
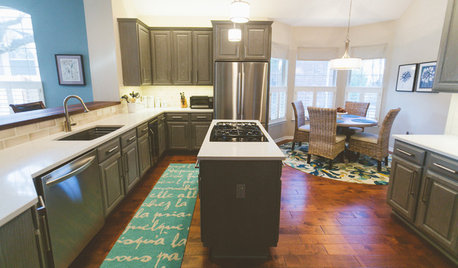
    The only things we might suggest you do at the moment are add hardware and update the lighting. Otherwise we might recommend saving up to change the countertops, backsplash, and flooring. Included here are a few of our kitchen designs which might aid you with figuring out what type of kitchen you want.

    Modern Ranch · More Info


    California Ranch Transformation · More Info


    Traditional Farmhouse New Construction · More Info


  • 4 years ago

    Lighting will help make it your own especially over the dining table. I would invest in some recessed lighting, or at least get rid of the rectangle. if you put a portable island a new light would look nice. I would also look at an idea hack cabinet to go on the large wall where the counter ends.


    my other thought put the dining table in the large open space, seems kinda cramped in where it is now, and that would balance the space over there. then you would have more barstool room as well as you could have a cozy coffee area.