Software
Houzz Logo Print
james_israel11

Missing egress window header

4 years ago
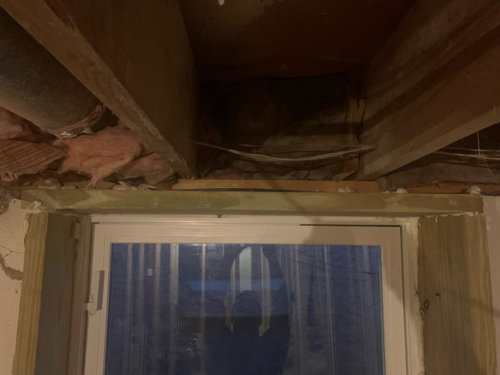
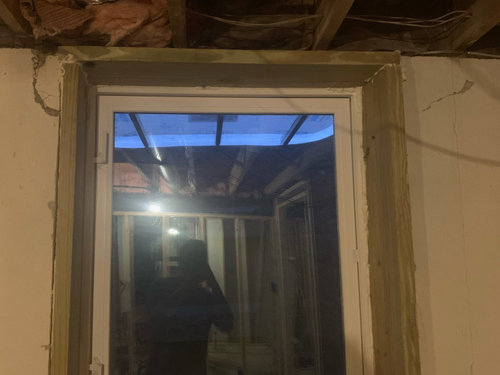

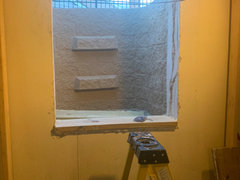

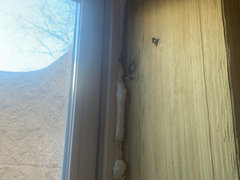
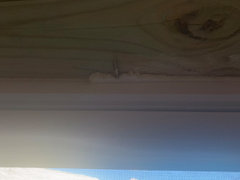
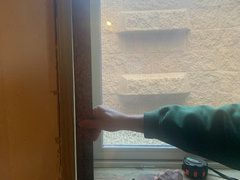
I recently got an Egress window put in and my contractor didn't put in a header to support the ceiling joists. He's also refusing to come back. I'm looking for solutions that wouldn't

involve me having to remover the window and install it lower. I was thinking a Steel angle might do the trick.. Any other suggestions out there?


Comments (52)

  • PRO
    4 years ago

    What is directly above this window on the outside if anything and how many stories is this house and also how wide is this window?

  • 4 years ago

    Theres a bedroom above the window and the house is a ranch. The window is 32 x 40

  • 4 years ago
    last modified: 4 years ago

    You could double up the rim joists with LVLs and add hangers as well. A one storey may not have much direct load at that point.

    Not an engineer.

  • 4 years ago

    A single 2x10 is probably adequate to span 32" on a small ranch. Try to get joist hangers on those two joists and secure them to the rim joist. You could find other hardware that might be easier to install, check your lumber yard.


  • PRO
    4 years ago

    @ksc36 Did your Enter key got stuck on your keyboard? LOL


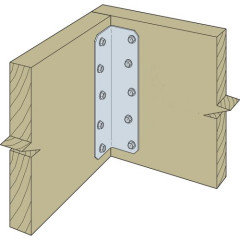
    What ksc36 said, I doubt you will fit a joist hanger under the joist but you can use Simpson ML28 angle and attach both joists to the rim joist and that will do the trick. You can get them at Home Depot.


  • PRO
    4 years ago

    I think kcs36 is probaly right, doublling the ron joist would work but mught be pretty dufficult with the heat run and wiring in there. . keep an eye on it ,

  • 4 years ago

    Putting in a single 2"x10" looks like it would require removing the egress window and framing. So I'll stick with doubling the rims and adding hangers or Simpson angles mentioned by GN above. Looks like they'll slip in behind the wiring and (useless) insulation. And, of course monitor.

  • 4 years ago

    I think we are assuming there is a single 2x10 rim joist already in place.

  • PRO
    4 years ago

    That is the assumption.

    It is not uncommon to see basement windows of this size with no headers, but they do typically have a window directly above them with helps spread the load. Typically if there was a load It would drop some right away. Load the roof with snow and things might move.

    The safe thing is to add the header .

    James Israel thanked toddinmn
  • 4 years ago

    Are you saying to trim back the two joists over the window to put in a 2x10 and then secure the adjacent joists with the Simpson ML28? I do have some ductwork that is in between two joists on the left hand side that could make that tricky. Maybe i'm misunderstanding though.

  • 4 years ago

    No. Pull out the insulation and those floor joists should butt up to a rim joist, which is perpendicular to the floor joists. Install brackets into floor joist and rim joist like the picture above using 1.5" structural screws. It should take 15 minutes once you get your supplies and tools onsite.

    James Israel thanked ksc36
  • PRO
    4 years ago

    Yes. It will be tricky.

  • PRO
    4 years ago

    James, just install the Angles and everything should be fine. You have a 2x box around it and you have a sill plate on top of that I wouldn't lose sleep over it.

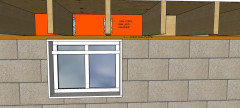
    A typical basement window is 3 blocks wide and 2 blocks high which measures 32X24, in the old days the rim-joist was never doubled up and everything was fine. In the last 20 years or so in new construction, we started to double them up over windows and use hangers.

    Something like this.


    Good luck

    James Israel thanked GN Builders L.L.C
  • 4 years ago

    Awesome, thank you for the advice everyone. ill follow up and let you guys know how the next inspection goes.

  • 4 years ago
    last modified: 4 years ago

    If you are getting it inspected, you might need joists hangers instead of those brackets. What is the width of your ranch? Do you know the snow load for your area? About 3 years ago IRC added a table with single header spans.

    https://codes.iccsafe.org/content/IRC2018/chapter-6-wall-construction

  • 4 years ago
    last modified: 4 years ago

    I live in Wisconsin so the houses are build with a heavy snow load in mind. I don't know what the specific snow load is though. The house is about 100ft x 50ft. The window is on one of the 50ft sides.

    If I double the rim joist and get a hanger under the new layer, do you think that would be acceptable? I think I can pull down the ductwork to get in there and put it back up when done.

    I'm also not sure how to read the codes you sent for my specific situation. They are ceiling joists going towards the rim joists and sitting on the sill plate.

  • PRO
    4 years ago

    P.S. James if you get the angles use SD screws get them also while you are there they are much better and easier to install under there, I think a single angle with those screws is rated for

    1,000 +LB load if you add them on both sides you be close to 3,000LB. enough to support another floor :-)

  • PRO
    4 years ago

    100X500 feet you live in a warehouse? LOL, maybe 50X100 would sound a bit more realistic.

  • 4 years ago

    lol, well that's embarrassing. I went ahead an edited that..

  • PRO
    4 years ago

    You mentioned inspection, sounds like you pulled a permit for this work? If so, what did the plan call for in this area? Did the contractor pull the permit or did you pull it?

    There are some practical solutions offered above, although you may just want to have the inspector out first so you knwo what he'll be looking for prior to spending time or $ on this.

  • PRO
    4 years ago

    There is not much money involved here each angle is about $3 and SD 1/4" X 1 -1/2" structural connector screws run about $10 a box I think its 20 or 25 screws in the box and 15 min to install all the angles and if you have an impact driver, it will be faster.

  • PRO
    4 years ago

    At this point its all about the labor.


  • 4 years ago

    i got an email back from my inspector and he wants to see a 2 ply header that extends from concrete to concrete on each side, needs to be installed. The floor joists will need to be properly attached to the new header via joist hangers…


    im guessing that means he wants me to cut the joists back a bit to fit a header in.

  • PRO
    4 years ago

    James, good morning! :-)

    You said you getting an inspection, was he out there already to tell you that you need a 2 ply header? If not, why he sent you an email saying that when its in the code that you can use a single ply header in a 1 story house (have to hit the gym will check when I get back)... but off the top of my head, I think for a 2x10 single ply you allowed up to a 3' span.

    Do you have a copy of the drawing with a window detail that was submitted to the town, you should have a copy on site for when they come out to inspect? If yes, take a picture please and posted here, just curious to see what they concocked it on that drawing.

    If the drawings were done by an architect, he can easily send building department a revised copy as-built showing that is OK to have a single ply header in your situation...It's not a rocket science there and this is not a new construction, this is a remodeling so the re-hab code is a bit more flexible.

    Looking at the reflection in the 2nd picture you posted, it looks like the is a wall behind you under a steel or wood beam which is probably about 12' from the foundation where you cut the window to that wall in is that about right?


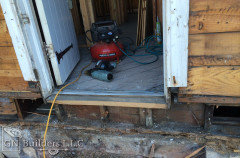
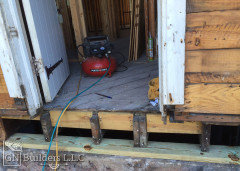
    If you take that window and the frame around it out per se and you cut the rim joist out and you cut the sill plate out, just leaving clear opening, both joists in question will not sag even with a snow loaded roof, because there is not much of a load over that area, done dozens of jobs like this in my days, bellow a few images to give you an idea whats involved.

    You can't do this from the inside, you have to take the siding off or whatever you have on the outside, cut the rim joist out, cut the joist back and put an additional 2x in and put everything back and add joist hangers in the basement.

    Here is an example pretty much what you have to do, only here I was making a much larger opening into a future crawl space so a double header was a must.


    Here is another one, this was a sill replacement same thing I took the plate out from under 5-6 joists and they didn't move at all because there is hardly any weight on them and this is a 2 story house.


    Good luck and keep us posted

  • 4 years ago

    I guess they build ranches bigger in Wisconsin.... With a 50' width the roof load could be significant. The IRC span table I posted only goes to 36'. Looks like you will have to double up the rim now.


    One more thing to check is your window opening height. To be considered an egress, the opening must be 44" or less off the floor.

  • 4 years ago

    Yes, full story. I had a contractor put in the egress window. I gave him money down and the remainder when the job was completed. He finished the day before Thanksgiving and the inspector was off on that day. I was trying to be a good guy and wanted to make sure he got paid before the holiday so I shook his hand and paid him with the understanding he would be back asap if inspection failed the following Monday. The inspection ended up failing because of the missing header to support the joists above. My contractor stated that he won't come back until late January and to bill him if I want it done sooner. Obviously a kick to the face but sense it's structural, I want to get it fixed asap and so I don't have to think about it over the holidays. I emailed the inspector yesterday with some of your feed back and his reply was saying it was quite simple.. 2 ply header that extends from concrete to concrete on each side, needs to be installed. The floor joists will need to be properly attached to the new header via joist hangers…


    Me not being a professional, that doesn't sound too simple.


    I don't have drawn out plans for the egress. The contractor came and marked up where he was cutting a digging and that was about it. I do have basement blueprints though. The reason for the egress is because i've been working on completing the basement.


    The egress is at 43in from the floor.

  • 4 years ago
    last modified: 4 years ago

    ^That should've been your 1st post....

    That's going to be a tough job for DIY but not impossible with a little research and the right tools. What kind of siding is on the exterior?

  • 4 years ago

    The siding is vinyl.

  • PRO
    4 years ago

    James it this an L shape ranch with a garage being forward and that side is 50' including both garage and the house? By any chance, you can upload a picture of the same side of the house where you cut the window in... like to see how the roof is framed on the house.

    Thanks!

  • 4 years ago
    last modified: 4 years ago



    The highlighted portion is where my egress window is. I was wrong on the house width. It's almost 39ft.


  • 4 years ago

    I'll get the outside pick shortly

  • PRO
    4 years ago


    James is this what you gave something like this?


  • 4 years ago

    Close, the roof runs perpindicular to that

  • PRO
    4 years ago
    last modified: 4 years ago

    Just take a picture of that side of the house.

  • PRO
    4 years ago
    last modified: 4 years ago

    The inspector is getting what he wants or he's gonna red tag ya. I doubt he'll be swayed by the opinion of an architect or engineer.

    Type up a formal complaint to your state's licensing board and send it to your contractor. Tell him you'll turn it in if it isn't fixed within 2 weeks.

  • 4 years ago

    Thabk you for the advice, everyone. in order to get the 2 ply header in there i had to take out the wondow and framing. once i did that, i realized the framing wasnt plumb or level so it would have needed to be fixed as well. the well was put in upside down (the stairs slant down and when right side up the stairs are flat, and he cut with a small saw so his cuts didnt line up. (he cut from outside and inside). anyways, along with the help of my father in law, we got the header up anf are working on getting the window framing done.


    Im going to be asking for a sizeable amount of money back for the materials and two days of work ive been having to put in.


  • 4 years ago


  • 4 years ago


  • 4 years ago


  • 4 years ago


  • 4 years ago


  • 4 years ago


  • 4 years ago


  • PRO
    4 years ago

    Nice job James, looks like you are all set... good luck!

  • PRO
    4 years ago

    nice work,moving right along. My guess is tou will habe a hard time getting money back.

  • PRO
    4 years ago

    Glad that you spoke to the inspector, that is always the right move. Over the years I've found that they may be looking for something different than one might expect based on IRC. WI uses UDC which varies in some areas for one, but even more than that, some inspectors enforce what they want. That's a lesson learned the hard way... although I'm still puzzled how they approved a permit without a drawing, survey, etc?

    As Todd mentioned, hopefully you are able to recoupe a nice chunk of money from the contractor but that will likely be easier said than done.

  • last year

    James, do you have a picture showing the header that you installed?

  • last year

    James, do you have a picture showing the header that you installed?

  • last year
    last modified: last year

    @Michael Woods, this is a case of an inspector wanting what they want, no matter. If you are worried about adding a header to a basement window, or any wall, refer to IRC Table R602.7(1) for the size and span of a header based on what it's supporting in your snow load region. In basements, typically the rim joist is enough. Free link to code table here.

Sponsored
AIS Renovations
Average rating: 4.5 out of 5 stars15 Reviews
Custom Craftsmanship & Construction Solutions in Franklin County, Ohio