

House Plan Review
Here are our design goals:
Main Floor
2 Bedrooms
1 Bath
Laundry
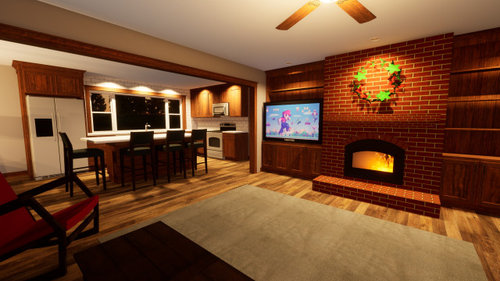
Wood-Burning Fireplace
Pantry
Covered Porch, preferably only one side open for wind blocking
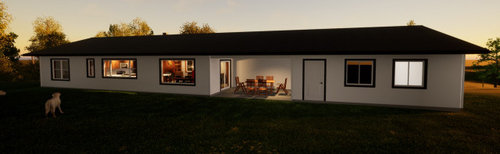
Embrace South View (back of home faces South)
Don't like Entries that walk into the living room/kitchen
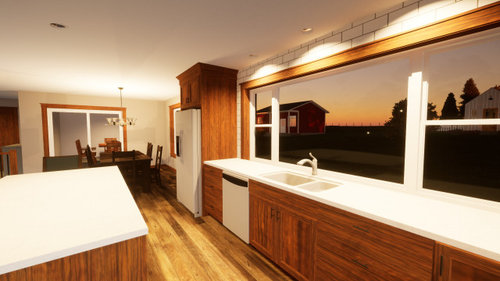
Somewhat open floorplan, but not all-in-one room design.
Woodburning Fireplace
Basement
2 Bedrooms
1 Bathroom
Family Room
Utility Room
Misc.
Simple efficient design
8' Walls Main, 9 Basement
Double Stud wall
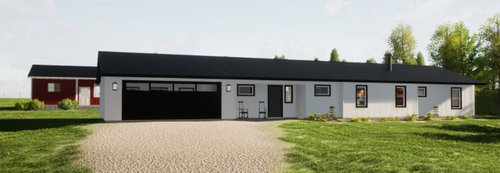
Simple Exterior Design
2 Car Attached Garage
Zero Entry from Garage and to back Porch
HVAC will be designed by 3rd party
The red barn in the background is an existing shop
Currently at 1564sf. This is at the high end of our budget.
About the site:
2.5 acres mostly flat, no neighbors
Views to the South and East
Located in North Central Midwest (Zone 5)
About us:
2 School Aged children
Parents that visit often, but never overnight. Mobility issues, but not wheelchair bound
We are 40
I have extensive experience building homes, but never for myself. I will GC this.
Self-designed plan
Feel free to share thoughts on the plan.
Thank you!

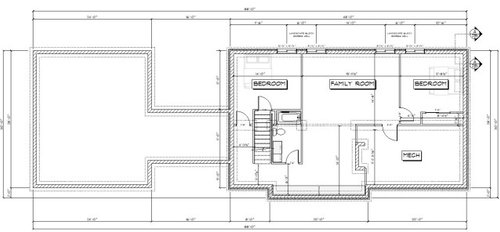
Comments (23)
 4 years ago
It's a tidy plan and I like it.
It's not "usual" in that there is no primary bedroom or any en suite baths. I was going to say "are you sure you want parents on one floor and kids on another?" and then I realized that 1) how I grew up and 2) that's every new house with a first floor master. I also realize that my parent's master was in the basement and while it had a VERY TINY en suite - it was definitely below grade (grade was chest high or so) . Certainly not legal for egress today.
You should check with bank / appraiser about the quare footage below grade and how it gets valued. You may also not get "credit" for the lower level bedroom, especially in that there is no real walk out. You'll have to be very creative to get enough light downstairs and also with the required egress for a bedroom. If the bank / appraisal ultimately classifies this as a 2 bedroom, one bath house - it's going to be appraised quite low, I think and you'll likely have to have a very hefty downpayment.
IMO it's simple, tidy and unpretentious. And while I do like the covered porch, I think having that be unconditioned is a waste and you might want to put that 3rd bedroom in that space even if it becomes something else, ultimately. It may actually cost MORE to have it be the covered porch than it would to enclose it. (and simpler to heat / cool, etc....) 4 years ago
A few thoughts.
How much land are you on? I ask because of the front load garage.
Can the basement bedrooms have windows on 2 walls?
It's a long way to the bathrooms in the basement.
I wouldn't make both baths have tubs. One should be a shower for ease if ever needed.
Related Professionals
Vidalia Architects & Building Designers · Vincennes Architects & Building Designers · Corpus Christi Architects & Building Designers · Rochester Architects & Building Designers · Mansfield Design-Build Firms · Janesville Design-Build Firms · Southaven Home Builders · Brunswick Interior Designers & Decorators · Alexandria Interior Designers & Decorators · Gaithersburg Interior Designers & Decorators · Sierra Vista Interior Designers & Decorators · Selma Architects & Building Designers · Middletown Architects & Building Designers · Amherst Architects & Building Designers · Lufkin Kitchen & Bathroom Designers 4 years ago
I don’t like how you can see from the bed all the way down to the dining room. I would create more of a hallway/vestibule for the two bedrooms for privacy.
 4 years ago
If the land is flat, consider options to a "buried" basement. You could have a grader move dirt on the south and/or east side to enable a walk out basement and have more sunlight reaching more rooms.
You might even consider a split level. Whether there are more or less steps heading upstairs (or downstairs) depends on how you are able to grade the land the land.
Whether or not you choose split (three levels) or just the two, for safety sake, do grade the lot to create one end ... or at least one corner ... of the basement as a walk out basement.
If you locate your garage or drive thru car shelter (since you already have a barn) on the north side, west end to create an "L" shaped house (or closer to the center if you prefer a "T" shaped house), it wouldn't block the better view or sunlight.
If you choose a drive thru car shelter, attach it to the house and put a raised "sidewalk" alongside the house -- between the east side of the car shelter and house -- with its roof extending as a front porch in front of the entry so you can walk from car shelter to front door under a shelter. Consider including skylights over the sidewalk.
Whatever plan you end up choosing, plan it so you could have the access to a great room from an entry via a French door in the SIDE of the entry rather than having a path ... and direct line of sight ... from the front door into the living room or great room.
As you finalize plans for your home, consider whether this is to be your "forever" home; and if so, pay attention to what parts of the home are essential -- what parts would you and your spouse use most as "empty nesters" and want to fully heat and cool even if most of the house were empty most of the time. Design the house so you could close off the master suite and the rest of those essential parts of the house from the parts of the house that are mostly usually empty -- creating the ability for you to isolate the full time occupied part of the house from those parts of the house that you might not need kept at ideal temperatures year round. This is also very practical in a power outage when you need to heat a limited space with a fireplace because children usually don't mind camping out on the living room floor with sleeping bags for few days at a time.- 4 years ago
What do you plan to store in the pantry? Looks like a fridge in there? The reason I ask is because maybe you would consider flipping the pantry and laundry. This would give you the opportunity to make the sleeping quarters more private and avoid dragging laundry through the kitchen and dining areas. And the pantry would be close to the garage for ease of lugging things in from the car.
 4 years ago
I would try to find a way to fit a powder room in near the garage and entry area. If you're doing some kind of yard work or whatever outside, you would have to traipse through the whole house to get to a bathroom. And I agree it would be important to get two windows in each of those basement bedrooms.
 4 years ago
"When designing for myself I feel like I have a greater chance of missing something major."
A start from scratch, 4br house with no master bath. I am trying to figure out where the space in this 1564sf is wasted at. Guests, kids coming in from outside, everyone gets to use your bath?
There is something at odds here. I'm thinking it is the attention to detail in colors and trends, nitty gritty calcs of air tightness, well-done presentation. However the initial conceptualization of how your program requirements have translated to a house is off.
"Currently at 1564sf. This is at the high end of our budget.
I have extensive experience building homes"
Then you would know costs/square foot mean nothing in residential. You could have 1700sf designed well with the same amenities for the same price. Or 1300sf designed well with additional amenities (like a Mbath) for the same price.
"Don't like Entries that walk into the living room/kitchen"
"Welcome to my home. Step over all the shoes by the bench. Pile your coat on a hook that has the least amount of coats already on it. Put on these heavy socks as this breezeway on a slab is always cold. Don't sniff the smells from the laundry room. Shimmy past the stair, and don't worry about the dining table we'll use that later. Turn the corner and have a seat. The best view is when we'll be eating later or when I wash dishes, so we'll just stare at the fireplace in the darker Great Room for now." You have a back door.
Right off the bat I would put the Laundry into the breezeway. Move the stair over to the outside wall, better Foyer and gets rid of the odd sliver in the basement. Besides, you show only 8 treads prior to a wall above the stair run - you'll hit your head. Keep your master bedroom neat, the open door gets a direct view at all times sitting or circulating in the main areas of the house. I probably would have started with a Great Room on the south side.
- 4 years ago
I think it is a straightforward plan.
Is there any reason you don't want windows on the right side of the house? I would probably want to have the bed in the upper right on the back wall of the house tucked into the room and the window on the side wall rather than being able to see the bed from the living area.
I would try to get a powder room over by the mudroom/laundry room area by reconfiguring that space. The laundry room is inside the front door, I don't know if that's a problem or not.
I am not sure the courtyard table area will be a success because two of the walls are blank. I live in an urban environment and my first floor rear "yard" is a courtyard like this and it's better than nothing, but I am not sure I would want this with acreage.
- 4 years agolast modified: 4 years ago
"Embrace South View (back of home faces South)" Words can't express how much I like what you've done in the planning of your new home. Just from the plans it feels so warm, cozy and inviting.
I live in the north Midwest where Warm and cozy often doesn't extend to the basement and noticed brickwork for the fireplace on the main level is shown in the basement. Do you plan a fireplace in the mechanical room? I have a wood burning stove in the basement good for a 12 hour burn which heats the entire house when used, and creates a wonderful warmth in both levels. In the early 2000's when natural gas prices were reaching insane prices (4 times what it is now) I used the stove continuously with heating bills of $40-$60 per month while everyone else had $300 to $500 bills. So having a flue for a wood burner in the basement would make economical sense into the future.
Not knowing your HVAC plans I'd also suggest adding 2" of insulation under the basement slab and if your budget has the room run PEX tubing in the basement slab to the mechanical room for radiant heating, even if your plans may not include it now. The tubing isn't very expensive and at a later time you have the PEX to add radiant heat in the future. There is no better source of heat than radiant in the basement, (in floor and wood stoves are both are radiant sources.)
You've done such a good job planning this build with great thought so I'll refer to the latest tragedy in Kentucky with tornadoes to think about. Screwing the sub floor to the floor trusses/joists along with a few extra anchor bolts in the foundation holding the sill plate down, and using construction screws and straps securing the trusses/joists to the sill plate will go along way keeping the ceiling over the basement in the event of a tornado. A few 16 penny nails just won't do the job holding down the floor. Think about seat belts and air bags in a car you may never use but pay for but may save your life, a few screws and straps may save the lives of your family. Cheap insurance if you ask me, and I did it in my basement. Very nice house, and I don't sugar coat to save peoples feeling by the way.
- 4 years agolast modified: 4 years ago
I would see about adding a master bath. I think the kitchen is too narrow at 9 feet. The island seating will be in the walkway. I agree wth @3onthetree Cost per square foot is not really relevant once you start building, adding square footage is not equivalent. I would think about adding a couple feet for width or redesign with the porce enclosed. Is that porch there for a reason? Is it windy where you are at? Converting it to an enclosed space may be a wash cost wise. Is the whole upstairs 750 square feet? It seems like a lot of rooms in a small space. Or is the square footage of 1564 just the upstairs? I would not want a front loading garage. Can you flip it? - 4 years agolast modified: 4 years ago
It's a tidy plan and I like it.
Agree. Nice and neat, it works -- a few suggestions:
- I'd add a small gable /small covered space over the front door. This will accomplish two purposes: It'll give guests visual help in finding the door, which otherwise kinda gets lost. It'll break up that long expanse of roofline without being overly complex.
- I like the living room layout, but the fireplace is quite wide. In a house this size, I think I'd lessen the fireplace width /increase the size of the shelves on each side. Since you're going with a woodburning fireplace, consider, too, storage of wood inside.
- I'd go with a larger 3-door slider between the dining room and the porch. Why? More natural light.
- I like the large pantry but wish it were closer to the garage for convenience. Since the pantry door will stay open most of the time, I'd replace it with a pocket door.
- In the pantry, you want to get that freezer (freezer?) out of the corner so the fridge door will open all the way.
- Pegboard on that left-side pantry wall would give you a world of storage. OR I'd give up 1' in the fairly large kitchen to widen the pantry by 1' /vastly increase the storage in this pantry. No one ever says, "Gee, I wish I didn't have all this storage!"
- Where do you see cleaning supplies, the vacuum, extra light bulbs, extension cords and other such necessities?
- The main-floor bedrooms are rather far from the doors ... I'd like to see another exterior door on this end of the house for fire-safety. Maybe in the pantry? This would also allow a person in the backyard to come in /have closer access to the main floor bathroom.
- I'd want double-windows on both walls of the two main floor bedrooms.
- I'd also increase the window size in the living room.
- Downstairs left-side bedroom thoughts: I'd move the door to this bedroom right by the stairs ... but either way, this room is entered through a long, dark hallway. Can you move the window (better yet, add a second window) so that as you walk down this hallway you're heading towards a window? Opening the doorway right by the stairs would allow you to have a larger closet under the stairs /accessible from the hallway rather than the room itself. This preserves more bedroom wall space for furniture or artwork.
- That's a large mechanical area ... seems like just wasted space /space that was just "filled in " because you were trying to match the upstairs. With all this "extra" in the basement, I'd consider going with 1 bed up/3 beds down ... you have ample space for that third bedroom in the basement, and that would give you a larger bedroom /closet upstairs.
no primary bedroom or any en suite baths.
I'd suggest making that first floor "lower" bedroom larger than the others /opening a door between it and the bedroom (while retaining the door to the hallway) /make the first floor "back" bedroom smaller /more of a bunk room. I think you, the parents, will appreciate that bit of extra space and direct bathroom access.
And while I do like the covered porch
Note that you won't catch any breezes in this enclosed porch.
I ask because of the front load garage.
I can't read the dimensions ... how big is the garage? It looks a bit small; enlarging it would cost very little.
I wouldn't make both baths have tubs. One should be a shower for ease if ever needed.
Not a bad plan ... but, realistically, the OP is 40-something, and the shower will need replacing before old age arrives.
I don’t like how you can see from the bed all the way down to the dining room.
Eh, the bedroom has a door.
"Welcome to my home. Step over all the shoes by the bench. Pile your coat on a hook that has the least amount of coats already on it. Put on these heavy socks as this breezeway on a slab is always cold. Don't sniff the smells from the laundry room. Shimmy past the stair, and don't worry about the dining table we'll use that later. Turn the corner and have a seat. The best view is when we'll be eating later or when I wash dishes, so we'll just stare at the fireplace in the darker Great Room for now."
While I'm not crazy about the entry, but hyperbole never helps. Entryway thoughts:
- The mudroom-foyer door will remain open most of the time, so it'd be an ideal spot for a pocket door.
- The foyer would feel more open if you add a window between it and the covered porch.
I think the kitchen is too narrow at 9 feet. The island seating will be in the walkway.
Yes another 1-2' in kitchen width would be nice. This is do-able, but a person sitting at the island (or a stool left pulled back) will somewhat block passage to the pantry/bath/bedroom area.
I would not want a front loading garage.
Front load is fine. What matters more is that the approach to the house is simple and obvious -- for your family and for guests. That is, they need to clearly see where to park, where to enter.
 4 years ago
What struck me first was how much covered, area was given over to an outdoor dining cave. That space will be dark and the wind will blow every bit of flying cruft into the corners. I'd put that space to better use inside the house. And when the budget allows, I'd build a patio/deck + pergola off the back of the garage.
- 4 years ago
Not a pro but it does seem to me that IF one end or just one corner is a walk out basement (but the rest is below ground level), not only will that be a more useful basement but you could very deliberately create a family room/shelter in the end farther away from that single exterior door basement door ... even create a concrete block wall on all sides of of that family room/shelter -- in between the family room shelter and the rest of the basement, choosing to put your staircase alongside that interior concrete block wall for quick access.
I could be wrong, of course, but i can't help thinking that, for safety sake, that one opening might be your best way out of a collapsing house and/or a best beginning point for rescuers to begin removing debris to get in -- but I have no experience or training with that.
Given the storms that have hit the mid-west over the last couple of days, I'd suggest you have a conversation with pros -- emergency management and first responder folks and/or FEMA -- and get some input on the best kind of in home shelter you could build. There may even be literature available. It could be worth your time ... and your lives could depend upon it. - 4 years ago
As others suggested, possibly a powder room near mudroom? In this way visitors and others house residents can use powder room and not have to walk downstairs and/or use the master bathroom. The powder room would take up space in that rectangle but an arbor, gazebo or similar could also be placed just beyond the rectangle in the yard. Or one could create a seating area with shady arbor, gazebo, small patio, water feature, fireplace 50' or so from house in a place with the best view? Good luck!
- 4 years ago
If you have concerns about storm safety, consider including a purpose built storm/safe room in your basement. It could be located in the area that is beneath your mud room, or in a corner of the mechanical room. Check out the specifications for such a room. It could be used for storage when not in use. And, I think, might be a desirable addition for resale.
 4 years ago
You mention 0 entry from garage and porch. Is 0 entry from the garage allowed where you are? We had that in our last house, it was a split level with garage on the lower level, and we could really feel the draft. And our inspector told us the 0 entry would not be allowed anymore. In our current house, we find the step really does help keep leaves and cottonwood seeds and road salt from swirling into the house with us.
Someone mentioned detaching the garage. While it looks nice, it is a bother especially here in Northern Illinois. A friend bought a newer house that has a separate garage, with a portico separating it from thehouse so you can walk from the house into the man-door. But, they have to go outside to ensure is locked on a cold and windy night before bed, and when carrying things in and out it’s more trouble especially, again, in inclement weather, even with the cover. (and, it faces east and west so it gets the wind and blowing rain.)
D B
Original Author4 years agoLaundry and Pantry: The pantry location was decided due to the access to the kitchen and us not wanting the laundry machine noise next to our bedroom. Walking past the doorway to the laundry doesn't bother us at all. Also, we do not want the laundry located in the mud room since it is not uncommon for guests to go through there if they are with us outside. We want the laundry to be completely it's own room incase it's not tidy. @3onthetree I'm not sure how much smell will drift from the laundry to the entry. If this we a big problem we certainly wouldn't want it where we sleep, and the mud room isn't further from the entry... If it smells horrible all the time I'll put it in the basement. I've never been to a house where I could smell someone's laundry room reeking anywhere in the house regardless of location. @Mrs Pete The freezer in the pantry is a great catch! I plan to make the most of the pantry space, your pegboard idea is a good one. Lightbulbs, cleaning supplies will either be located in the mud room via built-in or the hall closet. I'd like to keep the pantry strictly food based storage.
Powder Room: Placing a powder near the entry is a really good idea. We have considered it, however there will be a small bathroom in the red shop for when we are muddy, so we have decided the mud and porch space are more important to us. We have lived with only one bathroom for the last 15 years and get along fine. We will be spoiled with one the extra basement bathroom and outdoor shop toilet.
Bedroom Windows: I may look into adding a window or two to the basement. I may also just make them larger since the cost is far less than adding another unit. Thank you for the suggestions. As for the West wall, I prefer not to have any West facing windows due to the afternoon sun heat gain and the lack of overhang due to gable end of the house. Those bedrooms could potentially heat up considerably more than the rest of the house and be uncomfortable in warmer months. With my budget, I'm trying to avoid zone heating/cooling for a less expensive system.
Size of Home: I apologize for any confusion on the 1564sf. That is the main floor only. It is measured from the outside of framing which is typical of my area. We don't blend basement SF into the total sf calc. Typically you would say "1564sf home plus 1000sf of basement finished." I should have been clearer in my description. @3onthetree You are correct that when adding SF to a home not all spaces cost the same. For example, if I add a bathroom it will be considerably more than if I add to the living room. When I say that I am at the top of my budget at 1564 this is accurate. The plan I have is very efficient with this only splurge in design in the back porch (more on that later). If I add SF I will be beyond my budget, even if it is of the cheaper variety. A smaller home with more amenities will have sacrifices in other places. We do not value a master bathroom, at all, but do value a large kitchen, dining, and living room. The spaces in this design are large (by our standards) in proportion to the size of the house. There isn't a lot of wasted space, hence efficient.
@3onthetree Front Entry Cold Slab? The slab will be insulated. Slab homes are built all the time and can be quite comfortable. Lastly, it is an entryway. I don't expect anyone to hang out there long. Overflow of coats and shoes can be deposited into the mud room as needed.
Stair Headroom: @3onthetreeThank you for pointing this out. There is a small bench/table in the laundry that will allow for the headroom going down the stairs. It will be min 84". I forgot to put the note on the plan.
Back Porch: The courtyard porch is an interesting description. I agree that the 3 sides do offer disadvantages in really hot weather, but it also allows for better protection from ever present wind and occasional rain. The blankness of the walls is really not attractive I agree. Thank you for pointing this out, we may look into a design feature, either now or in the future. Maybe a fireplace? We have a friend with a porch almost identical to this (slightly smaller) and when we stay at their house we love going outside in it. This porch is the biggest splurge in design we have. It definitely is an expensive space, but we absolutely love the idea of having coffee in the rain, or grabbing a blanket on a cool night in October and being protected from the wind. I agree that there will be an accumulation of dust to deal with, but I feel it will be worth it. Closing this space in is not the feel we are looking for. Regardless of how many windows you put in a room it is still not outside.
Adding a back door: I don't feel this is needed. Each of the bedrooms has an egress window and ground level or well to escape through.
Mechanical Room: @Mrs Pete This will house the furnace, HRV, electrical panel, Water heater, softner, RO system, and pump tank. The room is larger than needed, but that will be handy for salt storage and other storage as well.
Garage: The exterior dimension of the garage is 26w x 28d. This is plenty big for our needs.
Entry Window: We have talked about a window from the entry to the porch, we may add one.
Basement Walkout/Storm Protection: The land isn't really suited for much of a walkout. We really like the security of a fully undergrade basement during a storm. The FEMA recommendation is a good one. I will look into what they have for resources. As far as first responders, I've been on the Fire Dept. for 15 years. As far as where we look for victims depends on the type of collapse. The recent events in Kentucky are horrible reminders of the dangers of the ever-increasing ferocity of storms. I will be pricing the storm room under the mud area, hopefully I can swing it. I'll also be installing a sprinkler system in the home for initial fire survivability (this is not optional in my mind). Fires killed 3,500 people in homes last year, easily justifying the expense. If you are planning to build and are reading through this, I highly recommend a sprinkler system. They are not normally installed, so you will likely receive pushback from your builder, but it's worth the effort. With modern household materials firefighters simply cannot get to your house fast enough to save you from most fires.
Zero Entry: In my neck of the woods I will only see 2 inspections: Septic and Electrical. I can basically build my house out of toothpicks.... But to your point, Zero entry can pose a problem with exterior openings and water infiltration. Noxious gasses infiltrating can be a problem regardless of whether there is a step, but bulk water pressure is notoriously difficult to stop. So, I plan to only have zero entry from the garage to house and the patio door. The patio door will not be true zero though due to the thick sill, so it will actually be more of a small step-over. It will face East and be completely protected from any rain event. The performance of the garage to house door is where my biggest potential for issue arises. I will be using Provia's 20ga steel door. It seals better than any door I've ever seen (Except their Embarq).
Detached Garage: I am not at all bothered by a detached garage, but my wife doesn't want it. She's probably right though, and in 30 years, I'll tell her so (maybe).
Thank you all for reviewing the plans. It is very helpful to see other's perspectives!- 4 years ago
The property, then, will be on a bit of a rise and well graded around the house, yes?
- 4 years ago
For safety - a sprinkler system is a big splurge - will you have the water pressure and capacity to power such a system? How about just removing all indoor combustion from the house to reduce the chance of fire vs extinguishing a fire after it's started? Removing all indoor combustion also improves indoor air quality and eliminates the possibility of backdrafting of any of your gas appliances (all possible in a very tight house)
Agree on the storm cellar - concrete + bridge decking for one area of the basement / corner is a pretty easy change to do now and would be super safe. Probably a much more useful investment than the sprinklers. D B
Original Author4 years agoApprox. 3,500 people died in fires in 2020, roughly 80 per year from tornadoes. I feel both are important, but fire much more so. It is a splurge to install the sprinkler, but this for me is a need not a want.
There is no gas to the house, either propane or natural. I will have the woodburning fireplace though. The woodburning fireplace will be fueled with outdoor air though an intake thereby making it closed off to the inside environment for 95% of the time.
Water pressure/capacity will not be enough to operate the sprinkler system to it's fullest capacity, but it will still deliver water in the hot room. While it may not extinguish as well as it would on a larger system, it will still increase the likelihood of survival during a fire. The first 1-3 sprinkler heads will operate pretty effectively, after that the pressure will decrease as will the effectiveness of the system. For those who don't know, sprinklers are not all activated at the same time as you see in movies (except in certain commercial settings). Only the heads that have direct heat enough to activate the head will expel water. Hopefully by the time the 2nd or 3rd sprinkler is activated we will be out of the house. I don't consider a sprinkler a home saver, but rather a life saver. Plus it may give my department a chance at saving some of the house.D B
Original Author4 years agoThe current grade is approx. 1 foot higher in the back than the front. The NE corner is the lowest point and the back middle (South) is the highest. It continues to slope up behind the house at a gradual rate for the duration of the property (approx. 200ft of backyard). I plan to set the elevation about 18inches above current highest grade then fill in as needed to create fall away from the house. 6inches or more of foundation wall will be above grade except at the back patio, it will be closer to the main floor level. Grade will rest against grouted CMU walls that surround the floor system to facilitate the zero entry.
- 4 years ago
Approx. 3,500 people died in fires in 2020, roughly 80 per year from tornadoes. I feel both are important, but fire much more so. It is a splurge to install the sprinkler, but this for me is a need not a want.
I agree about fire safety, but I'd prioritize exterior doors for escape over sprinklers.










D BOriginal Author