

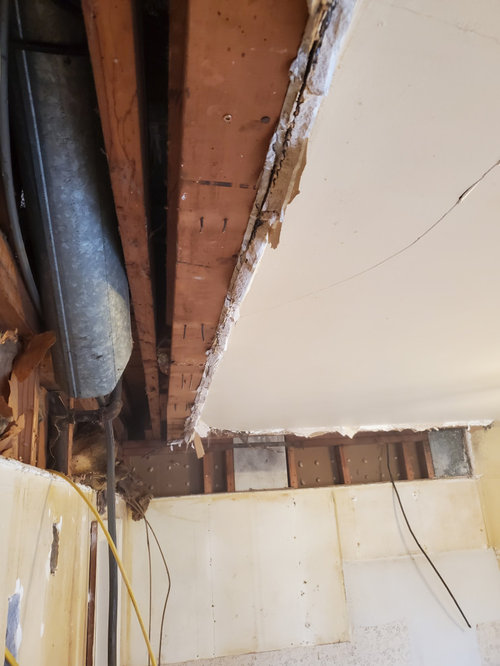
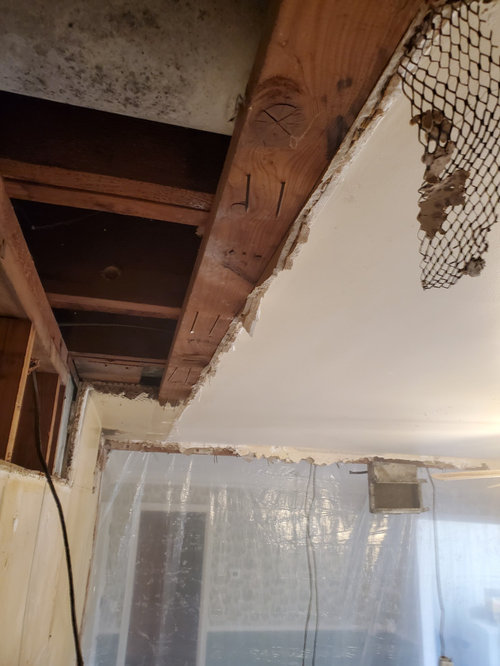
Plaster ceiling help needed
4 years ago

Sort by:Oldest
Comments (3)

Related Stories


ORGANIZINGGet the Organizing Help You Need (Finally!)
Imagine having your closet whipped into shape by someone else. That’s the power of working with a pro
Full Story
HOUSEKEEPINGWhen You Need Real Housekeeping Help
Which is scarier, Lifetime's 'Devious Maids' show or that area behind the toilet? If the toilet wins, you'll need these tips
Full Story
KITCHEN DESIGNDesign Dilemma: My Kitchen Needs Help!
See how you can update a kitchen with new countertops, light fixtures, paint and hardware
Full Story
LIFEDecluttering — How to Get the Help You Need
Don't worry if you can't shed stuff and organize alone; help is at your disposal
Full Story
DECORATING GUIDESThe Ceiling Fan That Blows Away Ceiling Fans' Bad Rap
Modern, simple and even usable in some outdoor spots, Ron Rezek's Cirrus ceiling fan will change your mind about this much-maligned fixture
Full Story
DIY PROJECTSMake Your Own Barn-Style Door — in Any Size You Need
Low ceilings or odd-size doorways are no problem when you fashion a barn door from exterior siding and a closet track
Full Story
KITCHEN DESIGNKitchen of the Week: Classic Eichler Updated for Today’s Needs
A designer helps a couple honor their midcentury home’s design while creating a kitchen that works for their lifestyle
Full Story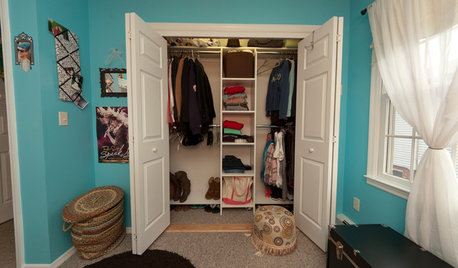
ORGANIZING7 Habits to Help a Tidy Closet Stay That Way
Cut the closet clutter for a lifetime — and save money too — by learning how to bring home only clothes you love and need
Full Story
SMALL SPACESDownsizing Help: Storage Solutions for Small Spaces
Look under, over and inside to find places for everything you need to keep
Full Story



outpaientzero
Tara GoodinOriginal Author
Related Professionals
Asheville Home Remodeling · Lafayette Home Remodeling · Paducah General Contractors · Toms River Bathroom Remodelers · Vancouver Bathroom Remodelers · Edison Kitchen & Bathroom Designers · Jackson Custom Countertops · Monroe Custom Countertops · Alpena Home Remodeling · Watertown Home Remodeling · Indianapolis Kitchen Remodelers · Bloomington Bathroom Remodelers · Jacksonville Bathroom Remodelers · Frisco Bathroom Remodelers · San Antonio Bathroom Remodelersksc36