Software
Houzz Logo Print
webuser_341159068

Space Around A Furnace

4 years ago
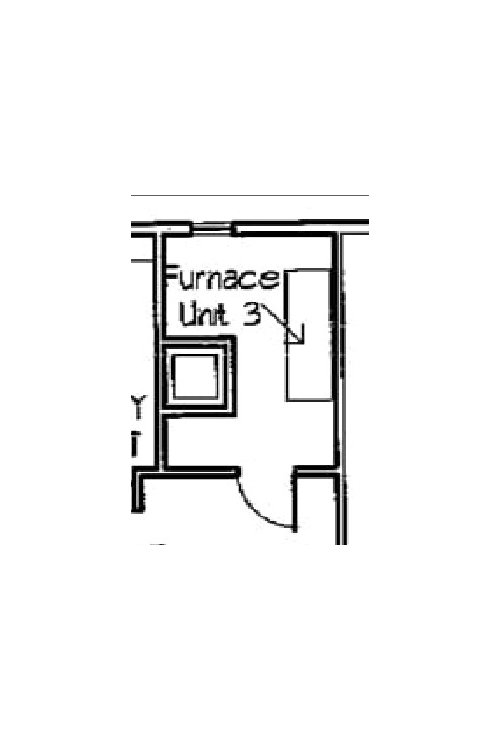

I have a furnace on our second floor that is in about a 10 x 15 foot attic space. Plan below. Can I store things in this room? If so, how close?


Also, I'm interested in putting in a closet for the other room where the word "Furnace" is in the plan, Would this be allowed? Would my town code department be able to guide me on this?


Comments (17)

  • 4 years ago

    I'm not sure I follow. Is the area described as "Furnace unit 3" not where the furnace is?


    Gas appliances have manufacturer's specs regarding what required clearance distances are for each side around the unit. How far walls and moveable objects (like stored items) must be away from the equipment itself. Most building codes require that all installations comply with the manufacturer's specifications for the exact models of equipment involved. They do differ.


    Another factor to consider is that when equipment is put into an enclosed area, there needs to be enough space so that access to service the equipment and, ultimately, to replace it, isn't blocked. And an always open fresh air path to provide combustion air, if same is not part of the furnace installation.

  • 4 years ago

    Thanks. I'll check the specs. The furnace is indeed the rectangle at the tip of the arrow along the right side wall. I'm proposing a closet from the room to the left and enclosing the upper left of the plan which would include the window at the top, where the word "Furnace" is in the plan.

  • 4 years ago

    If the furnace doesn't have a direct fresh air conduit to it, don't forget the need to accommodate that.

  • PRO
    4 years ago

    Generally most "code" requirements can be satisfied with at least 30 inches of clearance around the appliance. However, code requirments can vary in certain jurisdictions. Some jurisdictions may require more. So you will need to check the requirements for your area.


    Me personally I like to see 3 foot (36 inches) clearance around the appliance. Some appliances are bigger than others, will require more room for service as well as repair.


    As mentioned above, that furnace (if gas, Natural or Propane) needs combustion air to operate safely. So it's best to get professional help when considering changes.


  • 4 years ago
    last modified: 4 years ago

    @Austin Air Companie: "Generally most "code" requirements can be satisfied with at least 30 inches of clearance around the appliance. ... Me personally I like to see 3 foot (36 inches)"

    If that were the case and the heater were, say, two-foot square, you'd need an 8' x 8' room to house the furnace. That's the size of a bedroom!

  • 4 years ago

    At my house one furnace is in the garage and another in an interior closet. These were installed several years ago and thanks to a properly done load calculation, are smaller sized in output than what they replaced. I mention that only because what's in place now could have smaller outside dimensions than the former units but were placed in the same spots because the return and supply ducts were not moved, so that could affect the clearances I see. What I find is that the back clearance to drywall is just a few inches - maybe 2-3, the side clearances to drywall a bit more - maybe 6-7 inches. Both have unlimited clearances in the front for servicing and access. Clearances are Inches, not feet.


    wdcruise, 8x8 is too small for a bedroom but I get what you're saying.

  • PRO
    4 years ago
    last modified: 4 years ago

    "Generally most "code" requirements can be satisfied with at least 30 inches of clearance around the appliance... Me personally I like to see 3 foot (36 inches) clearance around the appliance."

    Not exactly. Well, in fact, that's just plain wrong.

    Most statewide building codes are based on the International Residential Code (IRC.) I believe the section of the code most relevant to the OP's question is M1305.1.2 "Appliances in Rooms" which requires an unobstructed passageway not less than 24" and large enough to permit the removal of the largest appliance in the space provided there is a level service space of not less than 30" deep and the height of the appliance, but not less than 30" at the front or service side of the appliance with the door open.

    Clearances at other sides would be required to conform with the minimum distance to combustibles which is provided in section M 1306. They're not 36" or even 30" I'm sure Ray will find some way to turn this into either a 1.) builder-bashing moment, 2.) an engineer-bashing moment or 3.) an LOL moment asserting his view is correct, if only when viewed in an alternative universe. I think it's already been established that the area around Katy, TX is indeed an alternative universe.

    I do appreciate the clarification that a 3 foot dimension is equal to 36" You nailed that, Ray.

  • PRO
    4 years ago


    A passage way is not clearance around the appliance in question. Clearly you've again failed to read what I wrote.


    The terms to describe HVAC in the early days... was? They called it that because?


    If you put an appliance in the "center" of the building. The "better" homes still do this today. You know in Katy, Texas the alternate universe....


    Why is "central" heating and cooling --- better? If the unit is placed on the side of the structure -- only someone in an "alternate universe" would call that: central?


    Let's not let facts get in the way.... Yeah you're right I find it quite funny. Nothing new here folks.


    You're going to need a big room: so big to put the HVAC system in... the opposite? lets cram the HVAC in a closet, complain how much it costs to maintain, repair, replace and also complain when it doesn't work right OR why it is continually breaking down needing repairs.


    Contrary to popular myth, that box contains no magic.


    There is no room at the inn for HVAC. --- don't worry the builder will cram it somewhere. That is always the solution when you choose to not look at the facts. If you take this as a "bash" session, I can't help you with that. Call your builder! LOL.


  • PRO
    4 years ago

    Ray,

    The OP's furnace is in a 10' x 15' space in which they'd like to store stuff. They're not choosing a location for it in new construction, they just want to know what clearances they need to maintain. That's like an open-book test question. Simply open the code book and read what it says.

  • PRO
    4 years ago
    last modified: 4 years ago

    Charles again with the reading?

    My 2nd response was in regards to what do you think? Do I really need to spell this out for you or will you take a few seconds before your fingers insult your own "alternate universe"?

  • 4 years ago

    @Austin Air Companie: "You're going to need a big room: so big to put the HVAC system in... the opposite? lets cram the HVAC in a closet, complain how much it costs to maintain, repair, replace and also complain when it doesn't work right OR why it is continually breaking down needing repairs."

    I own a Denver condo whose gas furnace is in a closet off the kitchen. Are you saying that by putting it there, the builder is causing the furnace to not "work right" and that it is "continually breaking down needing repairs"? That's interesting because the furnace has required few repairs in its 25+ year life.

  • PRO
    4 years ago

    Building a home is a significant investment. One design objective should be to maximize the utility of every space in a home. Think of it as getting the best value for every square foot of area in a home, if you like. Dedicating a footprint of 64 square feet for an air handling unit is not consistent with that objective. It's not required by code nor is it required to properly service the unit provided it's installed as per the code requirements of M 1305.1.2 In my personal home, the 1st floor air handler is located in a closet with bi-fold doors that's located inside a walk-in pantry. The aisle in the walk-in panty contributes toward the level area in front of the unit which is required to service it. It's a very efficient use of space.

  • PRO
    4 years ago

    I own a Denver condo whose gas furnace is in a closet off the kitchen. Are you saying that by putting it there, the builder is causing the furnace to not "work right" and that it is "continually breaking down needing repairs"? That's interesting because the furnace has required few repairs in its 25+ year life.


    A furnace has at least a 20+ year life... whether builder grade or not. Climate concerns dictate alot of this... it still doesn't do away with the term: Central Heating and Air Conditioning.


    Central means center.


    Condos and apartments are "cheaper living" builds. So due to that you make concessions good or bad. So easy to take my comments out of context and then try to apply them to things in which they are not intended to be applied. Nothing new here and nothing of which would change anything I've said.


    A smaller build such as a condo... it's not comparable to a SFH, not by any stretch of the imagination. The comments I made were in reference to SFH's. Not apartment buildings.


  • PRO
    4 years ago

    "Central means center."


    You're kidding, right? In the context of residential HVAC systems, the terms "central heating," "central cooling" or "central air conditioning" simply mean that a home's indoor environment is conditioned by heating or cooling air or some heat exchange medium like water in one location and distributing it throughout the structure. By contrast, a home which is air conditioned by a number of portable window units would not be considered to have central air conditioning. And to be clear, the air handler associated with a central heating and air conditioning system need not be located in the center of the home.


    An air handler doesn't know whether it's serving a home, an apartment or a condo. The need for proper access to it for maintenance is the same. You don't get a pass based on the size of the dwelling. The OP asked "Would my town code department be able to guide me on this?" I sure hope so. I suspect they'll point the OP to section M 1305.1.2 of the code.

  • PRO
    4 years ago

    LOL.


    I guess google is kidding too?


    click to enlarge.


    And to be clear, the air handler associated with a central heating and air conditioning system need not be located in the center of the home.


    How Builder Grade was born. (design, the invisible thing they claim you need not worry about.)

  • PRO
    4 years ago

    Google is a great internet search engine, Ray, but there are certainly better sources of information about the English language. Here's what Merriam Webster provides for the definition of "central."


    adjective central

    Definition of central

    (Entry 1 of 2)

    1: containing or constituting a center

    2: of primary importance : ESSENTIAL, PRINCIPALthe central character of the novel

    3a: situated at, in, or near the centerthe central part of the state

    b: easily accessible from outlying districtsa central location for the new theater

    4a: centrally placed and superseding separate scattered unitscentral heating

    b: controlling or directing local or branch activitiesthe central committee

    5: holding to a middle between extremes : MODERATE

    6: of, relating to, or comprising the brain and spinal cordalso : originating within the central nervous systemcentral deafness

    nouncentral

    Definition of central (Entry 2 of 2)

    1: a telephone exchange or operator

    2: a central office or bureau usually controlling othersweather central

    3: a center or hub for a specified activity or groupher house is party centralthe family room becomes kid central


    Definition 4a speaks to use of the adjective "central" with regarding to central heating

  • PRO
    4 years ago

    4a centrally placed. Superseding "scattered systems" -- "do away with those"


    Clearly even you don't know how to use a dictionary. LOL. Nice try though... you know never admitting defeat for something in which you're obviously defeated.


    Better luck next time Mr. Ross.


    You make it so easy...