Software
Houzz Logo Print
joallen001

Kitchen cabinet alternative

4 years ago
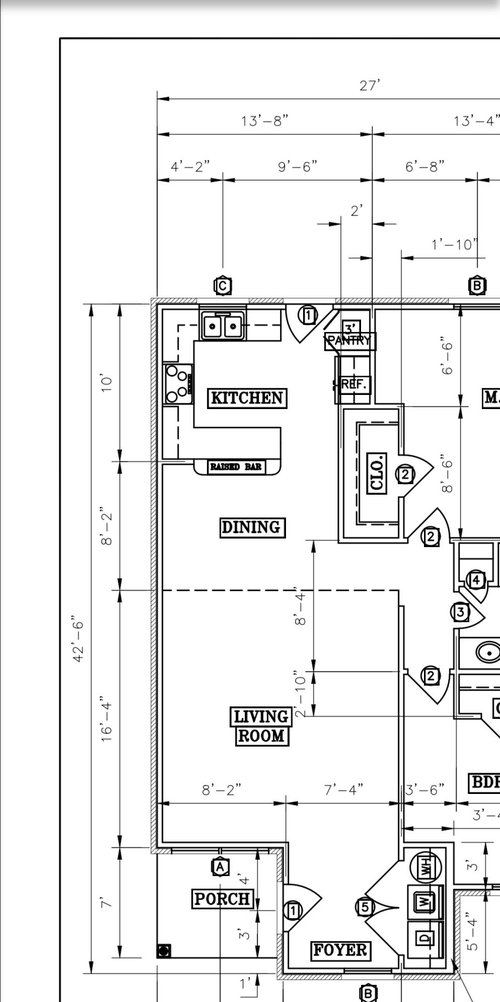
I am trying to come up with a different kitchen layout for a 1000 sq ft rental unit before construction. I can basically move anything at this point including the exterior door since its new construction. My vision is to have no upper cabinets with a nice vent hood above the range. An island with the kitchen sink. I was thinking just a row of cabinets along the 10' area shown on the print then an island in front of those but I just cant seem to get the layout correct. I need to include a microwave somewhere and the fridge just does not look right without doing a cabinet above it. I can also move the walls on the pantry/ref wall as well as making the closet smaller if needed. Any input is greatly appreciated!


Comments (16)

  • 4 years ago
    last modified: 4 years ago

    The usual problem with the design you're suggesting is the frig location. You'll need to walk around the island to prep or cook anything you take out of the frig. And that's why you won't see kitchens setup that way. Totally inefficient. . . .The next hurdle. You don't have room for an island. 42" clearance on each side + 26" for the range counter + 30" for the frig if counter-deph. That's 140" of the 164" you have with 13'8". Your island is 24" wide. Going to an integrated(much more expensive and much taller) frig gains 6". It does solve your above the frig cabinet problem by eliminating it. . . .You need a real layout scale drawing including dimensions for wall framing. What you show isn't good enough to use for designing with tight clearances. . .And size it so it's larger when you click on it. Yours is smaller.

  • 4 years ago

    Sounds like I need to stick to the plan thats on the print. I am not sure I follow you on needing a real layout scale showing the wall framing. This is the blueprint for the project and it shows all the locations of the walls? I am not sure why it shows up small. I tried clicking on the image also and it is large on my end. Thanks for your comments..

  • 4 years ago

    There is not room for an island. I would eliminate the penninsula, and continue the lower cabinets and countertop down the wall into the dining room so you have more storage options. You could move the stove slightly further oward the dining area to give the sink more space. You would still have room for a rectangular dining table.

  • 4 years ago

    calidesign would you keep the fridge and pantry in the same location. I also attached a drawing I did several weeks ago trying to come up with something. on there it appeared the island would fit but it is tight..


  • 4 years ago

    Suggestion from someone who has lived in a small space. Eliminate the return walls on all the closets (bedroom / foyer) and select bi pass doors (rather than swing doors). This affords more options for furniture placement, saves the doors themselves from damage, and eases the installation / repair / replacement of appliances in the foyer closet.

  • 4 years ago

    Is there a pantry? If not, where will all your kitchen stuff and food get stored? Everyone who loves “no upper cabinets” must have someplace to store kitchenware and food.

  • 4 years ago

    Look at the indicator lines extending to the walls for your dimensions. They locate to the center of a wall. That means the dimension shown does not indicate the space you have inside the walls. You have less space. You need to know what the actual dimension is.

  • 4 years ago

    I like calidesign's idea. Renters of a 1000 sq ft apartment don't need a bar and a dining table. They need the space and storage maximized. Looking at your design with an island, I see wasted space to the right of the island. Do what calidesign suggested, leave the fridge on the right wall, have cabinets above it and upper cabinets on the range wall. You could build a microwave shelf into these uppers that could hold a small microwave.

  • PRO
    4 years ago

    Leave it as is... It's a rental, they will rent it no matter what. Single people will like the bar counter good way to entertain and serve drinks, etc... starting out couples with younger kids would like it also, sit the kids at the counter and feed them a quick breakfast and lunch.

    Older people if they're not in active 55 and over an adult community and they renting an apartment that size, they most likely leading a compact living style.

  • 4 years ago

    Chifliper I’m not sure I follow what you mean on eliminating the return walls on the closets. I have used bifold doors in the past which is similar to a bipass door on closets. Tenants always having issues with the track system. Although bypass may be set up different. I’m not sure bipass doors would work on the laundry since you may not get full access to the washer and dryer. That is if I’m understanding what your trying to say.

  • 4 years ago

    RedRyder the pantry is beside the fridge as shown on the print. mccarroll I am going to do some more thinking on calidesigns idea. I have built this unit over 20 times with and without the bar. When both options are show a tenant always picks the one with the bar. Which is why I was leaning towards an island. I’m just ready to change it up a little after building so many the same. GN builders I agree it’s just a rental. This one unit is going to be an AirBNB so I’m trying to spruce it up and make it more appealing when people look at booking a place online.

  • 4 years ago

    Interesting. I would definitely not want to override your deeper experience. Air B&B changes things too, compared to marketing to long-term renters. As a residential tenant I would hate not having uppers. But for Air B&B, open shelving is helpful, and it's lower cost to you.


    Your finished pictures with the bar look so open, inviting, and polished. The island layout is tight. Just from a marketing perspective, I think it would be a downgrade.


  • 4 years ago

    People want a bar. Give them a bar! Besides, it does help delineate the dining area from the kitchen. I prefer it to the island, too!

  • 4 years ago

    For an Air BNB it’s perfect. You seem to know that having the bar is the better choice, so I would use my own experience around the layout. Maybe doing different cabinet-countertop-backsplash choices will make it more fun for you?

  • 4 years ago

    My suggestions were suited to a yearly lease rental, not an AirBNB.


  • 4 years ago

    I think the panty and fridge locations are good, and for an AirB&B it makes sense to keep the pennisula for stools. If it was a longer term rental or owned home, I'd do more built in storage down the dining room wall instead, but the extra storage isn't needed for your purposes. I wouldn't change the design just for the sake of change. If you could add a side window, you could do the dining room built-ins and add seating as well while still having the table.

    Some photo examples: Extending the cabinets or even just lowers into the dining area gives you the opportunity for a bar/serving area, and opens up the kitchen.

    Modern Classic I · More Info

    You could add a very narrow, moveable island for extra prep space but you'd have to eliminate the penninsula.

    Tiburon home remodel · More Info

    If you can add a side window, a bar could be incorporated into the cabinets in the dining area.

    Contemporary Kitchen · More Info

    Another example for the dining room wall if you eliminate the pennisula.

    Lake Austin · More Info

    Or keep the base of an island more open so you have room for stools to fit under completely when not in use. It's not ideal for an everyday home, but for a short term rental it gives you a more open kitchen, stools, and is still fairly funcional.

    Palo Alto Victorian · More Info