Software
Houzz Logo Print
hzdeleted_55909

Master bath floor/shower tiles

4 years ago
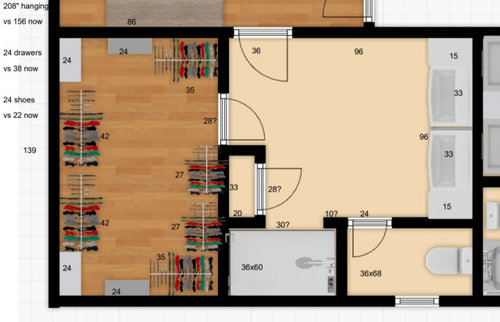
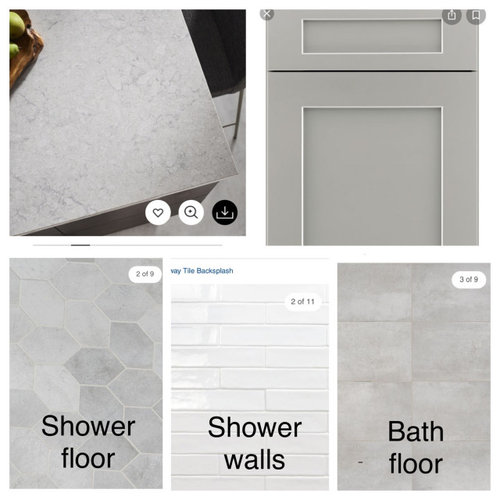
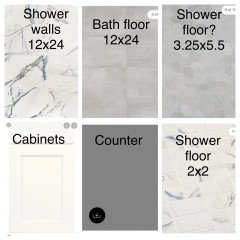
We finally decided on the plan for our master bath. We’ve moved on to picking counters, tile etc. We decided on the attached colors (hubby wants light gray cabinet but I’m pushing for white/off white)

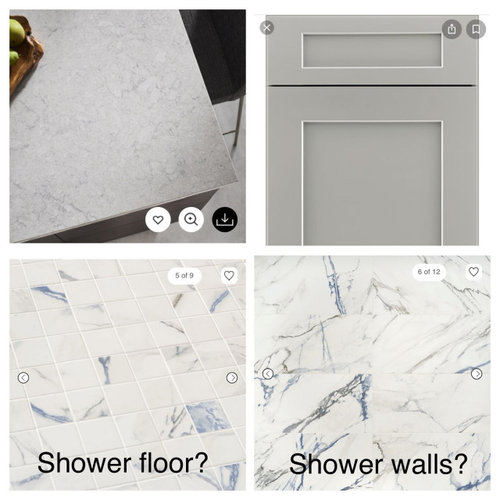
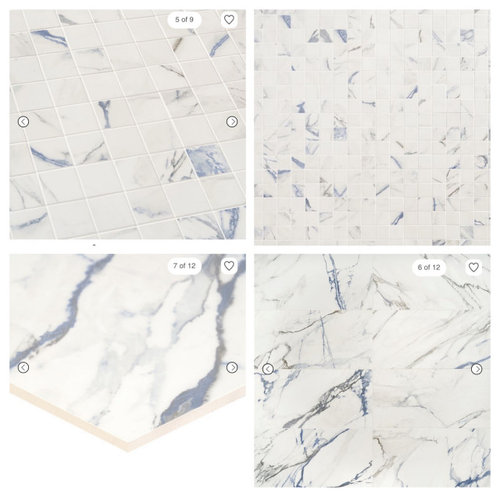
But then I found this other tile that I’m in love with lol! It comes in 2x2 that we could use for shower floor. And it comes in 12x24 we could use on floor. But, I’m not sure I want it on the bathroom floor (think that’s a bit outside my comfort zone). I think I’d rather have it on shower walls. Is it too busy for a 3x5 shower on the walls and floor?

And then I’m stuck what to use on the floor and counters :/. I think the counter might still work. Would large white or light gray hexagons work on floor?

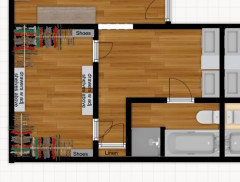
Pics of floor plan, original selections and tile I’m in love with :)

Comments (8)

  • 4 years ago

    So I’m thinking I just talked myself out of the blue/gray 2x2 and keep the original gray leaf shaped tile for shower floor. I’ll just need to get samples and see if the color is the same as floor tile. Thoughts?

  • 4 years ago

    See if the manufacturer of the leaf shaped tile makes a larger size you can use on the floor. If you use another manufacturer's tile they may look the same but not be close enough when installed. This happened to us when doing a bath remodel in our previous house. We ended up having to redo the shower floor. I love the leaf shape, but if you can't get something that matches, go back to the hexagon idea. I just used that in the bathroom we finished recently and really like it. We did a gray slate look porcelain on the floor (12 X 24), white oversized subway in the shower and the hexagon in mixed grays and whites on the shower floor with a white vanity. Hopefully hubby will come around to a white vanity. I think if you have a gray floor a gray vanity is too much gray.

    User thanked kandrewspa
  • 4 years ago

    I like the leaf with the white vanity...I'd be tempted to do the leaf all over the bathroom floor too. :)

    User thanked Fori
  • 4 years ago

    @kandrewspa Thanks! I will check it out and see if they make a larger size. I really fell in love with the leaf shape tile. I have found some hexagon that are close, but hard to tell online. I have several samples in my cart. Your bathroom sounds lovely! Sorry you had to redo the shower floor. That's a bummer. I'm hoping I can convince him that it will be too much gray. Once we get all of the samples together, I think he will agree.


    @Fori I had not considered doing it on all the floors. I thought that the shower and main floor should be different, but I have seen pics of them being the same. Hmmm....more to think about lol! Definitely pushing for the white vanity and should be easy to convince him :)

  • 4 years ago

    @kandrewspa They do make larger sizes...12x24 and 24x48. There are two gray/silver colors of the leaf tile (Excalibur and Nimbus). Excalibur is what I have in the picture and the "bath floor" in the last picture is the Nimbus color. I didn't even realize they were the same manufacturer lol! So I will probably order both colors and see which I like better.

  • 4 years ago

    @Mrs Pete Thanks so much for taking the time to share your thoughts!


    I don’t disagree with you on the tiles being same same. That is what we tend do. Hubby and I went out of our comfort zone with the blue/gray for the shower lol! I did pick a lighter gray sample to possibly go on the floors. I considered a solid for the counters, but we just did solid medium gray with tiny bit of dark veining (Staron, Urban Gray) counters at our lake house that are matte finish. They look great, but are a pain to keep clean. I guess because of the matte finish?


    My first post disappeared for some reason and I wasn’t as specific in my final post because I was annoyed. But the layout is kind of a work in progress. I had a separate post asking about enlarging closet or not. When I said we decided on a plan, I meant that we decided not to enlarge the closet. This is the plan that we think will work for us, but may be tweaked a bit along the way.

    I did switch the bathroom entry door swing after I had already exported my plan. I have a love/hate relationship with this online program that I’m using. The 33” is the vanity not the sink size. I’m hoping for a vanity with drawers and then pantry type cabinets on either end. I just threw those in there because I was done trying to find something that worked within the program I’m using lol. I have told our cabinet designer our ideas and our basic layout. We need lots of storage since we were going to lose the linen closest, but then came up with a way to get it back. It mostly stores extras of toiletry items, random items that don’t have another home, etc. But…we do have another smaller linen closet in the hallway that we could organize a bit better and possibly use for these items. So we may not need the linen closet in our bathroom.


    Hubby wants a toilet room…I don’t care either way. I wanted to make it big enough to have the door swing in. We could make a tad bit wider, but I’d rather have the counter space. It’s not like we are going to be hanging out in the toilet room lol. We are planning on a 4-panel door with the top panel being glass to let light from the only window into the main bath.


    Not sure how to remedy the 8’x8’ wasted space. We considered making the closet bigger, but it just didn’t work out with doors etc. And I am hung up on having the shower the same width as the toilet room. I had a plan that had the shower being wider, but then I wasn’t sure how it would look with the wall bumped out so much and if there would be enough room to stand at the vanity. I just have the shower plumbing shown where it is existing. I agree with the controls being by the door and shower head opposite end. If we can make that work, we will definitely do that. We start demo next week and will have our plumber out to go over all of our wants.


    My plan for towels was on the small 10-12” space next to shower, but then I realized that’s not enough space. That is what got me thinking more about if we need/don’t need the linen closet in there. If we don’t have the closet, then towels would go half walls on either side of shower door.


    Here is our existing layout to show what we are working with. We are moving plumbing just a bit. Would love to be able to relocate all plumbing to make it more functional. But we are doing our kitchen next, so we are trying to minimize costs in the bath to put toward the kitchen.


    Thanks again for your input. So much to think about!

  • 4 years ago
    last modified: 4 years ago

    So I think we made a decision on the tile. The leaf tiles were bigger than I thought…3.25x5.5. So they may not work on the shower floor unless we can do a linear drain. Then we’d use the 2x2 tiles that match the shower walls.

    I do love the leaf tile. So trying to figure out where to use it. Maybe as the backsplash? Don’t think it will look right as an accent in the shower? Or maybe on the wet walls in the toilet room? Or maybe use it for our kitchen bathroom (kitchen and kitchen bath are our next projects).

    We went ahead and ordered the material for the counters. Of course the one I picked has been discontinued, but they still have 11 pieces left at their warehouse nearby.

    The white cabinet may not be the final color. We are still figuring out which cabinet line to go with. But it will be white/off-white.

    We started demo today so things are about to get real lol. We will get the plumber out to confirm some things and then finalize our plan.


    Calacatta Azur 12x24 Polished Porcelain Tile


    Bond Nimbus Silver 12x24 Matte Porcelain Tile


    Bond Nimbus Silver Foliage Matte Porcelain Mosaic Tile