

New home construction. Overwhelmed with planning
4 years ago
last modified: 4 years ago
Featured Answer
Sort by:Oldest
Comments (10)
 4 years ago
 4 years ago
Related Professionals
Chambersburg Design-Build Firms · Peoria Design-Build Firms · Fort Wayne Design-Build Firms · Las Cruces Design-Build Firms · Riverton Home Builders · Grand Forks Interior Designers & Decorators · Harrisburg Architects & Building Designers · Sarnia Kitchen & Bathroom Designers · Cowansville Kitchen & Bathroom Designers · Portsmouth Kitchen & Bathroom Designers · Bemidji Kitchen & Bathroom Designers · Charleston Kitchen Remodelers · San Francisco Kitchen Remodelers · Winona Custom Countertops · Phoenix Custom Countertops 4 years ago
 PRO4 years ago
- 4 years ago
 4 years ago
 last year
- last year
- PROlast year
Related Stories
REMODELING GUIDESPlan Your Home Remodel: The Construction Phase
Renovation Diary, Part 3: The Dumpster arrives, and a little designing on the fly comes in handy
Full Story
EVENTSHow to Plan a Home’s Design Around People and the Planet
Learn 7 ways design professionals focus on health and sustainability
Full Story
LIGHTINGDecorating 101: How to Plan Your Home’s Lighting
These designer tricks and tips will help you find the perfect mix of lighting for every room and every mood
Full Story
REMODELING GUIDESPlan Your Home Remodel: The Interior Renovation Phase
Renovation Diary, Part 4: Peek in as the team opens a '70s ranch home to a water view, experiments with paint and chooses tile
Full Story
REMODELING GUIDESPlan Your Home Remodel: The Design and Drawing Phase
Renovation Diary, Part 2: A couple has found the right house, a ranch in Florida. Now it's time for the design and drawings
Full Story
REMODELING GUIDESCreate a Master Plan for a Cohesive Home
Ensure that individual projects work together for a home that looks intentional and beautiful. Here's how
Full Story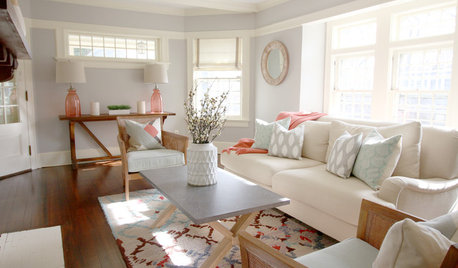
HOUZZ CALLWhat Home Projects Are You Planning This Spring?
Will you start a kitchen remodel, plant a new garden, refresh your decor or tackle a cleaning project? Share your plans!
Full Story
ORGANIZING7-Day Plan: Get a Spotless, Beautifully Organized Home Office
Start your workday with a smile in a home office that’s neat, clean and special to you
Full Story
CONTEMPORARY HOMESHouzz Tour: Sonoma Home Maximizes Space With a Clever and Flexible Plan
A second house on a lot integrates with its downtown neighborhood and makes the most of its location and views
Full Story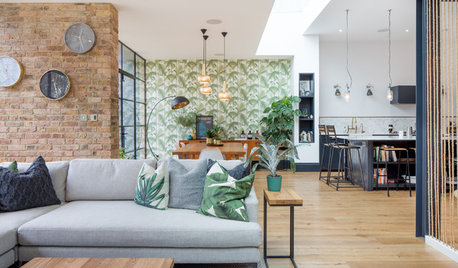
REMODELING GUIDESHow to Use Texture to Zone Your Open-Plan Home
Consider these ways to use different materials on the walls to create distinct areas in an open floor plan
Full Story




Patricia Colwell Consulting