Software
Houzz Logo Print
cwalen

Building over the Garage?

4 years ago
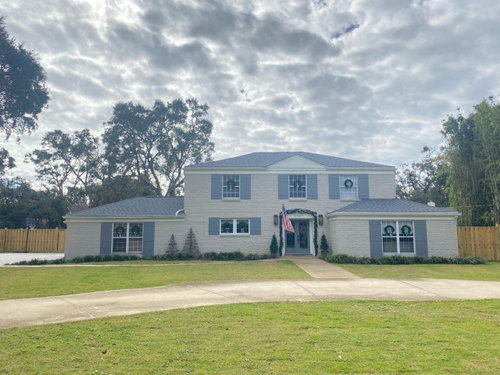
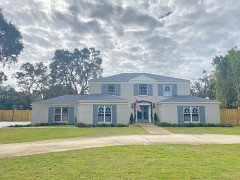
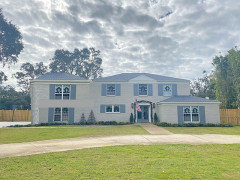
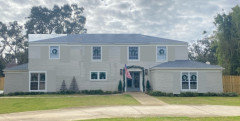
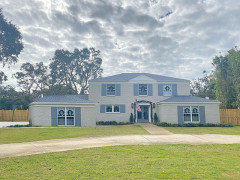
Hello- we would like to build a master suite over the garage (the left side). What type of roofline would work aesthetically? I’m thinking a variation of the hip roof but lower and set back a foot or two so it doesn’t look like a giant box.

Also what material for the addition? I’m thinking a vertical siding over the addition and garage in the same shade as the painted brick.

Comments (23)

  • 4 years ago

    It is already a pretty bulky looking house. Not sure the addition will be a visual improvement. If you're running short of space, it may be time to move. Or get an architect involved.

  • 4 years ago

    Do you know if the garage foundation is sufficient for a second floor addition?


    How high are the ceilings in the current second floor?


    You need an architect so the addition is not an eyesore.

  • 4 years ago

    @deco we aren’t moving. The lot and location here is absolutely amazing. Our master suite is tight and poorly configured. There is a common area which the children love for game night and video games so we’d rather not steal space from that area.

  • 4 years ago

    @Suki we don’t know and that’s a very good point. I’d absolutely need a structural engineer to be involved.

  • 4 years ago

    The ceilings are vaulted on the second floor. They would not need to be in the addition.

  • PRO
    4 years ago

    May be there is some reason to go with master bedroom on the first floor?


  • PRO
    4 years ago
    last modified: 4 years ago

    Is it what you want? Look is weird and not so balanced


  • 4 years ago

    To me, the addition, makes the whole house look lop sided. Maybe you would be better off to use the garage for a master bedroom, and then put up a new free standing garage a bit away from the house.

  • 4 years ago
    last modified: 4 years ago

    I would continue the hip roof and not cover the entire garage area. I would also take off the shutters and add wider trim around the windows.

    Think about adding some native trees in the front yard and a deeper boarder with different height and color plantings.

  • 4 years ago

    You might consider posting a floor plan-- someone might give you a better idea of where to locate the master suite or reconfigure the existing. It would definitely behoove you to consult an architect who can provide you different options. Over the garage would not be my personal first choice for a host of reasons, but an architect might find a good way to tie it in to the house.

  • PRO
    4 years ago

    More option to go with ground bedroom.


  • PRO
    4 years ago

    IMO bedrooms over garages are never ideal and for sure not a master , on this house I would need to see a whole house floor plan to comment on where else a master migh go but to be honest I think in most homes that master bedroom is way bigger than needed since I know no one who really spends time in the bedroom for much more than dressing and sleeping . Post the whole floor plan asee what comes up. I think adding onto the left die will make this house look like a huge box it has little style as it is so adding to that would IMO not be ideal. BTW those shutters that are on the double windows need to be removed. I think the idea of a standalone garge is a good one and then the master in the garage space or the playroom there I need a floor plan and you need an architect .

  • PRO
    4 years ago

    I'm sorta liking the images where the house is extended over the garage but I would also suggest bringing the front wall of both the garage and the new master suite forward a couple of feet to prevent having such a long flat wall.

  • 4 years ago

    You already have a house with asymmetrical bays. I would probably just continue over the garage with exactly the same formula although I would removed the pediment over the front door since you will be working on the roof anyway.

    I added one additional unpaired window to balance the one in the kitchen, I am assuming and removed that one set of shutters.


  • 4 years ago

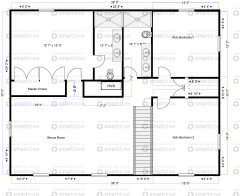
    *NOTE: As close to scale as I could do. I am not a draftswoman or an architect


    The 12x15 ish is our current bedroom. We have a King bed and a dresser. Don't even have room for our two nightstands or our tall dresser (in closet). Our bath is tight and not what I would do (It's a bath / shower combo).


    The bonus space is great but totally too big and largely under-used. We have it setup for games and video games but the left side is really useless.


  • 4 years ago

    Well that's a lot of bonus space:) Were it me, would incorporate a good portion into your master suite before I'd consider adding on over the garage. You mention the bonus space is under utilized-- may be able to keep a portion as bonus space and make a smaller area for the kids to play.

    Cara Walen thanked User
  • 4 years ago
    last modified: 4 years ago

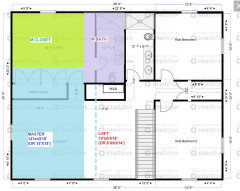
    Mimi...I agree. My husband was the one who mentioned the build over the garage. I think there is a lot of space we could steal from the left side of the bonus and still have room for a small sectional and TV viewing.

  • 4 years ago

    Does the house only have 3 bedrooms?

    Or is there a bedroom downstairs too?

    Is there a basement or is the bonus space the only potential play space for kids?

  • 4 years ago

    Chispa - 4th bedroom is on first floor with a full hall bath. No basement (Florida).

  • 4 years ago

    Maybe take that bonus room for a master bedroom, closet and bathroom, and then use the original master bedroom, for a tv room (and an extra guest bedroom, if needed)

    Cara Walen thanked cat_ky
  • 4 years ago

    A footprint over the entire garage would probably be about 450sf for a 2 car. That's a lot of space to fill, no matter how many dressers you have, and is probably larger than your living/family room. Try to space plan exactly how big your bedroom should be (in proportion to the other house room sizes as they exist). Some people like to have 20' in one direction to have a sofa at the end of the bed, or just like a lot of open floor space beyond circulation.

    Your bathroom probably has to stay where its at for plumbing, and if you have roof trusses that would allow a lot of leeway. Exact as-builts of windows, structure, and the mechanical room will help beyond concepts. But maybe since you feel part of the loft is unutilized, maybe moving the bedroom to that area is better conceptually.


  • 4 years ago

    I would take over part of that undifferentiated space at the front of the house. You could probably even completely move the bathroom if necessary and come in well under the budget of adding on top of the left part of the house.