Software
Houzz Logo Print
jennifer_meier10

Kitchen Remodel

4 years ago
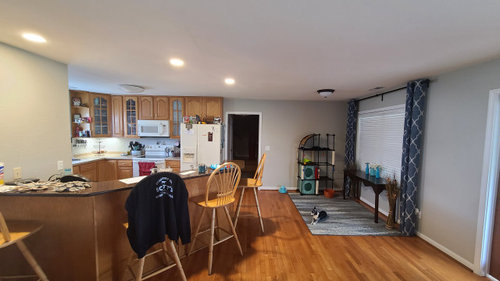
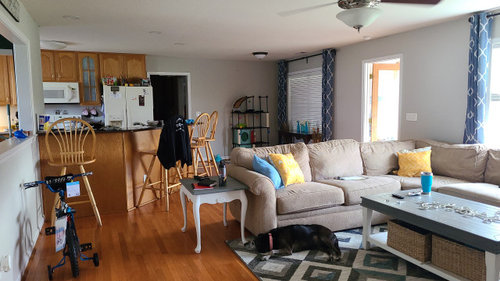
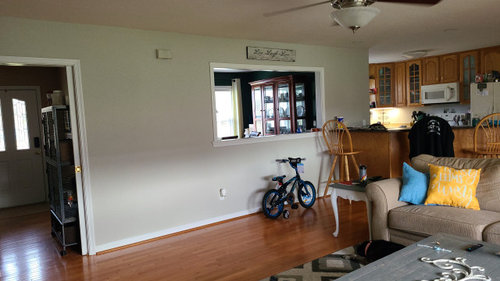
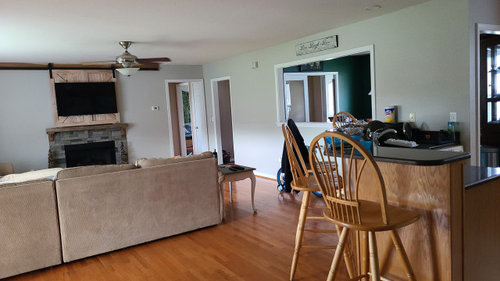
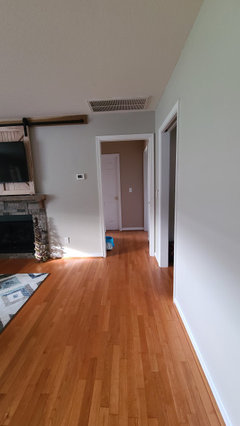
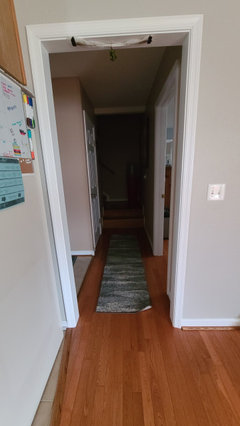
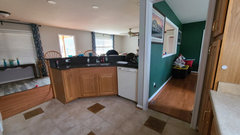
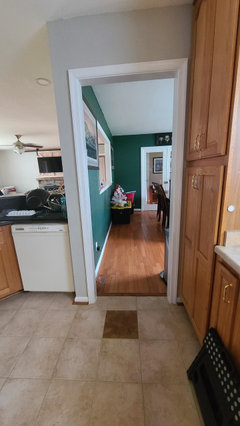
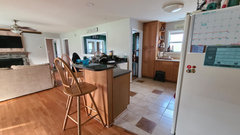
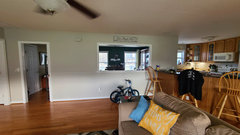
I tried taking a picture from all angles. I am not a decorative person as you can tell. I do usually have some pictures on the wall but I took them down at Christmas. Anyway. We would like to expand our kitchen. I'm on a budget of about 20k. We want to expand it all the way into the area with the kitty tower. use to be a breakfast nook, then a play area. And my husband said if I could put all the toys in the kids room I could get my kitchen. Well I packed those things into their rooms the next day haha.
I am a visual person and finding something redone like this is just impossible to find to me.
Okay. Now that I have rambled. I Wan to get rid of that dark colored counter area. I would love to make an Island. My husband wants a huge fridge on the empty wall ( we are a family of 6)
Am I looking at an impossible idea?
What kind of floors would even look good in the kitchen? Put hardwood in there too? Would a kitchen that big in this house be too much? 1800 sq feet.
I'm sure I am making no sense:(

Comments (61)

  • 4 years ago

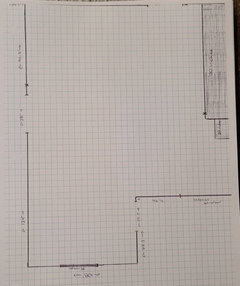
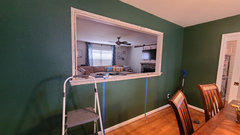
    Definitely turn the pass-through into a walkway. For anything to the kitchen, we need a floor plan with dimensions and you probably need more than $20,000.

  • 4 years ago
    last modified: 4 years ago

    20K won’t cover professional refinishing of that existing kitchen and new Cambria countertops. You would still need wall painting, a backsplash, and a lot of electrical for a new lighting plan. Add another 10K for the refresh. At least the flooring is great and doesn’t need touching. To gut snd make that bigger starts at 100K and up. That's not even luxury level. That is middle of the road quality.

  • 4 years ago
    last modified: 4 years ago

    The sink, dishwasher and breakfast bar look like an add-on because they got half way through a reno and forgot a sink. I bet the fridge was where the pantry units are, the sink was under the window and the stove didn't move.

    As others have stated without a scale drawing it is hard to reconfigure. There are a lot of people here that are very good with layout and not everyone is going to tell you it needs to be a 100k remodel. Your hardwood floors are lovely, and the rooms looks bright and cheerful so the bones are there.

    That being said it will not be done for your current budget.

  • 4 years ago

    My goodness, that is some horrifically bad design! Definitely get a floor plan with lots of dimensions. There are some that are whizzes with digital software! After it is entered in the app, it can be manipulated like crazy to find just the right new config. See if you can scrape up a little extra for the budget, as I think you’ll get strong encouragement to make quite a few structural improvements. Do us a favor and find a long nail. Pound it into the Sheetrock above those “windows”. If you meet resistance, they may have proper headers, if it falls right through easily, they didn’t frame them right. That span might be a load bearing wall. Very important, as best you can, to discover and mark out what walls are load bearing, and where you have plumbing and heat utilities running through your walls. Even if you still do a minimal kitchen reno, you could add some other projects to a list for future changes and do things in stages. But good to preplan.ideas don’t cost anything, so give us as much hard info as you can and we will put our heads together.

  • 4 years ago

    Oh yes. Lots and lots about this house is bad design. Nothing makes it easy to remodel. 
    Our bathroom has the toilet that has your back to the door but yet faces a bath tub shower and near that is a stand in shower. Its just weird. 
    Then the window. That window has driven me bonkers from day one. 
    We have had contractors come out to talk about adding rooms but they put the septic to where we cannot do anything except near the master bedroom.and if we do anything out there we lose the "master" due to no exterior window etc. Its a hot mess.

  • 4 years ago

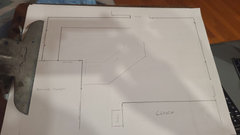
    Hopefully these upload

  • 4 years ago

    This isn't what you guys wanted. I will try to get a detailed copy tomorrow. I was trying to find the blue prints.

  • 4 years ago

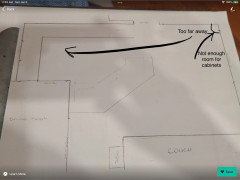
    In the meantime, these are my thoughts… change the ceiling light by the window to a chandelier of some kind and create an informal dining. Take out that interior window and make that your formal dining entrance, while closing up the current passageway. Unless that back entryway can be modified and maybe moved to the right, adding more kitchen to the right side of it just feels too far away and disconnected. It can be done, but I’m not sure it’s compatible with your budget. I’d opt for making your current kitchen more functional. Take out that bar, put the sink under the window, shift your appliances and reconfigure cabinetry. Add a more appropriate peninsula with stools.

  • 4 years ago

    LOL at all of the 20K structural changes being suggested, when there wouldn’t be any money left for anything else the kitchen needs.

  • 4 years ago

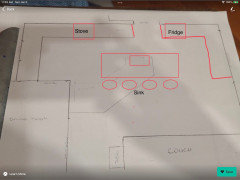
    But I think this might be what you were envisioning

  • 4 years ago

    Hardly 20K. That strange interior window is already lending itself to an access, proving it was done properly in the first place. If they’re taking out the bar, they already have to make changes to the floor anyway. Closing the other entrance is a few studs and sheetrock. I was just offering rough ideas in the first place. What have you got to offer but snark? Take that to Twitter.

  • 4 years ago

    *providing

  • 4 years ago

    (Oops, forget to move that “sink” text up to the top of the island. 😉)

  • 4 years ago

    Jennifer, I don’t see a single smoke or CO detector in your pictures. Please make sure your house is properly covered. Your local fire department can advise you on the best models to install and where.

  • 4 years ago

    Therese...we definitely have lots of smoke detectors and a co detector, especially considering my husband is a firefighterὠ1

  • 4 years ago

    That’s good news. My husband just retired from our department 😜 Funny I can’t see them in any of the photos

  • 4 years ago

    If you zoom in on the one facing the sink.  
    The others are all behind the door frames.  One inside every bedroom and outside of every bedroom.  The one outside the kids bathroom loves going off when my teen takes a shower because she takes such hot showers.. Anyway we have 9 smoke derectors and one co ( that one is in that little hall to the right of the fire place)

  • 4 years ago

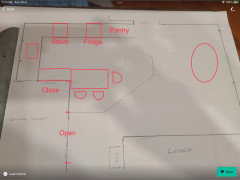
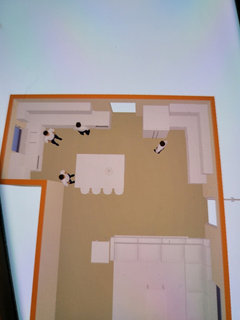
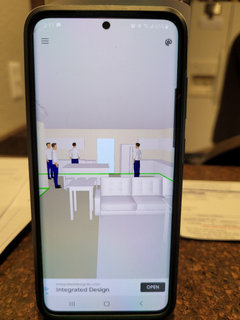
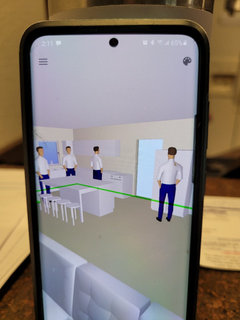
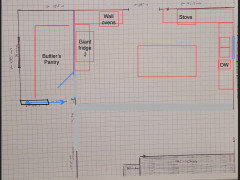
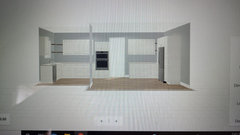
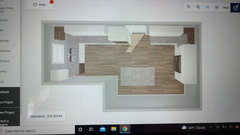
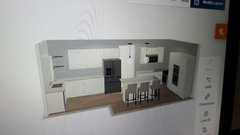
    This is total rough estimate of what I was thinking....
    I'm thinking a normal big fridge, we would like to do a double oven. So where the oven is, it is double oven. Stove top next to oven. Move sink and dishwasher near window ( we are on a crawl space so won't be thaaaat hard. Fridge in the informal dining area and cabinets or possible a pantry over there. 
    An island in the middle. 
    The measurements in the app are the size of the wall to wall...appliances I measured what I had picked out. However cabinet measurements in the app are not completely accurate. 
    I do plan to close in the interior window and the window leading to our sunroom.

  • 4 years ago

    I am 50/50 on closing in the entrance to the formal from the kitchen

  • 4 years ago

    20k is what I wanted to potentially stay at. I have 30k I can work with initially and beyond that. Things can happen month by month. 
    My biggest thing is I want, want, want new appliances, have for the 7 years we have lived here. Second, I hate the interior window and I dislike the peninsula . I used to hate not having a good pantry but I built shelves in the coat closet on the other side of my formal dining room. To cut cost, I plan to use as much of the cabinets I already have. Painting them and getting new doors. 
    I also plan to buy unfinished cabinets and paint them. Yes. I am aware of the time it takes and the process. I am okay with tools and wood working and what I am not my husbands best friend is excellent with it.

  • 4 years ago

    Not sure about your FD, but ours is full of tradesmen! We were able to avoid hiring people we didn’t know. Even our cabinet maker was a former neighbor and our sons best friend. Our tile installer and countertop fabricator came recommended, so no surprises. I hope you have similar resources. They are blessings!

  • 4 years ago

    What do you have for storage in the house? Do you have a laundry room? What is below the house? (Basement, crawl space or slab on grade?) I have some ideas.

  • 4 years ago

    I am sure from navy days (retired navy) and FD, plus he works PT EMS we will have plenty.  I want my ducks in a row before I start contacting. 

    Our laundry is In the garage :( the previous owners converted the laundry into a half bath. 
    We have 3 coat closets,  I did make one into a pantry

  • 4 years ago

    We have a crawlspace

  • 4 years ago

    Ok, this is just a concept (the pros will probably rip on it anyway) of course feasibility will have to be checked, but what do you think? It’s ambitious because your plumbing would be moved to that other wall. I wouldn’t get rid of that window entirely, but putting something smaller that will allow for cabinetry underneath would be nice. Even with this walk-in the kitchen is large enough to leave off some upper cabinets - maybe on that exterior wall and have wider set of windows over the sink? Perhaps that walk-in could become a new laundry room - the plumbing is close.

  • 4 years ago

    Looking forward to see how you end up improving your kitchen

  • 4 years ago

    Thanks,  I'm going within the next couple weeks we can start closing in those window and door and then close/ make a smaller door way where the interior window is.

  • 4 years ago

    Oh, it’s completely personal preference, but I’d open that “window” wall at least as wide as it is now, possibly all the way, if it’s not a load bearing wall. You could put a French door there instead if you wanted to keep some separation.

  • 4 years ago

    Sorry there is absolutely no way you can rearrange your cabinetry, electrical, plumbing, new cabinets, counters, floors and backsplash for anywhere near 20k. For that type of job you are looking at upwards of $50k, if you use the cheapest materials. I’d meet with a KD as soon as possible to map out the budget feasibility of what you are looking to do.

  • 4 years ago

    Okay. Nit pick my plan.... are my appliances just in bad places? Or would it work? Cook top I'm  thinking near ovens or on island.  
    That door is a hall way to master bedroom, garage and Frog

  • 4 years ago

    Or maybe this? If it helps. The wall with the door is 22ft from end to end

  • 4 years ago

    That makes for a lot of walking back & forth. I still like the idea of closing that one area for a walk in pantry or other. Aside from that there are two things that I see. I would keep the fridge on that utility wall and not eliminate the window entirely. I would keep lower cabinets on that outside wall and get a smaller window. The other thing is the island. Unless you attach it to that corner like a peninsula, there isn’t adequate room on that left side for walking.

  • 4 years ago

    Ps about that island… if you were to reorient it 90°, then it could work. Just know it’ll also impede traffic a bit for that back hall.

  • 4 years ago

    So I have just become bummed and frustrated and have spent waaay mote hours then I should. Mapping, redoing etc. I have decided to just replace my appliances ( already ordered) and then rip out the peninsula and install a more L shape one and leave the sink and dishwasher be. I will also either me modifying or redoing all my cabinets to a white color.

  • 4 years ago

    FWIW I went through the same frustrations trying for months to rearrange my kitchen. Every change I made created a new problem. I ended up having to keep everything where it was and make small modifications. Even though they were small, they still made a huge improvement, so it all worked out. Good luck.

  • 4 years ago

    Thanks,  the cabinet and counter top people are coming out Thursday,  we will see what their recommendations are.

  • 4 years ago

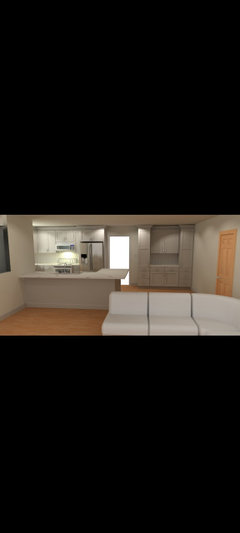
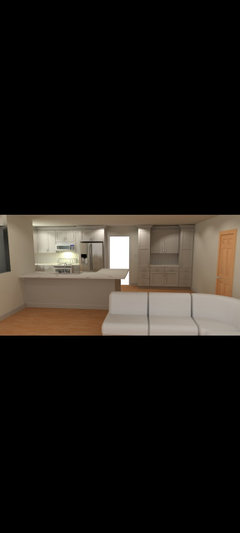
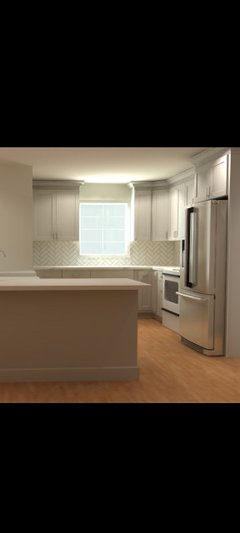
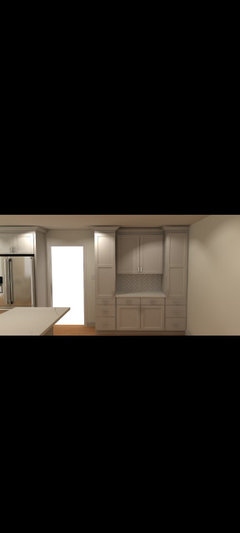
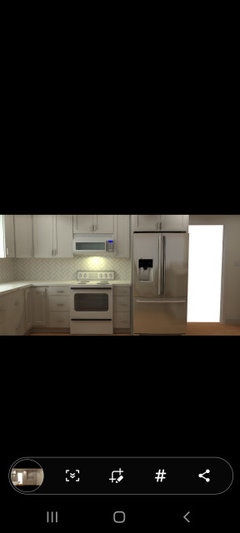
    So this is the design the designer came up with.  I told him we were going to have to move the fridge because it will stick out way too far right there after looking more into the measurements. 
    Do you think the fridge will work there or should we redo the peninsula?

  • 4 years ago

    Do you have an overhead plan?

  • 4 years ago

    He didn't send that,  this is all he sent.

  • 4 years ago

    This is close to what I would have suggested (or did I upthread?). I’d make an opening from the kitchen to the dining room. Put the cleanup sink under the window, prep sink on the peninsula. Don’t worry about the fridge sticking out; the view of it is straight-on, correct? Nobody’s going to be looking at the sides. If it’s too close to the “L” of the peninsula, then make the peninsula straight. The L of it closes in the kitchen area, anyway, and makes the right side of the room more separate than I think you want it to be.

  • 4 years ago

    Do you need to keep dining room access inside the kitchen? I might reduce the peninsula to fit a small table & chairs in that far space. Maybe even taking out the 90° turn.

  • 4 years ago

    If you were to close that doorway, you could take lowers from that corner all the way through that peninsula, moving it inward flush with the wall.

  • 4 years ago

    That area to the far side use to have a table and chairs but we never used it. So it became a play room and then now has the kitty stuff. 

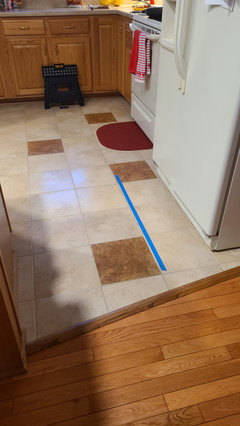
    My thing with the fridge sticking out is it will stick out 18 inches from the counter. Where the blue tape is on the floor. And that's before you open the door

  • 4 years ago

    Yes so remove that peninsula counter. Just have the peninsula be straight.

  • 4 years ago

    Just spitballing… what about stealing a corner from your dining room and recessing the fridge into it?

  • 4 years ago

    Considering the estimate is already at $43k, definitely no more construction,  walls etc  coming down any time soon.

  • 4 years ago

    Oh and all while my husband is exhausted because he has covid:(

  • 4 years ago

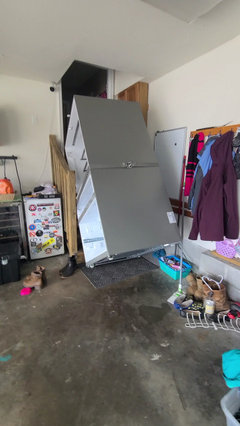
    And I did the silly thing of not thinking of the measurements of our interior doors. Ugh. This guy put so many interior doors and only one is 33 inches. My fridge does not fit at all. It is 1/4 inch too big to fit through garage that leads to the interior door that was the widest. 

    So now my new fridge sits outside. 


    Then the stove wouldn't fit because the wiring wasn't recessed, so we had to do that. 


    Dishwasher wouldn't come out because they put ceramic tile around it but not under it so we had to cut the tile. 


    Cabinets haven't even started and my husband is done

  • 4 years ago

    The fatigue is profound. I had it. Depriving him of oxygen is the worst thing he can do. It can also invite germs into his airways and contribute to pneumonia. Find patience. Hubs & I got it during our reno. The kitchen was barely functional, and we had no overhead lights, everything draped in dusty plastic because the ceilings had just been scraped. We were stuck like that for two weeks with four cats and no energy. But, it passed. Our ceilings eventually got retextured and I took out my frustration on the fireplace brick with a five pound sledge. He’ll get better, but don’t make it worse by letting him push himself too much.

  • 4 years ago

    Cabinets have been ordered. Still need to pick a countertop. Friend is building my fridge nook and island. 
    And I decided to tackle the new door way today...I have no clue what I am doing FYI. Google has been my friend.