

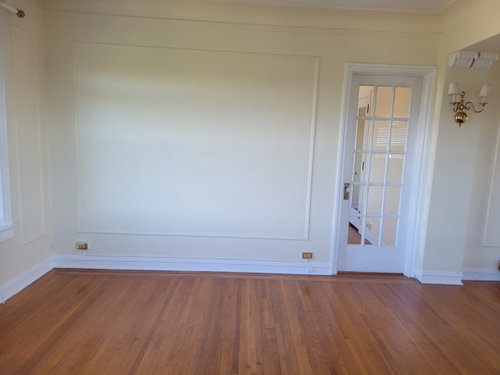
Closing up doorway in plaster wall
4 years ago
Featured Answer
Sort by:Oldest
Comments (8)
 4 years ago
 4 years ago
Related Professionals
Canton Home Remodeling · Sheboygan Home Remodeling · Salem Home Remodeling · Vancouver Home Remodeling · Sanford Home Remodeling · Middlesboro Home Builders · Somerset Home Builders · Jacksonville Home Builders · Wausau Home Builders · Sarasota Kitchen & Bathroom Designers · Webster Kitchen & Bathroom Designers · Zanesville Interior Designers & Decorators · Tucson Interior Designers & Decorators · Denver Interior Designers & Decorators · Paducah Flooring Contractors 4 years ago
- 4 years agolast modified: 4 years ago
 4 years ago
- 4 years agolast modified: 4 years ago
- 4 years ago
Related Stories
BATHROOM DESIGNBathroom of the Week: Wood Walls Warm Up an Eclectic Master Bath
An Atlanta designer tackles her most challenging remodel: her own master bathroom
Full Story
REMODELING GUIDES11 Reasons to Love Wall-to-Wall Carpeting Again
Is it time to kick the hard stuff? Your feet, wallet and downstairs neighbors may be nodding
Full Story
KITCHEN DESIGNWhy a Designer Kept Her Kitchen Walls
Closed kitchens help hide messes (and smells) and create a zone for ‘me time.’ Do you like your kitchen open or closed?
Full Story
REMODELING GUIDESPocket Doors and Sliding Walls for a More Flexible Space
Large sliding doors allow you to divide open areas or close off rooms when you want to block sound, hide a mess or create privacy
Full Story
BATHROOM MAKEOVERSBefore and After: 4 Bathrooms Open Up With Clear Glass Showers
Shower curtains, glass blocks and walls all come down to brighten up dark and dated bathrooms
Full Story
WALL TREATMENTSHouzz Call: Show Us Your Feature Wall
Have you used bold paint, reclaimed wood, living plants or something else to jazz up a wall in your home? We want to see it
Full Story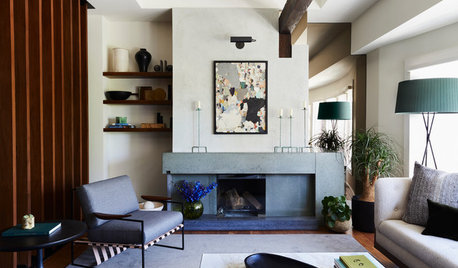
FIREPLACESNew This Week: 7 Living Rooms That Rethink the Fireplace Wall
Bold and adorned or streamlined and minimalist — which of these fireplaces would you want warming up your home?
Full Story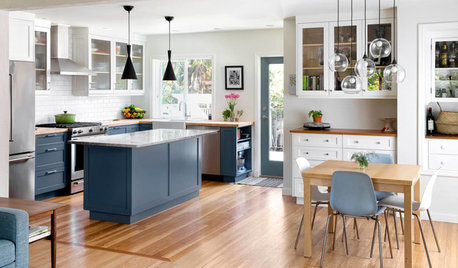
BEFORE AND AFTERSBefore and After: Bright New Look for a Chopped-Up Bungalow
The walls come down in a 1940s house to let in the light and give a family in British Columbia room to hang out together
Full Story
REMODELING GUIDESWhat to Know Before You Tear Down That Wall
Great Home Projects: Opening up a room? Learn who to hire, what it’ll cost and how long it will take
Full Story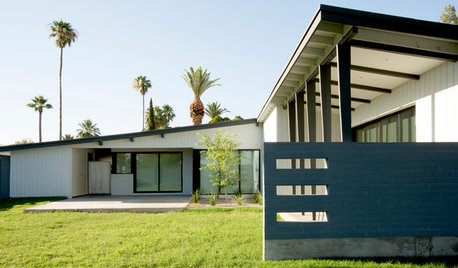
HOUZZ TOURSHouzz Tour: Opening Up a Midcentury Schreiber Home in Phoenix
With fewer walls and a respectful addition, this Arizona feels less boxed in
Full Story




Lyndee Lee