Software
Houzz Logo Print
annamelville

Kitchen Cabinet Help

4 years ago
last modified: 4 years ago

Hello! I am about to embark on a big home renovation, including a fully new kitchen.

I’m working with a cabinet guy who does semi-custom work and he gave me a great plan with white cabinets that I really like. But I’ve since talked to friends who suggested I consider not doing white, since I hate cleaning and I have young kids—a bad combo!

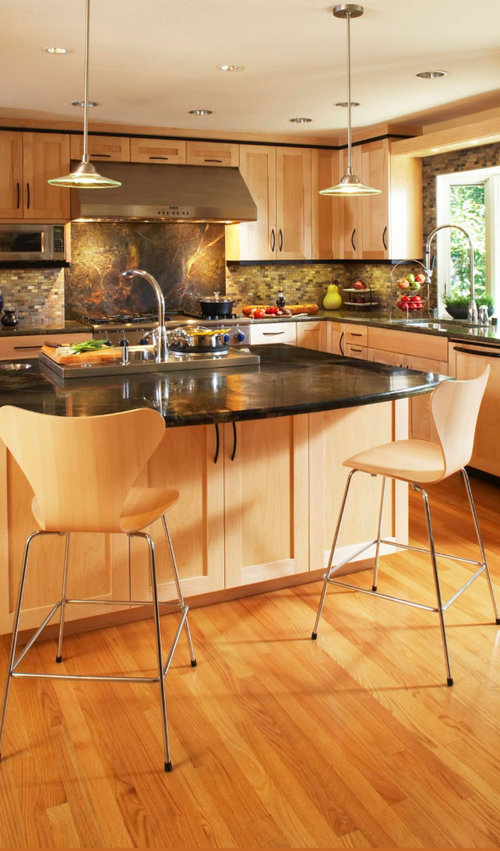
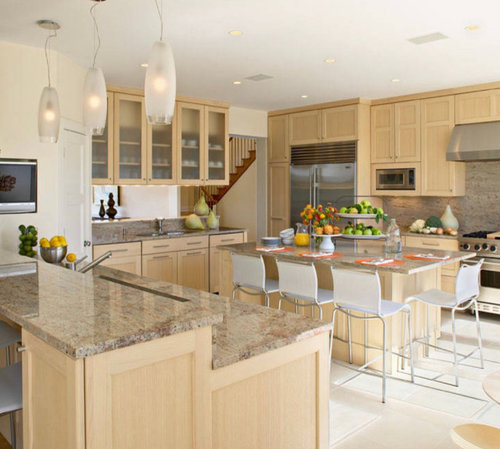
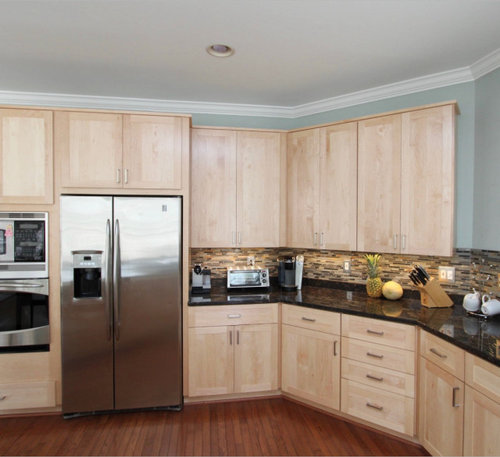
I like light wood, but I’m afraid of not liking it once it ages. I’ve attached some pics of what I like and am open to other suggestions. I've also attached the floor plan.

I’d like to stay at the price point I was given for painted cabs, so if you can give me some wood suggestions that are at or below the price of painted cabinetry, I’d appreciate it. Will maple or birch change color too much? Are there other options to consider?

Thanks for your help!


Comments (12)

  • 4 years ago

    Firstly, I'd read the "start here" thread on kitchen design because there are a ton of great tips and considerations for kitchen design and layout. Secondly, is there a reason you're not asking your cabinet person these questions? Also, a lot of the reason painted cabs are cheaper is because they are MDF/melamine/composite rather than even plywood. So going up to real wood costs. But again, talk to your cabinet maker who can probably can give you those comparative price points.

  • 4 years ago

    Where is your actual Kitchen Designer in all of this planning? Because the cabinet maker shouldn’t be designing your kitchen. Or you end up with all of those issues. ^^

  • 4 years ago

    What Elizabeth said about cost. If your cabinet maker makes painted cabinets with real wood or plywood faces and doors, the painted cabinets will likely cost MORE than stained wood. If the painted cabinets are less than a wood finish, you are probably getting MDF doors. Which is a debate I don't feel like wading into this morning. You can find plenty of Houzz threads on that.


    I wouldn't make the decision based on cleaning, though. Anything that spatters on light wood is going to look just as bad as on white paint. Painted doors are easy to wipe clean.

  • 4 years ago

    Thank you, all. This is my first time in the world of home renovations, so I don't know all the terms. This cabinet guy IS the kitchen designer. I haven't reached out to him because I am looking for some background info and understanding before I get into a lengthy back-and-forth about it. Like, if he suggests something, I'd like to know what questions to ask about it. I've been trying to find more info about the different types of wood but really haven't found anything that lays it out in clear, basic terms for a newbie like me. Because of covid restrictions, we're doing a lot of this planning virtually, so I'm trying to make the most of those conversations by making sure I am clear about what I want. For what it's worth, he said wood could be cheaper than painted cabinets, so I suppose he does use wood rather than MDF for painted cabinets.


    Anyway, thank you again for your wise words! I will definitely check out the "start here" thread. I was looking for just such a thing but couldn't find it earlier. Sounds like that's exactly what I need! I will look again!

  • 4 years ago

    @annamelville - I think your proposed kitchen layout could be a *LOT* better than it is for functionality. Do yourself a favor and let some of the brilliant people on here offer suggestions on layout before even worrying about paint color.

  • 4 years ago

    Ok! Thanks for bringing that up!

  • 4 years ago

    No, your cabibet maker is NOT a kitchen designer. Or he would NOT have created that poor plan. He may be a good cabibet maker, or he may not. Depends on a deep dive into his specs, especially finishing. But he is a terrible designer.

  • 4 years ago

    Interesting. What do you hate about it so much?

  • 4 years ago
    last modified: 4 years ago
    For starters, your cabinetmaker is measuring the aisle widths incorrectly. Aisle widths are measured to/from the items that stick out into the aisle the farthest -- counter overhangs (1.5" beyond cabinets), appliance handles, etc. They are NOT measured to/from cabinets like your layout shows. The 24-inch cabinet depth only includes the cabinet box, it does not include the doors/drawer fronts or the counter overhangs.

    This means your aisles are at least 3" narrower than they look -- even narrower in front of the range.


    Is the refrigerator a true built-in refrigerator? Or, is it a counter-depth? Counter-depth refrigerators are around 31" deep, not including any required air clearances behind them. In addition to deeper depths, the doors of counter-depth refrigerators must extend out past all surrounding items (walls, counters, cabinets, etc.) to allow them to be opened fully for full access and cleaning. (The term "counter-depth" only refers to the refrigerator's box/carcass -- it does not refer to the overall depth including doors & handles.)


    Does your island have the minimum recommended seating overhang of 15"? It looks less than that.

  • 4 years ago
    last modified: 4 years ago
    Is the angled wall existing right now? Corner sinks are not recommended due to ergonomics, access, and overall functionality unless there's no other option. You do have other options that would be much better functionally.

  • 4 years ago

    This is all super helpful! I’m realizing all these things that I’ve been confused about! I think it all started bc I read in my contract that there are charges if I change the plans late in the process, so I kind of figured I was in the “picking out finishes” part, rather than still in the design part! The layout I posted was preliminary, from the design-build firm, but I have a revised and more detailed drawing from the kitchen designer (it resolves some of the issues mentioned above, but not all). I’ll go ahead and post something much clearer as a new thread so I can get some layout feedback. Thanks again!