Software
Houzz Logo Print
zerafarg

Front entry way closet

4 years ago
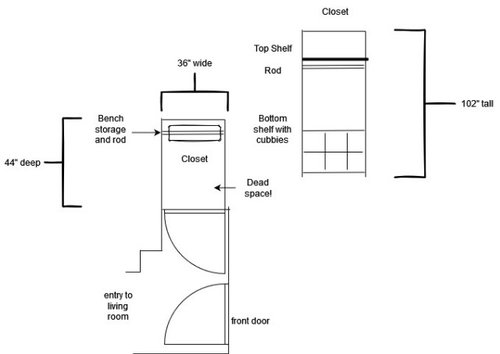
Our small reno ideas continue! Our front entry way has a small closet once you come in the door (almost within a small alcove) and we're trying to figure out the best closet configuration to redo it and make it more accessible and usable (right now a lot of kids dropping coats in and kicking shoes into!) Hangers or hooks along wall for backpacks? Shoe bins? Ideas? It's a small space but looking to maximize it as much as possible (it's our substitute for a mudroom I guess).


Comments (6)

  • PRO
    4 years ago

    I need more info . Is this your guest entry or family entry. I need to see the spaces and also a to scale plan showing all meaurements , windows, doorways where the doorways lead .

  • 4 years ago

    Thanks Patricia. front door is 42", closet door is 36" tried to show as best we could on the drawing included. Other measurements for the closet are noted in the drawing as well. The "front" door is our main door coming in from the front porch - all guests and everyone come in our home that way. As soon as you open the front door,

    • to the immediate right is is a coat hook/hanger (8 in or so wide) before the light switches/closet
    • then farther along is the front closet (described above)
    • immediately in front of when you enter the front door is the entry to the house/living room/family room, etc.

    Were not going to move any more walls, etc so unfortunately we've made as much room as possible Looking for better ideas for that closet space for better organizing and access, etc. Any ideas welcome! We'd originally thought we could build/install something like this closet hack but the fit is awkward...

  • 4 years ago

    I have this same problem. One day I'll expand our laundry room to have space for a mudroom, but until then... tiny closet! Ours has a shoe rack along the bottom, hooks on one side, and a rod for hanging coats. The rod was already there, but I think hooks all around the sides and back might be better to see everything. The best thing I did was hang baskets from The Container Store on the inside of the door; they hold small things like hats/gloves, face masks, sunglasses, etc. Each family member has their own basket, and then there's a fifth one for sunscreen and hand sanitizer. If anyone can figure out how to get family members to actually place shoes vs kicking them off helter skelter, please let me know. You can give them the system, but they have to use it. I think your plan looks good, but I'd add the door storage and some hooks. Maybe paint the inside of the closet a fun color!

    zerafarg thanked stiley
  • 4 years ago

    The closet is what we are looking to re-organize not so much the entirety of that entry to move things around or hang up outside hangers (other than the aforementioned 3-hooks next to the front door and a mirror in the space). I like the hooks inside the closet but I worry about space when hanging stuff along the inside wall while trying to reach in and hang a coat on the road along the back. The shelves and bench shown in the diagram are about 18" deep too and the inside the closet dimensions are 39" wall to wall, 44" front-to-back, and 102" high!


    Thinking maybe bi-fold or narrow french doors so they don't swing out so far into that small space (for the inevitable pair of shoes left on the floor that get hit) as well.


  • 4 years ago

    I didn't pay attention to how deep it is. Maybe hooks along only one side so you can squeeze past those hanging things to reach the rod. Do you have the space for one more row of shoe cubbies? Would you want to hang your rod a little higher for the parents' coats and let kids use hooks along the wall? I'd also encourage you to think about where the random small things can go. Our kids have face masks, school bus tags, gloves, hand sanitizer, plus miscellaneous things they bring home from school and want to keep for a bit. All those go in their baskets hung inside the door.


    The other thing I've learned my our tiny closet "mudroom" is that the cheap hollow-core door isn't heavy enough to close if someone just swings it, so I was always (very kindly) yelling at people to PUSH the door all the way closed. If the door is open, it gets in the way of our front door plus looks messy. I'm hoping that will get solved during this remodel by putting in a heavier door. But I think all those little inconveniences add up when you have to deal with them several times a day, every day. Your doors seems to swing in a way that makes sense. The thing about double/bifold doors is you must open them both to go in and out. We had double doors on our pantry and our master closet and I grew to really dislike them because so many times I'd have to set something down so I could open both doors and walk through. Another minor inconvenience being repeated multiple times a day. Ergh! I hope you'll share what you do with this closet!