Software
Houzz Logo Print
ericka_omalley

Can a pocket door be installed?

4 years ago
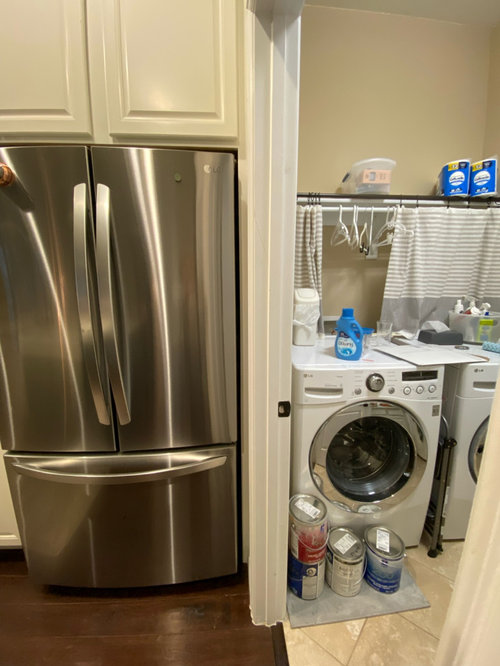
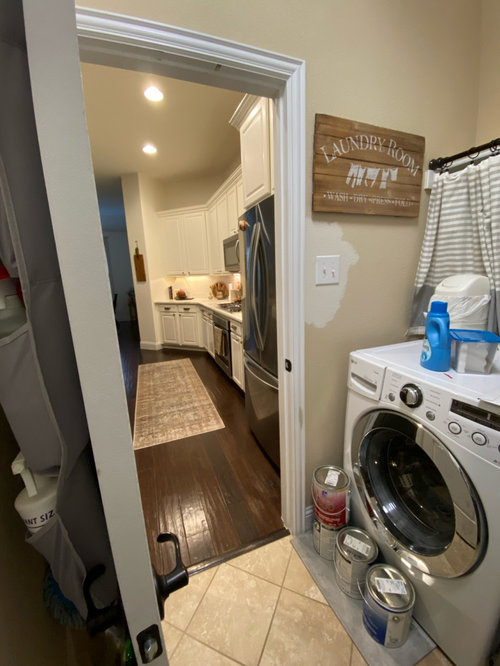
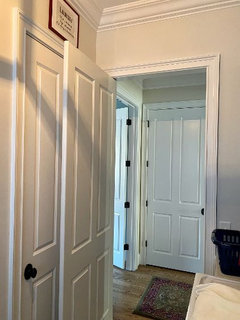
Wanting to replace a swinging door in my laundry room with a pocket door. My question is, can this be done by only demoing one side of the wall? The other side has a built in cabinet against it. I’m hoping they can demo just the laundry room side without messing up the kitchen side. Also, would love an idea of how much this would cost.

Comments (45)

  • 4 years ago

    Not easily as there needs to be a double wall to make the "pocket". Its all a matter of dollars, worth, and losing the additional floor space.

  • 4 years ago

    Double the width of the opening plus 4”. That’s what has to be available to create a pocket door. In your case, not a chance.

  • 4 years ago

    Wow I didn’t realize it would require so much additional structure. There’s room to extend it some but not double. I may end up just doing a barn door instead. Thanks for the responses!

  • 4 years ago

    A barn door requires virtually the same. More than double the width of the opening.

  • 4 years ago

    I think I misunderstood your first reply. If you are talking about the opening, it currently 36 inches including the trim. There an an additional 42 inches available to go to the wall on the right.

  • 4 years ago

    You only need to open the laundry side of the wall. You have electrical that will need to be moved. It looks like you have the width you need, but what is the actual measurement from the back wall (behind the washing machine) to the door jamb?

  • 4 years ago

    Hi catbuilder, it is 42 inches from the back wall behind the washer to the trim around the door.

  • 4 years ago

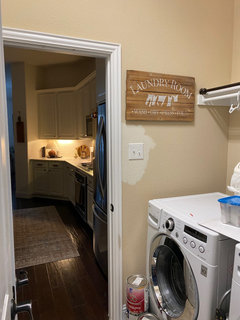
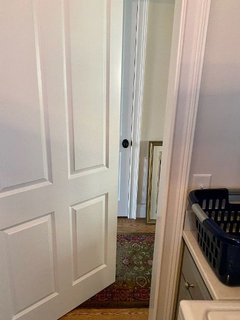
    Adding another pic as I realized the curtain may have made the space look smaller than it is. Current opening including trim is 36 inches. Additional space available to the wall on the right is 42 inches.

  • 4 years ago

    Plenty of room for a 30" pocket door and it looks like you could fir out the wall on the w/d side to accommodate the switch.

  • 4 years ago

    Do you know if you have any plumbing and/or electrical on that wall, other than the visible light switches?

  • 4 years ago
    last modified: 4 years ago

    You could furr out the wall or use a surface mounted switch box or a motion detector switch in another wall.

    The problem with pocket doors is they are usually left open unless you add a stop in a 36" pocket door so, when open, 4"+ of the door remains showing and can have surface mounted pull handles on each side.

    I think there is enough space but tell us the dimension between the faces of the walls at each end of the wall containing the door and the width of your machines.

  • PRO
    4 years ago

    Yes it can be done, how much money do you have?

  • 4 years ago

    I don’t know for sure but I would not expect there to be any plumbing in this wall, I’m assuming all on the back wall. Besides the wall switch, there should not be any other electrical. I guess I’ll find out when there tear into it.

    Thanks for all the responses and suggestions!

  • 4 years ago

    I can’t help with ’how’ to do it, but will just say I had one in my first home … a set-up exactly like yours. Kitchen to laundry, refrigerator on the kitchen side wall, standard sized door opening, same amount of wall space. It was already there when we moved in, and we really liked it. Never had any issues with the function of it. It was handy for our cat, too, I could leave it just open enough for her without a door being in the way (her litter box was in there). Anyway, hope you can get one, I think you’d like it.

  • 4 years ago

    You can reduce the guessing if you have a basement below or an attic above. When remodeling, always assume the worst and hope for the best.

  • 4 years ago

    Oh good point ksc36, I will check in the attic.

    Jinx, that’s good to know. The current situation is 2 doors, the one into the kitchen and one to the garage that almost hit eachother. So annoying. I think this is an idea space for a pocket door.

  • 4 years ago

    RES2… the adjacent wall is 63”… the machines are 27” each (total of 54”)

  • 4 years ago

    You might have an issue with mounting the shelf and clothes rod on the same wall as the pocket door, if the screws go far enough to scrape the door. But, you could add a ”false wall” of sorts to attach them to, or had a good support coming from the wall behind the machines.

    This is a perfect use of a pocket door.

  • 4 years ago

    You'll want to move the switches to the other side of the door, so they're reachable when the door is partially open. It is instinctive to reach for switches on the open side of the door.

  • 4 years ago
    last modified: 4 years ago

    If the total wall width (including the door) is only 63", the largest pocket door would be 28" and it could be a pullman door with a clear opening of 24".

    To install a pocket door most of the wall studs must be removed below the height of about 7 ft or another wall could be built next to the existing one making the wall 8" thick.

  • 4 years ago

    Have you thought of a true "swinging" door (called a bi-swing on a double action spring pivot) to replace your door that swings into the laundry room? We have had bi-swings going in/out of our last two laundry rooms. Also have one between our kitchen and dining room, as well. This way the door will always stay closed, but can be operated hands free when carrying a basket of laundry, or bringing groceries in from the garage.

  • 4 years ago

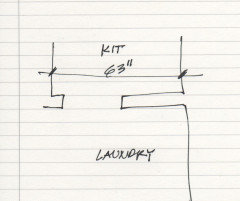
    Its important to be working with the true dimensions. Is this the existing dimension?


  • 4 years ago

    I read it as the wall behind the w/d is 63". The "KIT" wall is 36" + 42", or about 78" total.

  • 4 years ago

    Yes ksc36, that’s correct.

  • 4 years ago

    Thanks all for the helpful replies. I don’t think there is a question as to whether or not it will fit, there is plenty of wall space to accommodate the pocket door. My original question was if it could be done by only demoing/accessing one side of the wall. Which it sounds like it can be done. I at least know I can move forward and get a contractor to look at it and I’m sure he can guide me through the rest.

    Thanks again!

  • 4 years ago

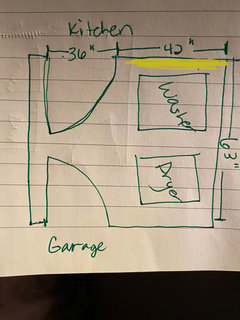
    Just to clear up the dimensions, here is a terrible drawing but hopefully makes it clear. The yellow is where I want to put the pocket door.

  • 4 years ago

    "My original question was if it could be done by only demoing/accessing one side of the wall."


    The wall is supported by 2X4's. Those have to be removed to fit a pocket door in the wall space. You would first demo one side of the wall and then remove the 2X4's. Since the other side of the wall (the sheetrock) is either screwed or nailed to those studs, it will not be possible to remove the studs without significant damage to the sheetrock that remains.

  • 4 years ago

    Yeah I see what you are saying, the other side of the wall is where the refrigerator cabinet is. So it’s sheetrock + plywood. I just don’t want them to have to redo all of that (the refrigerator built in is new.) I should have thought of this pocket door when they were doing the kitchen remodel but I didn’t.

  • 4 years ago
    last modified: 4 years ago

    You will not be able to fit a 36” pocket door there, as I stated above. It will be smaller. So there had better be a 36” door to the exterior from there to fit new laundry machines and other important things through.


    What other paths through the home can fit a 36” deep fridge, for instance? It will have to be a front door, and the whole route through to the kitchen. Restricting that opening to 30” means busted knuckles with a laundry basket every time you try to walk through it. Moving all of that electrical and rebuilding that entire wall is not going to be cheap either.


    Be careful what you wish for, because you might get it. And then have to tear things apart in order to fit a new corner cabinet into the house if you ever want to remodel a kitchen, for instance. Measure 6x, cut down a passage route width to the exterior once.

  • 4 years ago

    Why do you think it has to be 30”??? Did you see my dimensions above?

  • 4 years ago

    Also, sir… I am not foolish. I can measure and avoid doing something stupid. I just don’t understand your logic.

  • 4 years ago

    What I said was "tell us the dimension between the faces of the walls at each end of the wall containing the door". I don't know how that could be construed to be the wall behind the machines.

    I asked for the width of the machines because that determines the minimum clear opening of the pocket door.

    Its always wise to start with a dimensined sketch.

  • 4 years ago

    Sorry I misunderstood your question, but I didn’t start with dimensions because my question was not about dimensions. Granted it evolved into that, but my original question was about demoing only one side of the wall. I was sure, before I posted, that a pocket door could fit here.

  • 4 years ago

    Some bizarre comments here, TYP. Hire a competent carpenter, this is a simple job. You have the room, and removing a few studs while leaving the SR/cabinetry intact might result in a nail pop or 2. You're getting "advice" from those who have never done this type of work before.

  • 4 years ago

    Thank you! You’ve been super helpful.

  • 4 years ago

    I don't know how old your home is but around here they have been attaching drywall with screws instead of nails for many years. If yours is nailed the studs should come out easily but if screwed you can expect a lot more damage to your laundry room side drywall.

  • 4 years ago

    Nails, screws, glue, the sawzall cuts through.

  • 4 years ago
    last modified: 4 years ago

    A sawzall will be difficult to insert between the stud and wallboard on the far side of the studs. The best approach is with an oscillating tool with a flush-cut blade. It helps to find the screws first.

    https://www.youtube.com/watch?v=yT32vEYfmPQ

  • 4 years ago
    last modified: 4 years ago

    Whatever you do, make sure that your door is a solid door and not hollow. Our laundry room is located just outside our bedroom, located in a hallway between the bedroom and the great room. We can barely hear the laundry functions going on in there because we have solid doors. We do have a little buffer with built-ins on the great room side, however.

    Here are two photos of the bi-swing door that I mentioned earlier in this thread.

    Door swung into laundry room


    Door swinging out towards hallway


  • 4 years ago

    Jinx, you slay me. Thank you for making me laugh out loud!! It's 3 degrees outside with a stiff breeze (so God only knows what the wind chill is out there), I hate my job right now (bad day, it will get better - it always does), and I'm feeling miserable. And then I come here and find one of your comedic gold posts....and somehow everything is just a little bit better.


  • 4 years ago

    nhb22, I meant to comment on your suggestion earlier. I had not thought of a swinging door but that’s actually a great alternative that I will look into if the pocket door is just too costly. Thanks for the pics!

  • 4 years ago
    last modified: 4 years ago

    I don't understand the benefit of a pocket door; it's more difficult to open and close so it's likely to be left open. I would swing the door toward the machines so they and the paint cans aren't visible from the kitchen. If that's inconvenient, you could stack the left machine on the right one and use the open space behind the door for storage of paint, etc.

  • 4 years ago

    I never found pulling a pocket door closed difficult … I even learned to do it with my butt when my hands were full. I think the cat was opening and closing it at night, too.

  • 4 years ago

    Obviously you need to upgrade to the Star Trek package if opening a pocket door becomes difficult. There's always a solution...


    PREMIUM BELT DRIVE POCKET DOOR KIT - 2X4 WALL 400 LBS. STAR TREK!

    $2,150.00 - $2,650.00

    This is custom package allows the MultiDrive™ Patio Door drive system to fit into a new construction or renovation pocket door system hidden within a 2 x 4 wall! Single or Double Door Systems