Software
Houzz Logo Print
annamelville

Kitchen Layout Help - no structural changes

4 years ago
last modified: 4 years ago
Hello, all,

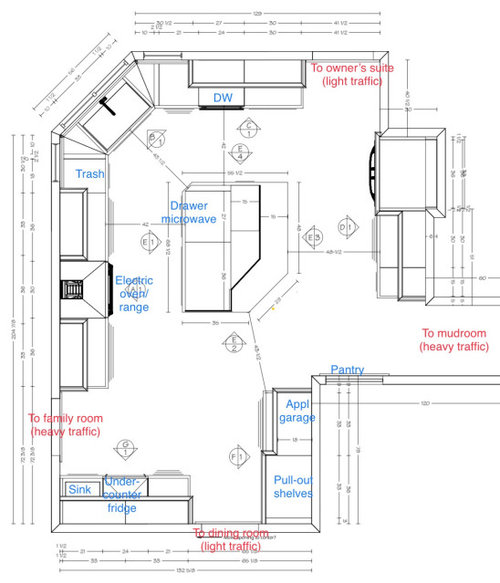
I would love your help with this preliminary design for my family’s new kitchen. We are working with a design-build company, and they have already submitted permits, so we can’t change anything structural. But within these walls, let’s have at it!


About us:
Family of four, with a 6y/o and a 2y/o
Informal
Rarely entertain, but would like a space that feels more useful
Need storage to help with organization and clutter
Would love to have seating in the kitchen


About the current plan:
-We are bumping out our back wall by about 8' to create a larger space (also adding an owner's suite addition)

-We are stuck with a number of doorways that cannot be moved
-The island feels like a barrier, and fridge feels far away
-The areas to either side of the dining room doorway feel disconnected—that might be impossible to fix, so maybe those spaces should be used in a different manner
-The pantry is existing—it’s about 3’x3’ and could be removed to create a different use of space
-In the current drawing, there’s not quite enough space between the island and the nearest counters
-I really really want seating, but I don’t see a place for a peninsula (too many doorways) and I am beginning to worry that this set-up cannot accommodate an island


Thoughts:

  1. Move fridge to the wall where the DW is, or switch the fridge/counter with the bar sink stuff (but will this screw up the nice way that the current plan has accommodated the depth of the fridge so it’s truly counter depth?) I could maybe adjust the wall that’s shared with the dining room?
  2. Could I make a longer but narrower island?
  3. If I got rid of the existing pantry, would that provide a more open space that could help…somehow?

I would love to have ideas from this group so I can take them to my kitchen designer and we can continue to discuss. I realize it’s a huge hindrance to have already taken the plan to permitting—I’m new to this and have a serious case of imposter syndrome, so I’ve been very persuadable thus far and am only now waking up to the fact that I need to be much more active in the planning.

Thanks for your help!


Comments (9)

  • 4 years ago
    last modified: 4 years ago

    Moving the refrigerator to the dishwasher wall is a great idea for the kitchen. But maybe not for the bedroom. is your bedroom wall the kitchen waal? or is there a closet or bathroom in between? this is a bigger version of my kitchen and bedroom. I do not like having the refrigerator on my bedroom wall. but i like it next to the island and sink.


  • PRO
    4 years ago

    IMO get a real KD who is not affliiated with any ceetain cabinet company and stop looking here for help A good KD will be able to answer all your questions and keep you from getting completely overwhelmed with ideas You will gt lots of ideas here and I see may issues with this plan but get a designer please go th them with a list of needs first and wants second.

  • 4 years ago

    The purpose of this forum is, literally, to get ideas for your home.

  • 4 years ago

    I would move the refrigerator to the wall the range is on, at the end closest to the family room and swap the dishwasher and range (dishwasher as close to sink as possible). But I think your designer put the frig where it is so that a large one (not counter depth) can be recessed so that it is counter depth. My suggestion tightens up the work triangle. Also, when you empty the DW into the cabinet above you are putting your dishes closer to the dining room. The wall where the frig is current drawn would be an awesome pantry wall.

  • 4 years ago

    Thank you all for the suggestions! Very helpful!

  • 4 years ago
    last modified: 4 years ago

    Is there a second story, or can the range move and still be able to directly vent up through the roof? Also, is that a walk-in pantry behind the appliance garage? If it is, is the wall between the appliance garage and pantry structural, or removable?

  • PRO
    4 years ago

    I haven't studied your layout in detail, but three thoughts jump out at me:

    • I would be unhappy with the small number of windows, but I'm guessing there's nothing you can do about it.
    • Your tolerances to the island are tight, 48" would be better.. Having said that, I don't see any reason for the notch in the island, why not just make a simple rectangle?
    • Putting the microwave under the countertop is problematic, at least IMO. If you use it as much as we do, it's very inconvenient. Plus it's not great if you have small children in the house. Perhaps it could be built-in where you show the appliance garage.
  • 4 years ago

    I had the same thought about knocking out the pantry wall. I think that would work, it would open things up and connect the disconnected spaces better. I sent a drawing of that scenario to my KD this afternoon.

    The house is a rancher, so the vent hood can move anywhere. The microwave is a drawer microwave, hence the low placement, but I hear you that that still might not be convenient (and annoying with the kids).

    I’ve attached how things would look with the pantry wall knocked out, albeit without measurements (it’s pretty close to 4’ wide and 3’ deep), along with a zoom out of the full renovation area, so you can see shared walls. You’re definitely right that the lack of windows may be a concern.

    You’ll be able to get a sense of the full project if you take a look at the zoom-out drawing, where you can see that all the dark gray walls are new, and existing walls are white (speckled, actually). Thank you again for your feedback!

  • 4 years ago

    I've been wracking my brain trying to give you a peninsula, but I can't get there. Here are my thoughts for now.

    1) Removing the pantry closet would allow you to make the island longer, for more seating. You can go even longer if put you cabinets on just one leg of that "L" corner area.

    2) As much as I'd love to see the dishwasher and dish cabinets closer to the dining room, I wouldn't swap the dishwasher and range locations. This layout gives you great prep space between the sink and the range that you just can't get if you swap the appliances. RappArchitect's appliance garage idea is also good, if you keep all of those cabinets.

    3) What about putting the microwave on the same wall as the fridge? Microwaves and fridges are both frequently accessed by non-cooks, and it's nice for everyone if they can do that without entering or crossing the prep zone.