Software
Houzz Logo Print
oceankehl

Kitchen cabinet help!

4 years ago
last modified: 4 years ago
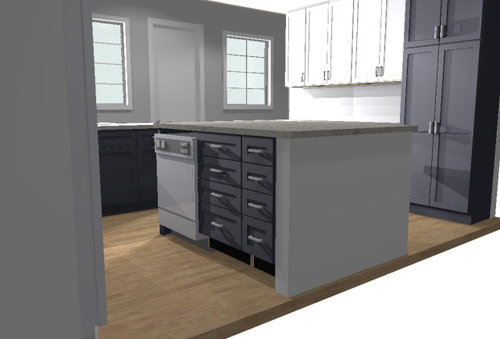
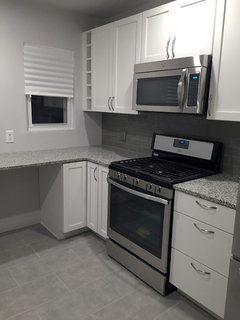
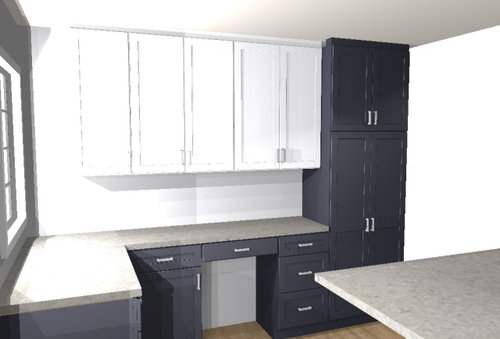
Hi there, we are remodeling our small kitchen and I'm having trouble figuring out how to arrange the cabinet run in a section near a new window. It's going to be a little tight, but we have a mountain view and think the window is worth it anyway. We are trying to mazimize light and storage, and have the design look balanced and not just "chopped off". We are wondering if these cabinets need to end at the countertop corner below or... how/where to end them?

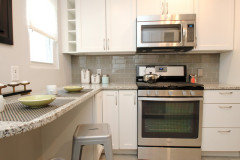
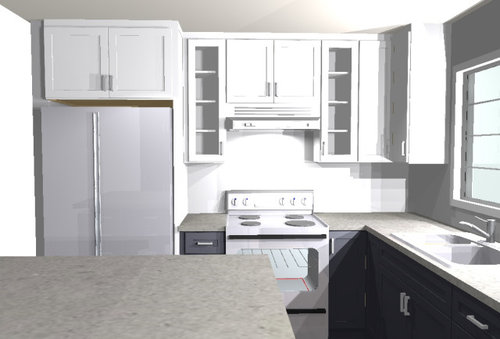
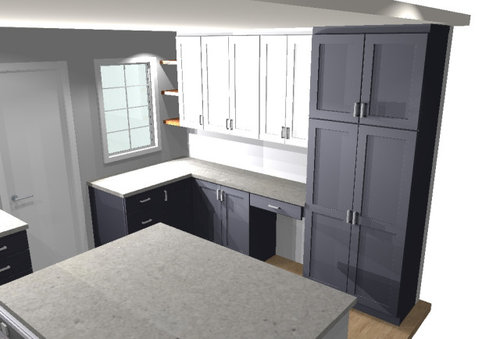
The current design has the pantry at 30" wide, 18" deep, and the lower countertop along this wall is also 18" deep because we need it to be. The drawers are 18" wide, desk(dog nook for us, which will get blue paneling on the back to help in blend in better) is 24" wide, and the blind corner cabinet I believe is 21". Anwyay, does anyone have a better idea for the upper white cabinets? Presently there are 2x30"'s and a 15", then there will be ~15" wood open shelving nook by the window for plants, etc. (The very last picture shows a previous revision with a wider pantry and different lower cab configuration but has the open shelving in it so I wanted to include it. And I also included a pic of the other side of the kitchen.) Anwyay, I'm not sure it's looking quite right and I'm hoping someone has an idea for what might be better. These are not custom cabinets so we are limited to 3" increments.

Edit: Added a floor plan. The exterior door is not able to be moved. The other two openings lead to the dining room but there is no flexibility of going beyond these dimensions due to stairs and main walkway.


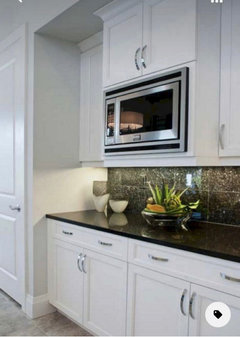
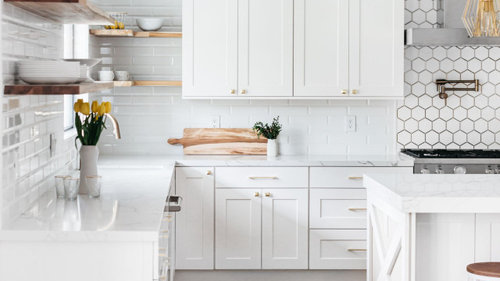
This pic (from the Spruce) is roughly what we are hoping to achieve, if you can imagine the range area is the pantry and the shelves to the left just extended straight to the window. The issue is just that the cabinet sizes don't line up as well as this.

Comments (27)

  • 4 years ago
    last modified: 4 years ago
    I like that idea in a perfect world but do not think we are organized enough to have that much open shelving look good. I appreciate the feedback though! :)

  • 4 years ago
    last modified: 4 years ago
    from the window to the pantry at the base area I'd run three 21 in sections......at window a 21 in stack of drawers I think at near full depth for the best storage then the void thing for pets then another 21 in cab at your reduced depth. Skip the short side of the L you've created. A straight run and especially with the one stack of drawers at fuller depth is much more an advantage. I'd probably get one big double door cab at 39 or 42 in wide for the wall...center it and put some nice shelves on either side......if not enough inches........ do the shelves on left and the one double door cab butted to pantry. I would make the whole run the lighter color of cabs. I dont like the dark pantry...what's the point???

    oceankehl thanked herbflavor
  • 4 years ago

    Thank you! I'm not sure we are willing to sacrifice even that little bit of counter space but I'm going to think about it some more. We aren't sure on the darker pantry either. Originally it was supposed to be wood, but we didn't like our finish choices. We made the color choice out of practicality and not wanting white on the bottom because we don't think it will look clean enough most of the time.

  • PRO
    4 years ago

    I would end the uppers at the point where the base ones turn I for sure would not do a desk in such a tight space so maybe find another spot for the dog. I think posting a to scale floor plan would be a great idea on this forum use graph paper and show all windows doorways where the doorways lead and often helpful to know what is next to the kitchen too. All measurements clearly marked and the drawing able to be enlarged .Light in a kitchen needs to be not just natural light but really good artificail also so I always thinks the bulbs in kitchen lighting should all be LEDs 4000K I sur ehope that hood vents to the outside even if you have to sacrifice a bit of space in those uppers to do so.

    oceankehl thanked Patricia Colwell Consulting
  • 4 years ago

    Thank you, I have added to my post. I get that the "desk" is a little weird. We have tried to consider another space for the dog bowls but haven't succeeded. It's a small house. In our current kitchen it is in this area and we don't mind it. The other option we considered is to use a lower "open shelving" cabinet and build the dog bowls into one of the shelves, however my husband didn't want to lose the drawer. We are adding recessed cans, island lighting and maybe a sink pendant for lighting. This will be much more than we currently have. Yes, the hood vents to the outside. Again, appreciate your comments.

  • 4 years ago

    I also wanted to add that simply getting rid of the extra 15" upper cabinet doesn't cause the others to line up with the lower corner. If we did that it's aobut 4" shy.

  • 4 years ago
    last modified: 4 years ago
    creating a corner in a chopped up kitchen isnt wise. if you install a straight line, the base drawers......even two stacks is much better. Have you thought at the window or left side you could run an upper down to that bit of counter for a more special situation near the window good real use and ...nice looking......better than the small shelves. . Add up the storage volume of two stacks of drawers a wall cab down to counter and then another two wall cabs ......add the fact of a free flowing longer stretch of counter where two people wont bump into corners or the back sides of their physiques.

    oceankehl thanked herbflavor
  • 4 years ago

    Thank you, herbflavor. I'm going to draw up the idea of the top shelf extending down and see what we think. We currently *only* have cabinets/countertop along the wall where you are suggesting eliminating them, so I guess we are kind of used to that arrangement. The cabinet under the window currently has three 33", regular depth drawers so I'm hesitant to let those and the extra counter space go. I have an open mind though so I'm going think about this suggestion!

  • 4 years ago

    Also want to mention that area is used more for coffee, blender/mixer, fruit bowl, etc. rather than cooking prep.

  • 4 years ago

    when you say "only used for"...that is essentially where people will go. dont minmize the zone. It keeps people out of cooking task area which is a big deal. A straight run accomodates whatever transpires / however many people shuffle around there more effectively.

    oceankehl thanked herbflavor
  • 4 years ago

    Those aisles look WAY too tight. Among many other issues.

    oceankehl thanked User
  • 4 years ago

    I would turn the dishwasher to open towards the sink, opposite the trash pullout. Opening opposite garbage is better than opening opposite the range, imo. Or perhaps the trash could be next to the dw on the end of the island.

    oceankehl thanked mainenell
  • 4 years ago

    I think I'd take the uppers like you have them, and just put a vertical set of wine shelves and whatever spacers are needed to get you to the corner. Running cabinet all the way to the wall is likely to be hard to reach, but I hate a gap.


    oceankehl thanked acm
  • 4 years ago

    Thanks herbflavor. We have lived in our house for 20 years so I have a very good feel for how the areas are used and traffic flows, etc. It can be a benefit, but also a drawback when you've been in a house a long time because you do become blind to some of the quirks/issues.

  • 4 years ago
    last modified: 4 years ago
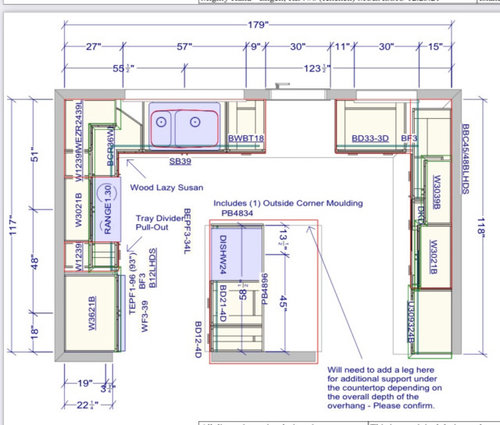
    Thanks, Verbo, we know the aisles are tight because it's virtually what we already have, but we use every square inch of our kitchen as it is so we have decided to maintain what we have learned to live with and not sacrifice storage space. If you have any suggestions for the other "issues" I'm curious to know what they are. There are many things we've agonized over changing, and some we've changed and changed back... Our kitchen is tiny and imperfect in a lot of ways but we've learned how to function with it over the years and have gotten used to many of the quirks I guess. But if there are some glaring mistakes I'd love to know before I order these cabinets. And I'd particularly like help with the question posed. Thanks!

  • 4 years ago

    at minimum place cardboard or blue tape or something on the floor in the basement or garage . tape out all the counter counters./ the walkways.... and people entering the space [ more than one person] and doing things and moving to and fro around each other to sink and fridge and so on.......essential exercise done by many for small spaces.

    oceankehl thanked herbflavor
  • 4 years ago

    Thanks mainenell! This is something we've gone back and forth on. The garbage is actually currently in the island next to the DW, but we think we might like that area better for cooking prep utensils, etc. since that is the main prep area, thus the move. Plus it might be nice to scrape plates next to the sink, and have the trash next to the door?? Most of our cooking prep goes into the compost which we keep in a caddy and we just prep right into it. We did also consider turning the DW but have decided against it mostly because the open door would block that whole narrow aisle. As it is you can walk around it to get to both sides of the kitchen to put things away. It's def not ideal but it's not horrible either, probably bc we are used to it. We were hoping to be able to skooch the door and put the DW next to the sink but that ended up not being possible, plus would still leave us with the open DW door issue. We know we should probably make that aisle bigger, but it means sacrificing storage space, some major inches of our favorite prep spot, and some seating space, so we are just sticking it out. Appreciate your comments!

  • 4 years ago

    Thank you, acm, for answering my question! We will consider your ideas. I agree about cabinets there being hard to reach so that is part of what has had us envisioning open shelving there (it's not in all the renderings yet unfortunately.) But I agree that it might be the most logical answer. The open shelving attracted us because we thought maybe it was an area to add some wood for warmth, and we could store our cookbooks there, add some plants near the window, maybe a fruit bowl of things that need to ripen, etc. But I am worried it's going to look unfinished, or odd because there isn't open shelving somewhere else.

  • 4 years ago

    I think it they were small (just a foot or so) and you used them like that, it would be super appealing. Still need a stool to get to some of the books, but, yes, homey and warm. :)

    oceankehl thanked acm
  • 4 years ago

    Why do you have a 21 wide and a 12 wide 4 drawer base next to each other? You lose a lot of useable space doing that instead of using a 33 wide base.

  • 4 years ago

    Mainenell, we have debated pros/cons but have that because of what we will be using it for- silverware and different cooking utensils. 33" seemed way too big for a silverware drawer and we have interior dividers now for a utensil drawer and they always end up mixed up so we thought more separation might be better...?

  • 4 years ago

    You will find very few things fit in a 12” wide cabinet drawer. If these are face framed cabinets the actual interior width of the drawers would be 6-7”. A bit more if they are frameless cabinets. I would take the time to see if you find someone who has a 12” wide cabinet to look at. You would be better served to make one cabinet 30” wide and adding 3” in the sink aisle.

    oceankehl thanked mainenell
  • 4 years ago
    last modified: 4 years ago
    Thank you, we might consider that. We have a couple of 12" cab drawers in our current kitchen and I agree they are very small, but we also think they will fit what we need them to. Going to reconsider though for sure.

  • 4 years ago

    What about having shallow cabinets on two sides and having a full side cabinet in the middle? I’ll look for a few examples

    oceankehl thanked Chris
  • 4 years ago

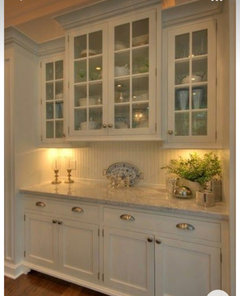
    Something like this?

  • 4 years ago

    Full- sized. Why can’t I seem to edit my comments anymore!

    oceankehl thanked Chris