

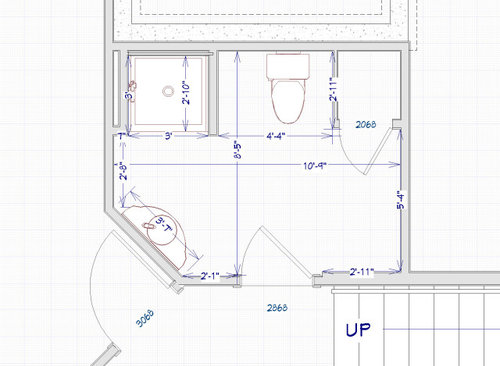
Basement Bathroom Redesign
4 years ago
Sort by:Oldest
Comment (1)
Related Stories
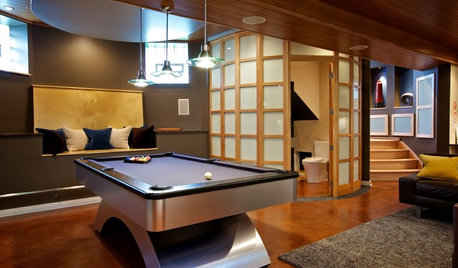
BASEMENTSTricky Basement Bathroom? Cool Design Opportunity!
Have some fun with your bathroom design while getting all the venting, privacy and storage you need
Full Story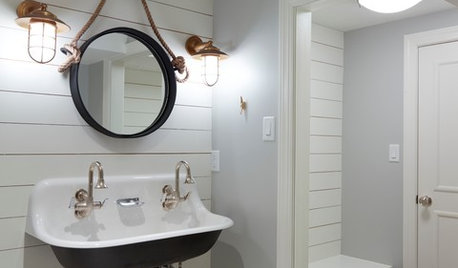
BATHROOM DESIGNRoom of the Day: Basement Bathroom With Nautical Flair
Coastal-inspired details and a one-of-a-kind tile floor tie together this Pennsylvania powder room and changing room
Full Story
REMODELING GUIDESBathroom Workbook: How Much Does a Bathroom Remodel Cost?
Learn what features to expect for $3,000 to $100,000-plus, to help you plan your bathroom remodel
Full Story
BATHROOM DESIGN10 Bathroom Trends From the Kitchen and Bathroom Industry Show
A designer and his team hit the industry’s biggest show to spot bathroom ideas with lasting appeal
Full Story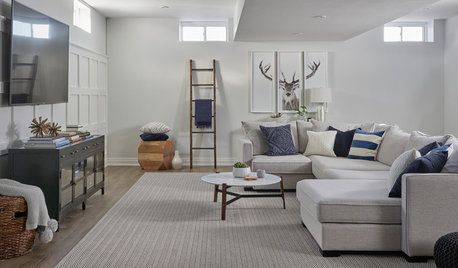
BASEMENTSRoom of the Day: A Stylish Basement With Zones for Everyone
A bar, fireplace, play area, guest bedroom and bathroom make up this freshly renovated basement in the Toronto suburbs
Full Story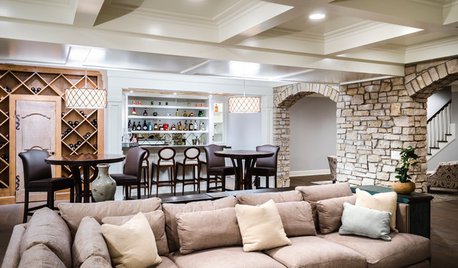
BASEMENTSBasement of the Week: Stone Arches, a Fun Ceiling and a Secret Door
Custom details turn a dark space into a bright and inviting entertainment lounge with a bar, games area, bathroom and more
Full Story
BATHROOM DESIGNRoom of the Day: Artistic Remodel for a Toronto Bathroom
The redesigned room now houses laundry facilities and camouflaged bathroom storage
Full Story
BASEMENTSA Fun and Sophisticated Basement Teen Zone
A basement becomes a comfy oasis for California teenagers, with bedrooms, a bathroom, a library and a game room
Full Story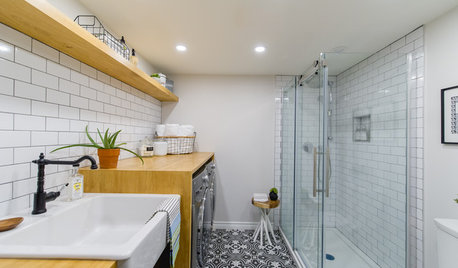
BATHROOM DESIGNA Bathroom and Laundry Room in 85 Square Feet
A basement renovation gives a Canadian family a functional laundry room combined with a second bathroom
Full Story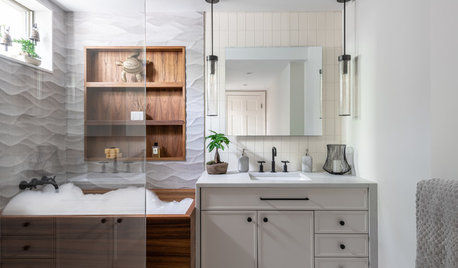
BATHROOM OF THE WEEKBathroom of the Week: Wavy Tile and a Japanese Soaking Tub
This spa-like basement bathroom includes lots of warm teak for a relaxing post-workout vibe
Full Story



emilyam819
Related Professionals
Panama City Interior Designers & Decorators · Orangeburg Interior Designers & Decorators · Chattanooga Interior Designers & Decorators · San Bernardino Interior Designers & Decorators · Kansas City Kitchen & Bathroom Designers · Beaumont Kitchen & Bathroom Designers · Escanaba Kitchen & Bathroom Designers · Terre Haute Kitchen & Bathroom Designers · Morgantown Kitchen & Bathroom Designers · Lincoln Kitchen & Bathroom Designers · Providence Kitchen & Bathroom Designers · Pocatello Bathroom Remodelers · Annapolis Tile and Stone Contractors · Raleigh Tile and Stone Contractors · Spring Tile and Stone Contractors