Software
Houzz Logo Print
laurie_k

Kitchen remodel with a limited budget. Help!

4 years ago
last modified: 4 years ago

We moved into a late 1980s rambler. The kitchen is dated and we want to remodel it.



The kitchen has lots of storage with a large (12' long x 3' wide) peninsula that divides it from the family room. Cabinets are hung above the peninsula, but it does block light into the kitchen. There is a 'wet bar' to the left of the peninsula. We use the upper and lower cabinets to store glassware, cookbooks and large serving pieces.


Near the wet bar is a large wall pantry with bi-fold doors. It provides ample storage for food, small appliances and other items.


Because our budget is limited, we will need to remodel our kitchen in 'stages.' We are currently replacing black appliances with stainless steel. The sink is peach (!!) and we need to replace that, too.


The kitchen cabinets are in relative good shape. We could paint or stain the cabinets and update the hardware. What color for cabinets and hardware?


The countertops are dark and we want to replace it with something durable, heat resistant and lighter in color. We will also need to replace the backsplash. Any suggestions for materials or color?


Thank you for your time! I would appreciate any advice you can provide.


Comments (15)

  • 4 years ago

    Maybe a brushed nickel to coordinate with your faucet.

  • 4 years ago

    Thanks, drsaj. Brushed nickel for the cabinet hardware?

  • 4 years ago
    last modified: 4 years ago
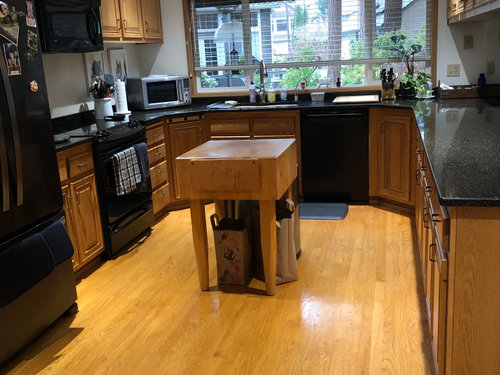
    the U shaped side of kitchen seems illuminated enough so that I'd just install a white backsplash. If you want the cost of replacing counters you can go lighter w counters and splash then. I'd leave the cabinets alone and change hardware naturally when you have time to search. The lighter granite choices with some movement would be the relative better deal as far as the budget . It is a good deal of sq footage. Price out different things . I dont think I'd remove any cabinets. the veneer? on the living side of the uppers looks to be applied later perhaps .... it looks good.. shows effort w a good outcome

    Laurie Fryett thanked herbflavor
  • 4 years ago

    laurie_k, yes.

    Laurie Fryett thanked drsaj
  • 4 years ago

    Figure out your number. Some people think low budget is $500 for cabinet pulls and a quart of wall paint.


    Some think it’s 5K for a low budget, plus new lighting and $1600 for all the pro grade supplies to DIY paint the cabinets.


    Some prople think it’s 15K, to have a pro do the cabinet paintng, plus all

    of the lighting, knobs snd pulls, and them painting the walls.


    Some think it’s 30K for professionally painting everything, better and more lighting, knobs and pulls, a new moderately priced counter, and new backsplash.


    What number is a low budget kitchen decorating to you? Because you won’t really be ”remodeling” anything without a realistically high budget.

    Laurie Fryett thanked User
  • 4 years ago

    That’s a pretty lucky kitchen in an older home! Personally, I would take down the uppers over the peninsula and deal with the storage elsewhere. I would replace the microwave with a stainless hood when I replaced the stove. New hardware, sink, and whiter paint would complete my update. Leave the counters, don’t bother with a backsplash until you live with it for awhile.

    Laurie Fryett thanked Rachel Lee
  • PRO
    4 years ago


    I will just add this to the answer this is a before and after with removal of those hanging cabinets .As for your space most kitchens I find are full of clutter that either needs purging or oragnizing. Having cabinets painted is a very expensive choice and IMO a last choice in an older kitchen. I think adding lighting would be my first step and all of it including what you have should be LEDs 4000K that alone will have a huge impact on how bright the kitchen is . New counters again big expense . I think a to scale floor plan would help us help you. IMO the island is just in the way. The pantry is great but how deep is it? From what I see your home is lovely and if you give us a real idea of the budget it helps us help you. BTW those cabinets will never look good with a DIY paint job .As for a new counter it would need to be granite and IMO not worth spending money right now .Wait until the new lighting and appliances are in then see what needs to be done.


    Laurie Fryett thanked Patricia Colwell Consulting
  • 4 years ago

    I love your kitchen. Love the black granite and the warm wood. With that big window, you have so much light, it could easily end up too bright (surgical suite). Since you already have so much work surface in the u-shaped main area, you could easily replace your bar area with a giant reach in pantry cabinet and remove the cabinets over the peninsula. That new pantry cab could be painted and wouldn't have to match your existing.

    Laurie Fryett thanked Jennifer
  • 4 years ago

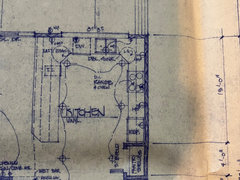
    Thank you all SO MUCH your comments! Our kitchen budget (excluding replacing appliances) is around $15,000. I have attached a blueprint of the kitchen area to provide a better idea of the space. I like the idea of keeping the cabinets, and only removing the cabinets over the peninsula. In that case, we would lose needed storage for plates, bowls and glasses - but we could replace the bar area with a a tall cabinet and move items there. If we don't paint the cabinets and add hardware, what color would you choose? If we keep the same countertop, we need to change out the peach sink. It is a kidney shape (haha!). I wonder if I could find another sink that shape in stainless steel?


  • PRO
    4 years ago

    The thing you need to consider when trying to do a kitchen in stages is that it doesn't always work. It's fine to go ahead and remove some cabinets and paint your old ones, but once you go to changing the countertop, that is where you should stop.

    If you do go ahead and change the top , then that is the layout you will have to stay with moving forward. IF you ever decide to update the cabinets, you will now pay a pretty penny to lift the old tops ( which will damage the backsplash ) and have them reinstalled - all wasted money.

    I completely understand the desire to update the kitchen, but if you want to be smart - do it the proper way.

    You make it sound like you just moved in. You need some time to see if this layout is even going to work for you. Live there for a little bit - give it 6 months - save like crazy , then decide what is best for you .

    Good luck!

    Laurie Fryett thanked Debbi Washburn
  • 4 years ago
    last modified: 4 years ago
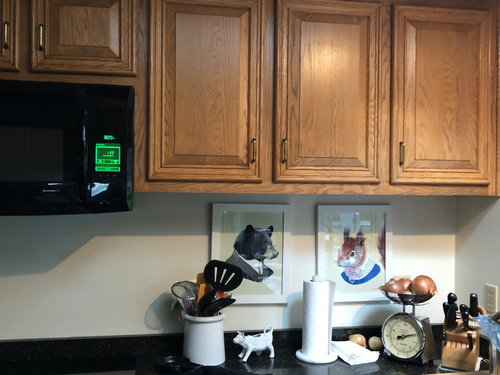
    to pull out cabinets that provide storage to then tear something out to bring the storage back does not make sense. Besides the view straight through to mwave and section of fridge is buffered by the nice modern back of the cabinets you want to rip out. I dont see how the improvement happens as well with pushing dishes and so on out of the triangle. Probably what you want is a big island kitchen . I would tell myself to hold off the demolition and net zero gain activities and spending 15 k while at it. Treadmills of actions in kitchen without goals is where mistakes always happen. think about "I want to spend 15k" but you do not have a goal.

    Laurie Fryett thanked herbflavor
  • 4 years ago

    Hi Debbi, thanks for your comments. We moved into our rambler almost 2 years ago. We have been thinking for some time about updating our kitchen but get stuck in how to move forward.



    I added a diagram which provides more detail of the current layout.


    herbflavor, your point about the triangle is well taken. If we tear out the hanging cabinets and move the items to the area where the wet bar is, the traffic flow between stove, sink and refrigerator isn't efficient. Your comment that the "view straight through to the microwave and section of fridge is buffered by the nice modern back of the cabinets" helped me see the positives about the upper cabinet. We do need to have a good overall plan for our kitchen. Perhaps we should think more about an island kitchen.

  • 4 years ago

    I wouldn't do a thing except change appliances to stainless steel if you are getting more functional appliances.


    Possibly improve lighting if that is the issue.


    I certainly wouldn't eliminate the upper cabinets that divide the kitchen. Not only do they provide storage but the side facing the living room has a nice kind of MCM feel to it. You don't have pictures but I suspect there are few drawers in lower cabinets and so your actual cabinets aren't that functional - do they at least have pullouts? You can retrofit the lower cabinets so at least they are more functional.


    I am sure there are other ways you can use $15,000 or save it and use money for something else. Anything other than a professional paint job or restain will look worst than what you currently have and a paint job won't be as durable as your current finish. Your wood cabinets are rather nice - while they may not be the ubiquitous white Shaker style they are also not builder grade golden oak cathedral doors.


  • 4 years ago

    the bones of the space look quite nice. I like the potential w the windows and light and views. I like the partial cathedral ceiling. i like the size/scale of the living zone and then kitchen zone....yet not too big. It can be helpful to have an interior designer pay a courtesy visit and throw out ideas. It can be helpful to have a kitchen designer do an introductory visit to see about brainstorming ideas for the space. Your furnishings have nice clean lines....the dining zone isnt shown. the kitchen aesthetic doesnt match your furnishings. considering the potential due to the great bones as described yet the bit of a mismatch that exists right now and unknown about dining zone I think planning/finding resources to help guide you..inspiration searches....all the while saving up funds is an excellent idea for you. This can be a beautiful tasteful end result. I think you will have to spend more capital .but for now.... Dont rush.

    Laurie Fryett thanked herbflavor