

Need help choosing a bathroom layout
4 years ago


Sort by:Oldest
Comments (11)
Related Stories
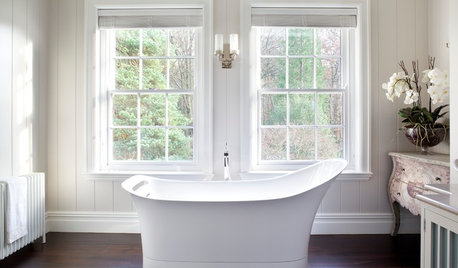
BATHROOM DESIGNWhich Flooring Should I Choose for My Bathroom?
Read this expert advice on 12 popular options to help you decide which bathroom flooring is right for you
Full Story
BATHROOM MAKEOVERSBathroom of the Week: Streamlined Layout With a Soothing Spa Feel
A designer helps a Texas couple update their master bathroom with a large open shower and a fresh look
Full Story
TILEHow to Choose the Right Tile Layout
Brick, stacked, mosaic and more — get to know the most popular tile layouts and see which one is best for your room
Full Story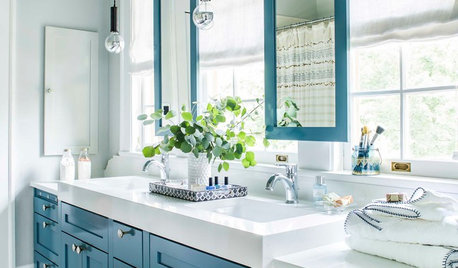
MOST POPULARHow to Choose a Bathroom Mirror
See yourself in the best light with a bathroom mirror that’s properly sized, placed and illuminated
Full Story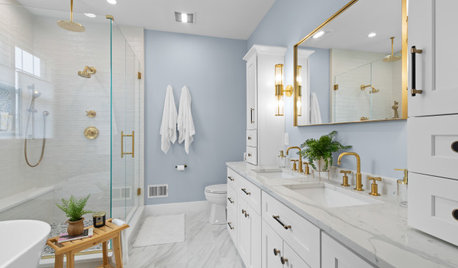
BATHROOM DESIGNHow to Choose the Right Bathroom Sink
Learn the differences among eight styles of bathroom sinks, and find the perfect one for your space
Full Story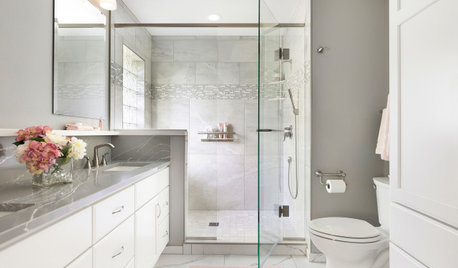
BATHROOM MAKEOVERSBathroom of the Week: Soothing White and Gray in a Roomy Layout
A Minnesota couple work with a designer to ditch their tub, create a larger shower and embrace a classic color palette
Full Story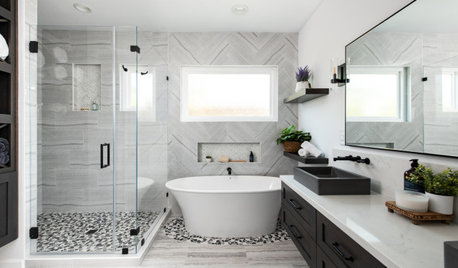
BATHROOM MAKEOVERSBathroom of the Week: Bright Spa Feel With an Airy Layout
A designer renovates a couple’s bathroom to create more openness and a soothing style inspired by Houzz photos
Full Story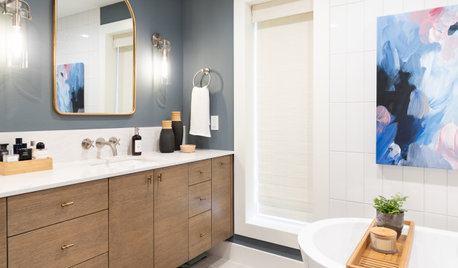
BATHROOM MAKEOVERSBathroom of the Week: New Layout Creates a Spa Retreat
An interior designer relocates a couple’s bedroom to enlarge their bathroom and add a more spacious shower and a tub
Full Story
BATHROOM MAKEOVERSBathroom of the Week: New Layout and Clean Look in 52 Square Feet
A couple work with a designer and a builder to give their main bathroom a contemporary update with better function
Full Story
BATHROOM DESIGN10 Bathroom Layout Mistakes and How to Avoid Them
Experts offer ways to dodge pitfalls that can keep you from having a beautiful, well-functioning bathroom
Full Story

Chris
Eva DOriginal Author
Related Professionals
Fort Myers Kitchen & Bathroom Designers · Macon Kitchen & Bathroom Designers · South Bend Kitchen & Bathroom Designers · Las Vegas Kitchen & Bathroom Designers · Stamford Bathroom Remodelers · Flint Bathroom Remodelers · Jamestown Bathroom Remodelers · Albuquerque Bathroom Remodelers · Carson City Bathroom Remodelers · Vidalia Tile and Stone Contractors · Owensboro Tile and Stone Contractors · San Marcos Tile and Stone Contractors · Jamestown Tile and Stone Contractors · Mesquite Tile and Stone Contractors · Coeur d'Alene Tile and Stone ContractorsSandi Lindenkohl
Eva DOriginal Author
Stephanie C
Eva DOriginal Author
Stephanie C
evierh
Karenseb
krdpm
Eva DOriginal Author