

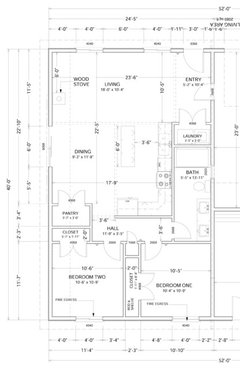
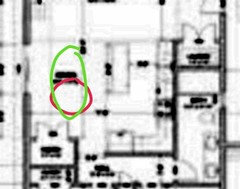
Were to place pendant lighting in an open kitchen with dining area?
13 years ago
Featured Answer
Sort by:Oldest
Comments (8)
 PRO13 years ago
Related Professionals
Muncie Interior Designers & Decorators · Yuma Interior Designers & Decorators · Odessa Interior Designers & Decorators · Sanford Interior Designers & Decorators · Queens Interior Designers & Decorators · Houma Architects & Building Designers · Charleston Architects & Building Designers · Lincoln Architects & Building Designers · Marinette Architects & Building Designers · Bakersfield Architects & Building Designers · Coeur d'Alene Architects & Building Designers · Portland Architects & Building Designers · Toronto Architects & Building Designers · Hattiesburg Kitchen & Bathroom Designers · New Haven Kitchen & Bathroom Designers- 13 years agolast modified: 13 years ago
- 13 years ago



Related Stories

LIGHTINGSource List: 20 Pendants That Illuminate the Kitchen Island
See the ceiling lighting fixtures that are popular on Houzz and find out where to get them
Full Story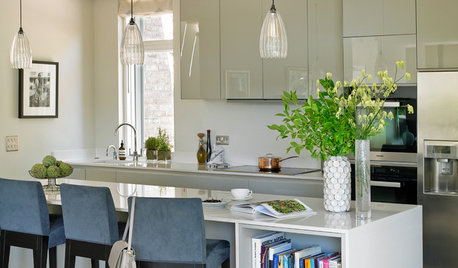
ROOM OF THE DAYRoom of the Day: Classic Meets Contemporary in an Open-Plan Space
Soft tones and timeless pieces ensure that the kitchen, dining and living areas in this new English home work harmoniously as one
Full Story
KITCHEN DESIGNPick the Right Pendant for Your Kitchen Island
Don't settle for bland builder-grade pendant lights when you can have your pick of colors and kinds to match your kitchen's style
Full Story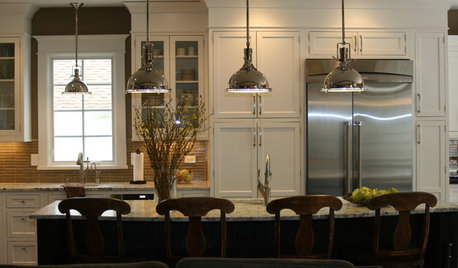
KITCHEN DESIGNKitchen Islands: Pendant Lights Done Right
How many, how big, and how high? Tips for choosing kitchen pendant lights
Full Story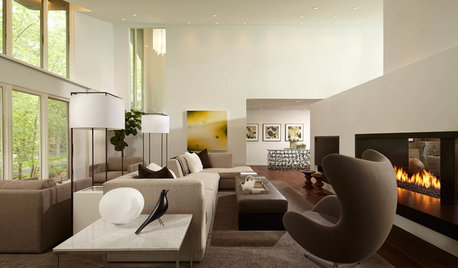
ROOM OF THE DAYSleek Open-Plan Design for a ‘Brady Bunch Modern’ House
A remodel gives these Minnesota empty nesters a longed-for great room in their 1970s home
Full Story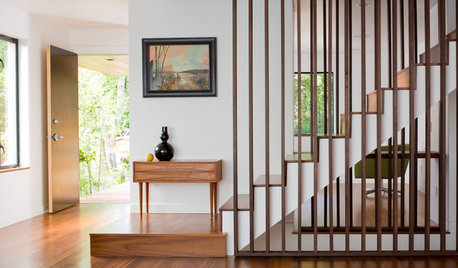
HOUZZ TOURSHouzz Tour: Open and Modern Seattle Remodel
A dining room addition and an all-new kitchen were just part of a renovation that turned a Seattle home from outdated to modern
Full Story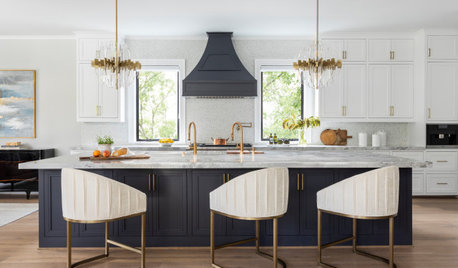
PENDANT LIGHTINGChoose the Right Pendant Lights for Your Kitchen Island
Get your island lighting scheme on track with tips on function, style, height and more
Full Story
FUN HOUZZSurvey Says: We’re Scared of Being Home Alone — and Spiders
A new Houzz survey reveals that most of us get spooked in an empty house. Find out what’s causing the heebie-jeebies
Full Story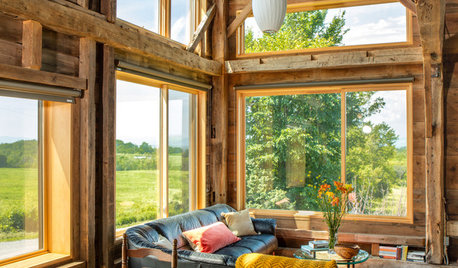
GUESTHOUSESHouzz Tour: This Guesthouse’s Former Residents Were Horses
A new insulated exterior for a Vermont carriage barn preserves its rustic interior
Full Story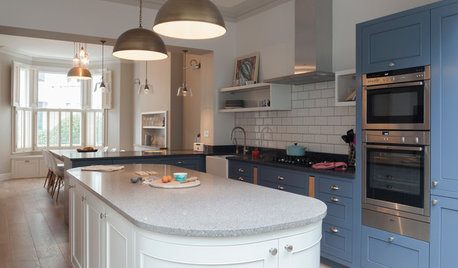
HOMES AROUND THE WORLDTraditional Kitchen Opens Up and Lightens Up
Removing a wall was key to creating a large kitchen and dining space for family life in this London house
Full StorySponsored

Leading Interior Designers in Columbus, Ohio & Ponte Vedra, Florida

essentials inside